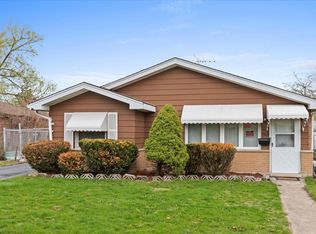
**Completely Rehabbed in 2026!** Welcome to this bright and beautifully updated home featuring extensive improvements throughout. Major updates include a new A/C unit, electrical panel and electrical system, updated plumbing, and roofing certification, all completed with Village inspections passed. Freshly painted throughout with new flooring and light fixtures, this move-in-ready home is waiting for your personal touch. Enjoy the new kitchen with new appliances, beautiful updated bathrooms, new exterior doors and windows, and a bright, welcoming interior. The backyard offers plenty of space for your landscaping and design ideas, while the 1-car garage provides convenient parking and storage. A fantastic opportunity to own a fully rehabbed home with major updates already completed-just bring your furniture and make it your own!
Contingent
$175,000
1301 Balmoral Ave, Calumet City, IL 60409
3beds
1,468sqft
Single Family Residence
Built in ----
-- sqft lot
$175,200 Zestimate®
$119/sqft
$-- HOA
What's special
Freshly painted throughoutBeautiful updated bathroomsBright welcoming interiorNew flooring
- 23 days
- 640
- 62
Likely to sell faster than
Zillow last checked:
Listing updated:
Listed by:
Jessica Westerhoff (708)845-0746,
Real People Realty
Source: MRED as distributed by MLS GRID,MLS#: 12734185
Facts & features
Interior
Bedrooms & bathrooms
- Bedrooms: 3
- Bathrooms: 2
- Full bathrooms: 1
- 1/2 bathrooms: 1
Rooms
- Room types: No additional rooms
Primary bedroom
- Features: Flooring (Carpet), Bathroom (Half)
- Level: Main
- Area: 195 Square Feet
- Dimensions: 13X15
Bedroom 2
- Features: Flooring (Carpet)
- Level: Main
- Area: 90 Square Feet
- Dimensions: 10X9
Bedroom 3
- Features: Flooring (Carpet)
- Level: Main
- Area: 150 Square Feet
- Dimensions: 15X10
Dining room
- Level: Main
- Dimensions: COMBO
Family room
- Features: Flooring (Carpet)
- Level: Main
- Area: 225 Square Feet
- Dimensions: 15X15
Kitchen
- Features: Kitchen (Eating Area-Table Space, SolidSurfaceCounter, Updated Kitchen), Flooring (Luxury Vinyl)
- Level: Main
- Area: 216 Square Feet
- Dimensions: 12X18
Living room
- Features: Flooring (Luxury Vinyl)
- Level: Main
- Area: 300 Square Feet
- Dimensions: 20X15
Heating
- Natural Gas, Forced Air
Cooling
- Central Air
Appliances
- Included: Range, Microwave, Dishwasher, Refrigerator, Stainless Steel Appliance(s)
- Laundry: Gas Dryer Hookup, Laundry Closet, Sink
Features
- Windows: Double Pane Windows
- Basement: None
Interior area
- Total structure area: 1,468
- Total interior livable area: 1,468 sqft
Property
Parking
- Total spaces: 1
- Parking features: Asphalt, Side Driveway, Yes, Detached, Garage
- Garage spaces: 1
- Has uncovered spaces: Yes
Accessibility
- Accessibility features: No Disability Access
Features
- Stories: 1
- Fencing: Fenced
Lot
- Dimensions: 45X81X108X150
Details
- Parcel number: 30192220070000
- Special conditions: None
Construction
Type & style
- Home type: SingleFamily
- Architectural style: Ranch
- Property subtype: Single Family Residence
Materials
- Brick
- Foundation: Concrete Perimeter
- Roof: Asphalt
Condition
- New construction: No
- Major remodel year: 2026
Utilities & green energy
- Electric: Circuit Breakers, 100 Amp Service
- Sewer: Public Sewer, Storm Sewer
- Water: Lake Michigan, Public
Community & HOA
HOA
- Services included: None
Location
- Region: Calumet City
Financial & listing details
- Price per square foot: $119/sqft
- Tax assessed value: $130,000
- Annual tax amount: $5,477
- Date on market: 8/18/2026
- Ownership: Fee Simple
Estimated market value
$175,200
$166,000 - $184,000
$2,565/mo
Price history
| Date | Event | Price |
|---|---|---|
| 9/8/2026 | Contingent | $175,000$119/sqft |
Source:  MRED as distributed by MLS GRID #12734185 Report a problem MRED as distributed by MLS GRID #12734185 Report a problem | ||
| 8/18/2026 | Listed for sale | $175,000+94.4%$119/sqft |
Source: MRED as distributed by MLS GRID #12734185 Report a problem | ||
| 7/1/2025 | Sold | $90,000-9.9%$61/sqft |
Source: MRED as distributed by MLS GRID #12283514 Report a problem | ||
| 4/30/2025 | Pending sale | $99,900$68/sqft |
Source: MRED as distributed by MLS GRID #12283514 Report a problem | ||
| 4/2/2025 | Price change | $99,900-8.3%$68/sqft |
Source: MRED as distributed by MLS GRID #12283514 Report a problem | ||
| 3/7/2025 | Price change | $109,000-8.4%$74/sqft |
Source: MRED as distributed by MLS GRID #12283514 Report a problem | ||
| 2/5/2025 | Listed for sale | $119,000+63%$81/sqft |
Source: MRED as distributed by MLS GRID #12283514 Report a problem | ||
| 8/22/1996 | Sold | $73,000$50/sqft |
Source: Public Record Report a problem | ||
Public tax history
| Year | Property taxes | Tax assessment |
|---|---|---|
| 2024 | $5,477 +18.4% | $13,000 +0% |
| 2023 | $4,624 +401% | $12,999 +79.6% |
| 2022 | $923 +189.6% | $7,239 |
| 2021 | $319 +27.1% | $7,239 |
| 2020 | $251 | $7,239 +10.3% |
| 2019 | -- | $6,565 |
| 2018 | -- | $6,565 |
| 2017 | -- | $6,565 -3% |
| 2016 | $691 -3.4% | $6,770 |
| 2015 | $715 +6.2% | $6,770 |
| 2014 | $674 +5.6% | $6,770 -12.9% |
| 2013 | $638 +13.7% | $7,769 |
| 2012 | $561 -75.3% | $7,769 |
| 2011 | $2,275 +239.1% | $7,769 -30.7% |
| 2010 | $671 -74.7% | $11,214 |
| 2009 | $2,656 +15.8% | $11,214 -5% |
| 2008 | $2,293 +1.7% | $11,805 +9.8% |
| 2007 | $2,255 +13.2% | $10,752 |
| 2006 | $1,991 +8.6% | $10,752 |
| 2005 | $1,834 -0.9% | $10,752 +19.8% |
| 2004 | $1,850 -32.2% | $8,975 |
| 2003 | $2,729 +34.9% | $8,975 |
| 2002 | $2,023 +128.7% | $8,975 +10.5% |
| 2001 | $885 -27.2% | $8,124 |
| 2000 | $1,215 +4.6% | $8,124 |
| 1999 | $1,161 | $8,124 |
Find assessor info on the county website
Monthly payment
Est. payment
Payment breakdown
Explore the cost of this home by adjusting the details. Changes won't be saved.Climate risks
Neighborhood: 60409
Nearby schools
Schools provided by the listing agent
- District: 155
Source: MRED as distributed by MLS GRID. This data may not be complete. We recommend contacting the local school district to confirm school assignments for this home.
Similar homes
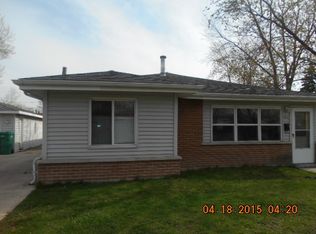
- $155,0002 bd1 ba945 sqft1404 Burnham Ave, Calumet City, IL 60409New
 MLS ID #12752344, Ted Williams, Fuqua Real Estate Services LLC. MRED as distributed by MLS GRID
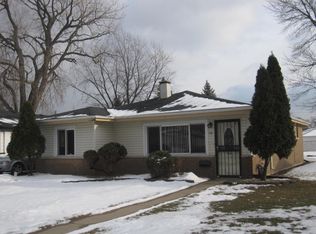
 - $177,5004 bd2 ba1.3k sqft638 Calhoun Ave, Calumet City, IL 60409Active
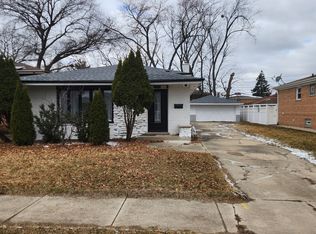 MLS ID #12586552, Anthony Marte, Real Broker LLC. MRED as distributed by MLS GRID
 - $165,0003 bd2 ba1.2k sqft383 Calhoun Ave, Calumet City, IL 60409Active
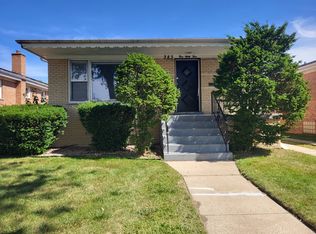 MLS ID #12675062, Michael Scanlon, eXp Realty. MRED as distributed by MLS GRID
 - $155,0003 bd1 ba1.1k sqft354 166th St, Calumet City, IL 60409Active
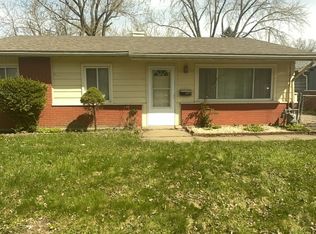 MLS ID #12622773, Fabiola Maldonado, Roble Realty Group, LLC. MRED as distributed by MLS GRID
 - $182,0003 bd1 ba1.4k sqft3824 Cameron Ave, Hammond, IN 46327For Sale
 MLS ID #844457, Marc Roy, McColly Real Estate. NIRA as distributed by MLS GRID
 - $180,0003 bd2 ba1.5k sqft5940 Hayes Pl, Merrillville, IN 46410For SaleMLS ID #843652, Lynn Carter, Haymon & Associates, REALTORS. NIRA as distributed by MLS GRID
