At 2,258 square feet, the Encore—based on the best-selling Orchard floor plan- offers flexible space and a layout designed for both comfort and entertaining. The expansive kitchen, with its large walk-in pantry and optional beverage bar, adjoins the open living and dining areas with beautiful vaulted ceilings, creating the perfect gathering space. The spacious and private main suite features a deluxe ensuite with dual vanities, a separate shower, a soaker tub, and a generous walk-in closet. Two additional bedrooms share a full bath. Unique to the Orchard Encore, a 13’x19’ bonus room is located above the garage and offers the option to add a junior suite with a walk-in closet and full bath, or keep the space as is. ** Limited Time Savings! – Get up to $25K on presale homes. Offer ends 07/31/26. Contact us to learn more.**
Active
Price cut: $7K (7/7)
$449,990
Catalin Drive Encore, Caldwell, ID 83605
3beds
2baths
2,258sqft
Single Family Residence
Built in 2026
7,840 Square Feet Lot
$-- Zestimate®
$199/sqft
$50/mo HOA
What's special
- 61 days |
- 21 |
- 3 |
Zillow last checked:
Listing updated:
Listed by:
Kenna Hanses Main:406-231-0482,
New Home Star Idaho
Source: IMLS,MLS#: 98986103
Loading...
Facts & features
Interior
Bedrooms & bathrooms
- Bedrooms: 3
- Bathrooms: 2
- Main level bathrooms: 2
- Main level bedrooms: 3
Primary bedroom
- Level: Main
- Area: 208
- Dimensions: 16 x 13
Bedroom 2
- Level: Main
- Area: 110
- Dimensions: 11 x 10
Bedroom 3
- Level: Main
- Area: 110
- Dimensions: 11 x 10
Kitchen
- Level: Main
Heating
- Ceiling, Forced Air, Natural Gas
Cooling
- Central Air
Appliances
- Included: Gas Water Heater, Tank Water Heater, Dishwasher, Disposal, Microwave, Oven/Range Freestanding, Gas Range
Features
- Bath-Master, Bed-Master Main Level, Great Room, Double Vanity, Walk-In Closet(s), Pantry, Kitchen Island, Granite Counters, Number of Baths Main Level: 2, Bonus Room Size: 19x17, Bonus Room Level: Upper
- Flooring: Tile, Carpet
- Has basement: No
- Has fireplace: No
Interior area
- Total structure area: 2,258
- Total interior livable area: 2,258 sqft
- Finished area above ground: 2,258
- Finished area below ground: 0
Property
Parking
- Total spaces: 2
- Parking features: Attached, RV Access/Parking, Driveway
- Attached garage spaces: 2
- Has uncovered spaces: Yes
- Details: Garage: 20x19, Garage Door: 16x7
Features
- Levels: Two
- Fencing: Full,Vinyl
- Has view: Yes
Lot
- Size: 7,840 Square Feet
- Dimensions: 115 x 70
- Features: Standard Lot 6000-9999 SF, Irrigation Available, Sidewalks, Views, Auto Sprinkler System, Partial Sprinkler System, Pressurized Irrigation Sprinkler System
Details
- Parcel number: R
Construction
Type & style
- Home type: SingleFamily
- Property subtype: Single Family Residence
Materials
- Concrete, Frame, Wood Siding
- Foundation: Crawl Space
- Roof: Composition,Architectural Style
Condition
- New Construction
- New construction: Yes
- Year built: 2026
Details
- Builder name: Hayden Homes
Utilities & green energy
- Water: Public
- Utilities for property: Sewer Connected, Cable Connected, Broadband Internet
Green energy
- Indoor air quality: Contaminant Control
Community & HOA
Community
- Subdivision: Shadow Glen
HOA
- Has HOA: Yes
- HOA fee: $600 annually
Location
- Region: Caldwell
Financial & listing details
- Price per square foot: $199/sqft
- Date on market: 5/14/2026
- Listing terms: Cash,Conventional,1031 Exchange,FHA,VA Loan
- Ownership: Fee Simple
Estimated market value
Not available
Estimated sales range
Not available
Not available
Price history
Price history is unavailable.
Public tax history
Tax history is unavailable.
Monthly payment
Est. payment
Payment breakdown
Explore the cost of this home by adjusting the details. Changes won't be saved.Climate risks
Neighborhood: 83605
Nearby schools
GreatSchools rating
- 4/10Skyway ElementaryGrades: PK-5Distance: 0.5 mi
- 3/10SUMMITVUE MIDDLE SCHOOLGrades: 6-8Distance: 1.7 mi
- 3/10Ridgevue High SchoolGrades: 9-12Distance: 2.7 mi
Schools provided by the listing agent
- Elementary: Skyway
- Middle: Sage Valley
- High: Ridgevue
- District: Vallivue School District #139
Source: IMLS. This data may not be complete. We recommend contacting the local school district to confirm school assignments for this home.
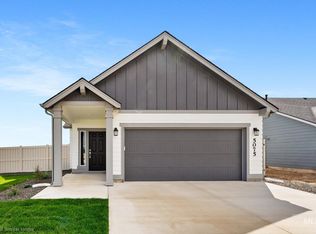
- $369,9903 bd2 ba1.2k sqftCatalin Dr, Caldwell, ID 83605New Construction
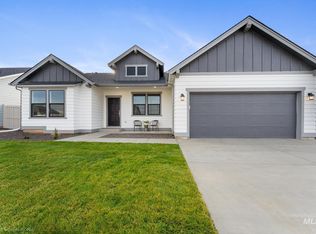
- $475,1814 bd2 ba2k sqft19206 Anders Ave #7/8, Caldwell, ID 83605Pending
- $358,9203 bd2 ba1.2k sqft19238 Anders Ave #10/8, Caldwell, ID 83605Pending
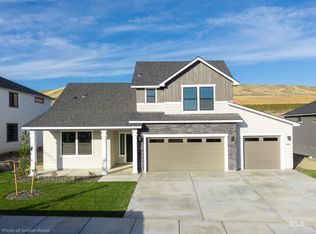
- $518,7974 bd3 ba2.2k sqft19194 Anders Ave #6/8, Caldwell, ID 83605Pending
- $465,7764 bd2 ba1.9k sqft11060 Claremont St #12/8, Caldwell, ID 83605Pending
- $395,3513 bd2 ba1.4k sqft19178 Anders Ave #5/8, Caldwell, ID 83605Pending
- $431,8893 bd2 ba1.4k sqft11073 Claremont St #9/12, Caldwell, ID 83605Pending
- $--3 bd2 ba1.6k sqft11059 Bluefield Dr #28/7, Caldwell, ID 83605Sold
A local agent can set up tours, give advice and negotiate with sellers.
Similar homes
- $465,0004 bd2 ba2.2k sqft19373 Geneva Pl, Caldwell, ID 83605Active
 MLS ID #98993051, Denise Ferrari, Boise Premier Real Estate. IMLS
 - $439,9904 bd2 ba2k sqftCatalin Dr #Snowbrush, Caldwell, ID 83605Active
 MLS ID #98992950, Kenna Hanses, New Home Star Idaho. IMLS
 - $423,9004 bd2 ba2k sqft19590 Watling Ave, Caldwell, ID 83605Active
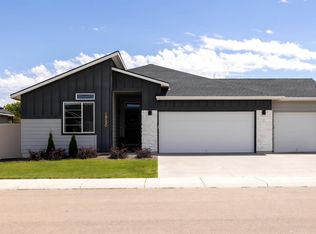 MLS ID #98992904, Jennie Finlay, Keller Williams Realty Boise. IMLS
 - $414,9003 bd2 ba1.5k sqft19690 Cumberland Way, Caldwell, ID 83605Active
 MLS ID #98993090, Chelsey Fabian, Silvercreek Realty Group. IMLS
 - $449,9004 bd3 ba2.2k sqft11455 Nora Dr, Caldwell, ID 83605ActiveMLS ID #98983295, Jennifer Louis, Silvercreek Realty Group. IMLS
- $414,9004 bd3 ba1.8k sqft20191 Mather Ave, Caldwell, ID 83605ActiveMLS ID #98993421, Jaime Huerta, Homes of Idaho. IMLS
- $379,9003 bd2 ba1.3k sqft19330 Susquehanna Way, Caldwell, ID 83605ActiveMLS ID #98993283, Jennifer Louis, Silvercreek Realty Group. IMLS
- $420,0004 bd2 ba2k sqft19657 Alleghenny Way, Caldwell, ID 83605ActiveMLS ID #98989095, Rey Torres, THG Real Estate. IMLS
- from $444,9903 bd2 ba2.2k sqftThe Orchard Encore Plan, Shadow Glen, Caldwell, ID 83605New ConstructionHayden Homes
- $515,0004 bd3 ba2.7k sqft19098 Kenney Way, Caldwell, ID 83605ActiveMLS ID #98992282, Kimmie Freeman, Silvercreek Realty Group. IMLS
- $399,0003 bd2 ba1.4k sqft19687 Nanticoke Ave, Caldwell, ID 83605ActiveMLS ID #98991314, Ryan Wallace, Silvercreek Realty Group. IMLS
- $418,0005 bd3 ba2.3k sqft19802 Wilderness Dr, Caldwell, ID 83605ActiveMLS ID #98985193, Stacie Harvey, Homes of Idaho-Newell Realty Group. IMLS
- $395,0003 bd2 ba1.3k sqft11201 Bidwell St, Caldwell, ID 83605ActiveMLS ID #98989322, Ann Williams, Silvercreek Realty Group. IMLS
- $414,9903 bd2 ba1.4k sqft19455 Snowyside Way, Caldwell, ID 83605ActiveIMLS
- from $434,9904 bd2 ba2k sqftThe Snowbrush Plan, Shadow Glen, Caldwell, ID 83605New ConstructionHayden Homes
- $489,9904 bd3 ba2.4k sqft19317 Snowyside Way, Caldwell, ID 83605ActiveIMLS
- $499,9005 bd3 ba2.7k sqft5111 Lansdale St, Caldwell, ID 83605ActiveMLS ID #98991301, Becky Schiebout, Finding 43 Real Estate. IMLS
- $369,9903 bd2 ba1.2k sqftCatalin Dr, Caldwell, ID 83605ActiveMLS ID #98986098, Kenna Hanses, New Home Star Idaho. IMLS
- $539,0004 bd3 ba2.5k sqft19417 Susquehanna Way, Caldwell, ID 83605ActiveMLS ID #98989881, Ralph Harvey, ListWithFreedom.com. IMLS
- $389,9903 bd3 ba1.6k sqft10803 Greensboro St, Caldwell, ID 83605NewMLS ID #98993739, Alexis Roemer, CBH Sales & Marketing Inc. IMLS
