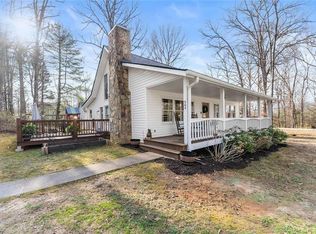
3-bedroom, 2.5-bath home tucked away on a quiet cul-de-sac in the heart of Cleveland! Offering the perfect blend of comfort and functionality, this home features a desirable main-level primary suite complete with a private ensuite bath. Upstairs, you'll find two oversized bedrooms, each with large walk-in closets, along with a versatile bonus room that's perfect for a home office, playroom, media room, or possible fourth bedroom. The inviting covered front porch welcomes you home, while the eat-in kitchen and back deck provide great spaces for everyday living and entertaining. Downstairs, the partially finished basement offers excellent flex space for a future kitchenette, game room, or second living area. The unfinished workshop features a convenient roll-up boat door, making it ideal for hobbies, storage, lawn equipment, or recreational toys. Situated on a private cul-de-sac lot, the backyard offers peaceful wooded views with a creek along the back property line, creating a relaxing natural setting. Best of all, there's NO HOA! Conveniently located just minutes from shopping, restaurants, schools, and all that Cleveland has to offer, with nearby wineries, hiking trails, and outdoor adventures right at your fingertips. Don't miss this opportunity to enjoy space, privacy, and a fantastic location-all in one home!
Active
$349,900
Cleveland, GA 30528
3beds
2,208sqft
Single Family Residence, Residential
Built in 2003
0.54 Acres Lot
$341,200 Zestimate®
$158/sqft
$-- HOA
What's special
Partially finished basementBack deckMain-level primary suitePeaceful wooded viewsInviting covered front porchQuiet cul-de-sacLarge walk-in closets
- 11 days |
- 1,081 |
- 43 |
Zillow last checked:
Listing updated:
Listed by:
Mary Beth Alexander,
The Norton Agency 770-532-0022
Source: FMLS GA,MLS#: 7799650
Loading...
Facts & features
Interior
Bedrooms & bathrooms
- Bedrooms: 3
- Bathrooms: 3
- Full bathrooms: 2
- 1/2 bathrooms: 1
- Main level bathrooms: 1
- Main level bedrooms: 1
Rooms
- Room types: Bonus Room, Family Room
Primary bedroom
- Features: Master on Main
- Level: Master on Main
Bedroom
- Features: Master on Main
Primary bathroom
- Features: Other
Dining room
- Features: Other
Kitchen
- Features: Other
Heating
- Central, Electric
Cooling
- Ceiling Fan(s), Electric, Heat Pump
Appliances
- Included: Electric Water Heater, Microwave
- Laundry: Mud Room
Features
- Other
- Flooring: Carpet, Laminate
- Windows: None
- Basement: Daylight,Exterior Entry,Full,Interior Entry
- Number of fireplaces: 1
- Fireplace features: Gas Log
- Common walls with other units/homes: No Common Walls
Interior area
- Total structure area: 2,208
- Total interior livable area: 2,208 sqft
- Finished area above ground: 2,208
- Finished area below ground: 500
Video & virtual tour
Property
Parking
- Total spaces: 2
- Parking features: Attached, Carport
- Carport spaces: 2
Accessibility
- Accessibility features: None
Features
- Levels: Three Or More
- Patio & porch: Deck, Front Porch
- Exterior features: Balcony
- Pool features: None
- Spa features: None
- Fencing: None
- Has view: Yes
- View description: Other
- Waterfront features: None
- Body of water: None
Lot
- Size: 0.54 Acres
- Features: Cul-De-Sac, Private, Sloped
Details
- Additional structures: None
- Other equipment: None
- Horse amenities: None
Construction
Type & style
- Home type: SingleFamily
- Architectural style: Traditional
- Property subtype: Single Family Residence, Residential
Materials
- Vinyl Siding
- Foundation: Block
- Roof: Composition
Condition
- Resale
- New construction: No
- Year built: 2003
Utilities & green energy
- Electric: Other
- Sewer: Public Sewer
- Water: Public
- Utilities for property: Cable Available, Electricity Available, Water Available
Green energy
- Energy efficient items: None
- Energy generation: None
Community & HOA
Community
- Features: None
- Security: None
- Subdivision: Cox Creek
HOA
- Has HOA: No
Location
- Region: Cleveland
Financial & listing details
- Price per square foot: $158/sqft
- Annual tax amount: $3,157
- Date on market: 6/25/2026
- Cumulative days on market: 11 days
- Listing terms: Cash,Conventional,FHA,VA Loan
- Ownership: Fee Simple
- Electric utility on property: Yes
- Road surface type: Paved
Estimated market value
$341,200
$324,000 - $358,000
$2,182/mo
Price history
| Date | Event | Price |
|---|---|---|
| 6/26/2026 | Listed for sale | $349,900$158/sqft |
Source:  GAMLS #10794252 Report a problem GAMLS #10794252 Report a problem | ||
Public tax history
| Year | Property taxes | Tax assessment |
|---|---|---|
| 2025 | $3,157 -1% | $123,220 |
| 2024 | $3,190 +5.6% | $123,220 +13.1% |
| 2023 | $3,020 +16.3% | $108,900 +20.7% |
| 2022 | $2,597 +20.7% | $90,244 +26% |
| 2021 | $2,152 +1.9% | $71,640 +8.8% |
| 2020 | $2,111 -0.5% | $65,872 |
| 2019 | $2,121 | $65,872 |
| 2018 | $2,121 +9.5% | $65,872 +7.6% |
| 2017 | $1,937 0% | $61,208 |
| 2016 | $1,937 | $61,208 -60% |
| 2015 | $1,937 +13.3% | $153,020 +8.5% |
| 2014 | $1,710 | $141,040 -4% |
| 2012 | -- | $146,920 |
| 2011 | -- | -- |
| 2010 | -- | -- |
| 2009 | -- | -- |
Monthly payment
Est. payment$--/mo
Payment breakdown
Explore the cost of this home by adjusting the details. Changes won't be saved.All calculations are estimates and provided by Zillow, Inc. for informational purposes only. Actual amounts may vary.
HOA fees may include property taxes on listings classified as Co-Ops. Contact the listing agent and/or owner for fee details.
Mortgage interest rates are dependent on a number of factors, including credit score, down payment, and repayment length. Interest rate data provided by Zillow Group Marketplace, Inc. as of 1/1/1970 from various mortgage lenders with which we have lead or other similar arrangements; the Estimated Payment is an average of those rates.
See how much you could borrow to make a competitive offer.
Climate risks
Neighborhood: 30528
Nearby schools
GreatSchools rating
- NAWhite County 9th Grade AcademyGrades: PK,2Distance: 0.5 mi
- 6/10White County Middle SchoolGrades: 6-8Distance: 0.5 mi
- 8/10White County High SchoolGrades: 9-12Distance: 1.4 mi
Schools provided by the listing agent
- Elementary: Jack P Nix
- Middle: White County
- High: White County
Source: FMLS GA. This data may not be complete. We recommend contacting the local school district to confirm school assignments for this home.
A local agent can set up tours, give advice and negotiate with sellers.



Nearby cities
Nearby zip codes
Other Cleveland Topics
