Nestled in the heart of Cleveland, GA, this charming 3-bedroom, 2-bath home offers the perfect blend of comfort, convenience, and outdoor living on a spacious 1.13-acre lot. Ideally located just minutes from shopping, restaurants, downtown Cleveland, Helen, and the scenic North Georgia Mountains, this property provides easy access to everything the area has to offer. Relax and enjoy the peaceful surroundings from the beautiful covered front porch, perfect for rocking chairs and morning coffee, or entertain guests on the spacious covered back porch overlooking the private backyard. Inside, the open-concept living room features a cozy fireplace, creating a warm and inviting gathering space. The kitchen is designed for both functionality and entertaining, offering a breakfast bar, abundant cabinet storage, and a dedicated dining area. The oversized laundry room adds convenience and is located just off the kitchen. The main-level owner's suite serves as a private retreat with the master bath featuring a double vanity. Two additional bedrooms and a full bath provide plenty of space for family, guests, or a home office. Step outside to your own private outdoor oasis. The fully fenced backyard offers plenty of room for children and pets to play, complete with a dedicated children's play area ideal for family gatherings and weekend cookouts. Whether you're looking for a full-time residence or a mountain-area retreat, this move-in-ready home combines small-town charm, modern convenience, and easy access to the natural beauty and attractions of North Georgia.
Pending
Price cut: $5K (6/19)
$339,999
50 Kensington Dr, Cleveland, GA 30528
3beds
1,400sqft
:
Get pre-qualified$2,092/mo
Single Family Residence
Built in 2004
1.13 Acres Lot
$333,800 Zestimate®
$243/sqft
$-- HOA
What's special
- 54 days |
- 199 |
- 5 |
Zillow last checked:
Listing updated:
Listed by:
Robin Cole 770-572-1257,
Grindle Real Estate Group
Source: GAMLS,MLS#: 10779920
Facts & features
Interior
Bedrooms & bathrooms
- Bedrooms: 3
- Bathrooms: 2
- Full bathrooms: 2
- Main level bathrooms: 2
- Main level bedrooms: 3
Rooms
- Room types: Great Room, Laundry
Kitchen
- Features: Breakfast Area, Breakfast Bar
Heating
- Central, Electric
Cooling
- Ceiling Fan(s), Central Air, Electric
Appliances
- Included: Dishwasher, Oven/Range (Combo)
- Laundry: In Kitchen
Features
- Double Vanity, Master On Main Level, Vaulted Ceiling(s), Walk-In Closet(s)
- Flooring: Carpet, Laminate
- Basement: Crawl Space
- Number of fireplaces: 1
- Fireplace features: Living Room
Interior area
- Total structure area: 1,400
- Total interior livable area: 1,400 sqft
- Finished area above ground: 1,400
- Finished area below ground: 0
Video & virtual tour
Property
Parking
- Parking features: Attached, Garage, Garage Door Opener, Kitchen Level
- Has attached garage: Yes
Features
- Levels: One
- Stories: 1
- Patio & porch: Deck, Porch
- Fencing: Back Yard,Chain Link,Privacy,Wood
Lot
- Size: 1.13 Acres
- Features: Private
Details
- Additional structures: Outbuilding
- Parcel number: 033D 146
Construction
Type & style
- Home type: SingleFamily
- Architectural style: Ranch
- Property subtype: Single Family Residence
Materials
- Vinyl Siding
- Roof: Composition
Condition
- Resale
- New construction: No
- Year built: 2004
Utilities & green energy
- Sewer: Septic Tank
- Water: Public
- Utilities for property: Electricity Available, High Speed Internet, Sewer Connected, Underground Utilities, Water Available
Community & HOA
Community
- Features: None
- Subdivision: Kensington Manor
HOA
- Has HOA: No
- Services included: None
Location
- Region: Cleveland
Financial & listing details
- Price per square foot: $243/sqft
- Tax assessed value: $263,910
- Annual tax amount: $2,732
- Date on market: 6/5/2026
- Cumulative days on market: 55 days
- Listing agreement: Exclusive Right To Sell
- Listing terms: Cash,Conventional,FHA,Other,USDA Loan,VA Loan
- Electric utility on property: Yes
Estimated market value
$333,800
$317,000 - $350,000
$1,809/mo
Price history
| Date | Event | Price |
|---|---|---|
| 7/1/2026 | Pending sale | $339,999$243/sqft |
Source:  GAMLS #10779920 Report a problem GAMLS #10779920 Report a problem | ||
| 6/19/2026 | Price change | $339,999-1.4%$243/sqft |
Source:  FMLS GA #7783481 Report a problem FMLS GA #7783481 Report a problem | ||
| 6/5/2026 | Listed for sale | $345,000+7.8%$246/sqft |
Source: GAMLS #10779920 Report a problem | ||
| 8/19/2025 | Sold | $320,000-1.5%$229/sqft |
Source: GAMLS #10552293 Report a problem | ||
| 7/19/2025 | Pending sale | $324,900$232/sqft |
Source: GAMLS #10552293 Report a problem | ||
| 7/10/2025 | Price change | $324,900-1.5%$232/sqft |
Source: GAMLS #10552293 Report a problem | ||
| 6/6/2025 | Listed for sale | $329,900+18.5%$236/sqft |
Source: GAMLS #10538275 Report a problem | ||
| 3/25/2022 | Sold | $278,352+1.3%$199/sqft |
Source: FMLS GA #6995878 Report a problem | ||
| 2/4/2022 | Pending sale | $274,900$196/sqft |
Source: FMLS GA #6995878 Report a problem | ||
| 1/31/2022 | Listed for sale | $274,900+105.1%$196/sqft |
Source: GAMLS #20015603 Report a problem | ||
| 5/1/2006 | Sold | $134,000-0.7%$96/sqft |
Source: Public Record Report a problem | ||
| 7/8/2005 | Sold | $135,000$96/sqft |
Source: Public Record Report a problem | ||
Public tax history
| Year | Property taxes | Tax assessment |
|---|---|---|
| 2025 | $2,705 -1% | $105,564 |
| 2024 | $2,733 +9.6% | $105,564 +17.5% |
| 2023 | $2,492 +183% | $89,860 +27.9% |
| 2022 | $881 +3% | $70,272 +15.2% |
| 2021 | $855 +17.2% | $60,988 +14.2% |
| 2020 | $730 -0.5% | $53,396 |
| 2019 | $733 -49.1% | $53,396 +2.9% |
| 2018 | $1,440 +14.3% | $51,876 +7.7% |
| 2017 | $1,259 0% | $48,184 |
| 2016 | $1,259 | $48,184 -60% |
| 2015 | $1,259 +17.6% | $120,460 +8.5% |
| 2014 | $1,071 | $111,030 -2.5% |
| 2012 | -- | $113,890 |
| 2011 | -- | -- |
| 2010 | -- | -- |
| 2009 | -- | -- |
Find assessor info on the county website
Monthly payment
Est. payment
Payment breakdown
Explore the cost of this home by adjusting the details. Changes won't be saved.Climate risks
Neighborhood: 30528
Nearby schools
GreatSchools rating
- 7/10Jack P Nix Primary SchoolGrades: K-5Distance: 0.4 mi
- 6/10White County Middle SchoolGrades: 6-8Distance: 0.7 mi
- 8/10White County High SchoolGrades: 9-12Distance: 2.2 mi
Schools provided by the listing agent
- Elementary: Jack P Nix
- Middle: White
- High: White
Source: GAMLS. This data may not be complete. We recommend contacting the local school district to confirm school assignments for this home.
- $291,8003 bd2 ba1.2k sqft64 Kensington Dr, Cleveland, GA 30528Off Market
- $362,5005 bd3 ba1.5k sqft47 Kensington Dr, Cleveland, GA 30528Off Market
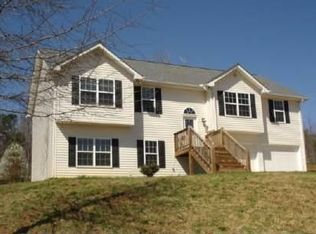
- $304,2003 bd2 ba1.3k sqft63 Kensington Dr, Cleveland, GA 30528Off Market
- $286,9003 bd2 ba1.2k sqft27 Kensington Dr, Cleveland, GA 30528Off Market
- $345,2003 bd2 ba2.1k sqft14 Ascot Dr, Cleveland, GA 30528Off Market
- $313,9003 bd2 ba1.3k sqft73 Kensington Dr, Cleveland, GA 30528Off Market
- $46,200-- bd-- ba-- sqft27 Mizell Dr, Cleveland, GA 30528Off Market
- $16,1303 bd2 ba2k sqftMizell Dr, Cleveland, GA 30528Off Market
A local agent can set up tours, give advice and negotiate with sellers.
A local lender can help you make sure your offer is ready when you are.
Similar homes
- $312,0003 bd2 ba1.3k sqft102 Putnam Rd, Cleveland, GA 30528Active

 MLS ID #10800908, CJ Clements, Crye-Leike, Realtors. GAMLS
 - $369,9003 bd2 ba1.4k sqft230 Campbell St, Cleveland, GA 30528Active
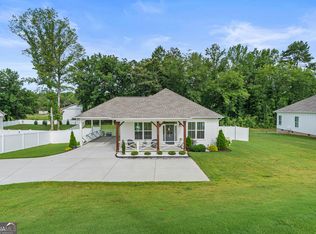 MLS ID #10805973, Darin Randolph, Keller Williams Lanier Partners. GAMLS
 - $330,0002 bd2 ba1.6k sqft101 Church St, Cleveland, GA 30528Active
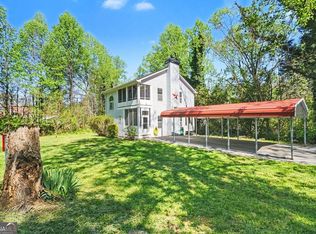 MLS ID #10729658, Julie Tressler, BHGRE Metro Brokers. GAMLS
 - $309,9003 bd2 ba1.3k sqft83 Ash Wood Ln, Cleveland, GA 30528Active
 MLS ID #10801559, The Ward Team, Ward Properties of North GA. GAMLS
 - $369,0003 bd3 ba1.4k sqft337 Claystone Walk, Cleveland, GA 30528For Sale
 MLS ID #7730954, William Chatham, Chattahoochee Real Estate Assoc.. FMLS GA
 - $385,0003 bd3 ba2k sqft247 Amys Ford Trl, Cleveland, GA 30528ActiveMLS ID #10801992, Ann Marie Sharp, Sharp Vantage Realty. GAMLS
- $489,9003 bd2 ba2k sqft22 Laurel Park Dr, Cleveland, GA 30528ActiveMLS ID #10810711, The Boggs Team, Alco Realty Inc.. GAMLS
- $370,0003 bd3 ba1.7k sqft308 Fowler Creek Dr, Cleveland, GA 30528ActiveMLS ID #10786111, Jaime Moore, Chris McCall Realty. GAMLS
- $349,0003 bd2 ba1.5k sqft202 Crystal Hls, Clarkesville, GA 30523Active Under ContractMLS ID #10788100, Jake Martin, Keller Williams Realty Atl. Partners. GAMLS
- $389,5003 bd2 ba1.8k sqft330 Glenridge Dr, Cleveland, GA 30528For SaleMLS ID #7791469, LISA ZSOLDOS, Virtual Properties Realty. Biz. FMLS GA
- $335,0002 bd2 ba1.3k sqft1130 Alpine Dr, Sautee Nacoochee, GA 30571ActiveMLS ID #10783953, John R Cook, Keller Williams North GA Partners. GAMLS
- $309,5002 bd2 ba1.2k sqft28 Village Ct, Cleveland, GA 30528New ConstructionMLS ID #7801597, TEAM COOK, Cook Real Estate Services. FMLS GA
- $335,0003 bd3 ba1.6k sqft191 Bern Vis, Sautee Nacoochee, GA 30571ActiveMLS ID #10619562, Debra Meadow, Virtual Properties Realty.com. GAMLS
- $314,9002 bd2 ba1.2k sqft74 Village Ct, Cleveland, GA 30528New ConstructionMLS ID #7801650, TEAM COOK, Cook Real Estate Services. FMLS GA
- $239,0002 bd2 ba1.5k sqft313 Pratten Dr, Cleveland, GA 30528ActiveMLS ID #10767052, Josh Temple, Keller Williams Lanier Partners. GAMLS
- $365,0005 bd2 ba1.7k sqft433 Elliots Ln, Dahlonega, GA 30533ActiveMLS ID #10811774, Keshia Flanagan, Crye-Leike, Realtors. GAMLS
- $335,0003 bd2 ba1.1k sqft1165 Chesterra Dr, Dahlonega, GA 30533ActiveMLS ID #10805887, Jace Roper, Chestatee Real Estate, LLC. GAMLS
- $285,0001 bd1 ba884 sqft312 Aurum Hill Dr, Cleveland, GA 30528For SaleMLS ID #7775091, Hailey Strickland, Virtual Properties Realty. Biz. FMLS GA
- $384,9003 bd2 ba2k sqft24 Copper Mill Rd, Dahlonega, GA 30533For SaleMLS ID #7736876, Sandy Carter, Don Carter Realty Company, Inc.. FMLS GA
- $339,9003 bd2 ba1.3k sqft235 Cook St, Alto, GA 30510ActiveMLS ID #10757321, Misty T Dover, Keller Williams Lanier Partners. GAMLS
