**Short Sale approval already in place** Just minutes from downtown Cleveland, this 2022-built ranch sits over a full unfinished basement and offers a clean, move-in ready feel with a smart split bedroom layout. Step inside to a wide-open floor plan featuring durable LVP flooring and a comfortable flow between the living room, dining area, and kitchen-great for everyday life or having friends and family over. The kitchen offers plenty of cabinet space with room to add your own personal touch, whether it's a coffee station or extra prep space. The primary suite is positioned on its own side of the home, giving you privacy along with a spacious bedroom, private bath, and solid closet space. Out back, you'll find a quiet, private yard with a deck ready for grilling or winding down at the end of the day. Whether you're a first-time buyer, looking to simplify, or wanting a strong investment near town, this home checks a lot of boxes with its low upkeep, modern feel, and convenient location. **Short Sale approval must be obtained**
Active
Price cut: $11.6K (7/22)
$305,356
426 Old Clarksville Hwy, Cleveland, GA 30528
3beds
1,382sqft
:
Get pre-qualified$1,979/mo
Single Family Residence
Built in 2022
0.54 Acres Lot
$304,400 Zestimate®
$221/sqft
$-- HOA
What's special
Wide-open floor planPlenty of cabinet spacePrivate bathSolid closet spaceSmart split bedroom layoutQuiet private yardDurable lvp flooring
- 137 days |
- 746 |
- 42 |
Zillow last checked:
Listing updated:
Listed by:
Christopher McCall 770-654-8111,
Chris McCall Realty
Source: GAMLS,MLS#: 10717638
Facts & features
Interior
Bedrooms & bathrooms
- Bedrooms: 3
- Bathrooms: 2
- Full bathrooms: 2
- Main level bathrooms: 2
- Main level bedrooms: 3
Rooms
- Room types: Family Room, Laundry, Other
Dining room
- Features: Dining Rm/Living Rm Combo
Kitchen
- Features: Breakfast Area, Solid Surface Counters
Heating
- Central, Electric
Cooling
- Ceiling Fan(s), Central Air
Appliances
- Included: Dishwasher, Electric Water Heater, Microwave, Oven/Range (Combo), Refrigerator, Stainless Steel Appliance(s)
- Laundry: Laundry Closet
Features
- Double Vanity, High Ceilings, Master On Main Level, Split Bedroom Plan, Walk-In Closet(s)
- Flooring: Laminate
- Windows: Double Pane Windows
- Basement: Full,Unfinished
- Has fireplace: No
- Common walls with other units/homes: No Common Walls
Interior area
- Total structure area: 1,382
- Total interior livable area: 1,382 sqft
- Finished area above ground: 1,382
- Finished area below ground: 0
Property
Parking
- Total spaces: 5
- Parking features: Kitchen Level, Off Street, Parking Pad
- Has uncovered spaces: Yes
Features
- Levels: One
- Stories: 1
- Patio & porch: Deck, Patio, Porch
- Exterior features: Other
Lot
- Size: 0.54 Acres
- Features: Private, Sloped
- Residential vegetation: Partially Wooded
Details
- Parcel number: 047D 088
- Special conditions: In Foreclosure,Pre-Foreclosure,Short Sale
Construction
Type & style
- Home type: SingleFamily
- Architectural style: Ranch
- Property subtype: Single Family Residence
Materials
- Vinyl Siding
- Foundation: Pillar/Post/Pier
- Roof: Composition
Condition
- Resale
- New construction: No
- Year built: 2022
Utilities & green energy
- Electric: 220 Volts
- Sewer: Public Sewer
- Water: Public
- Utilities for property: Cable Available, Electricity Available, High Speed Internet
Community & HOA
Community
- Features: None
- Subdivision: None
HOA
- Has HOA: No
- Services included: None
Location
- Region: Cleveland
Financial & listing details
- Price per square foot: $221/sqft
- Annual tax amount: $3,199
- Date on market: 3/25/2026
- Cumulative days on market: 80 days
- Listing agreement: Exclusive Right To Sell
- Listing terms: Cash,Conventional,FHA,USDA Loan,VA Loan
- Electric utility on property: Yes
Estimated market value
$304,400
$289,000 - $320,000
$2,270/mo
Price history
| Date | Event | Price |
|---|---|---|
| 7/22/2026 | Price change | $305,356-3.7%$221/sqft |
Source:  FMLS GA #7741217 Report a problem FMLS GA #7741217 Report a problem | ||
| 6/23/2026 | Price change | $317,000+15.3%$229/sqft |
Source: FMLS GA #7741217 Report a problem | ||
| 5/14/2026 | Pending sale | $275,000$199/sqft |
Source: FMLS GA #7741217 Report a problem | ||
| 4/25/2026 | Price change | $275,000-8.3%$199/sqft |
Source: FMLS GA #7741217 Report a problem | ||
| 4/14/2026 | Price change | $299,900-4.8%$217/sqft |
Source: FMLS GA #7741217 Report a problem | ||
| 4/6/2026 | Price change | $315,000-16%$228/sqft |
Source: FMLS GA #7741217 Report a problem | ||
| 3/25/2026 | Listed for sale | $375,000+11.9%$271/sqft |
Source:  GAMLS #10717638 Report a problem GAMLS #10717638 Report a problem | ||
| 11/14/2025 | Listing removed | $335,000$242/sqft |
Source: FMLS GA #7646103 Report a problem | ||
| 10/10/2025 | Price change | $335,000-2.9%$242/sqft |
Source: GAMLS #10599797 Report a problem | ||
| 9/8/2025 | Listed for sale | $345,000-1.4%$250/sqft |
Source: GAMLS #10599797 Report a problem | ||
| 9/4/2025 | Listing removed | $349,900$253/sqft |
Source: FMLS GA #7580870 Report a problem | ||
| 8/14/2025 | Price change | $349,900-1.3%$253/sqft |
Source: GAMLS #10523664 Report a problem | ||
| 7/15/2025 | Price change | $354,500-0.6%$257/sqft |
Source: GAMLS #10523664 Report a problem | ||
| 6/19/2025 | Price change | $356,500-0.9%$258/sqft |
Source: FMLS GA #7580870 Report a problem | ||
| 5/29/2025 | Price change | $359,900-1.4%$260/sqft |
Source: GAMLS #10523664 Report a problem | ||
| 5/16/2025 | Listed for sale | $365,000$264/sqft |
Source: GAMLS #10523664 Report a problem | ||
Public tax history
Tax history is unavailable.
Monthly payment
Est. payment
Payment breakdown
Explore the cost of this home by adjusting the details. Changes won't be saved.Climate risks
Neighborhood: 30528
Nearby schools
GreatSchools rating
- 7/10Jack P Nix Primary SchoolGrades: K-5Distance: 1.1 mi
- 6/10White County Middle SchoolGrades: 6-8Distance: 1.3 mi
- 8/10White County High SchoolGrades: 9-12Distance: 3.1 mi
Schools provided by the listing agent
- Elementary: Jack P Nix
- Middle: White
- High: White
Source: GAMLS. This data may not be complete. We recommend contacting the local school district to confirm school assignments for this home.
- $346,000-- bd-- ba-- sqftOld Clarkesville Hwy, Cleveland, GA --Off Market
- $28,1503 bd2 ba1.6k sqft368 Old Clarkesville Rd, Cleveland, GA 30528Off Market
- $322,2003 bd2 ba1.4k sqft340 Old Clarkesville Rd, Cleveland, GA 30528Off Market
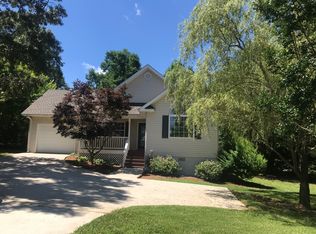
- $179,9003 bd2 ba1.4k sqft412 Old Clarkesville Rd, Cleveland, GA 30528Off Market
- $377,4003 bd2 ba1.3k sqft426 Old Clarkesville Hwy, Cleveland, GA 30528Off Market
- $325,5003 bd2 ba1.5k sqft38 Greenview Ct, Cleveland, GA 30528Off Market
- $368,0003 bd3 ba1.7k sqft70 Greenview Ct, Cleveland, GA 30528Sold
- $396,3003 bd2 ba2.1k sqft34 Leafview Dr, Cleveland, GA 30528Off Market
A local agent can set up tours, give advice and negotiate with sellers.
A local lender can help you make sure your offer is ready when you are.
Similar homes
- $349,0003 bd3 ba1.7k sqft136 Mountain Overlook Dr, Cleveland, GA 30528Active

 MLS ID #10780093, Greg Adams, Chris McCall Realty. GAMLS
 - $345,0002 bd2 ba1.3k sqft200 Campbell St, Cleveland, GA 30528Active
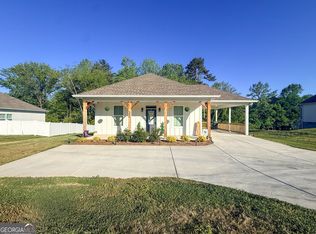 MLS ID #10819314, James Allison, Leading Edge Real Estate LLC. GAMLS
 - $309,9003 bd2 ba1.3k sqft83 Ash Wood Ln, Cleveland, GA 30528Active
 MLS ID #10801559, The Ward Team, Ward Properties of North GA. GAMLS
 - $330,0003 bd2 ba1.3k sqft2956 Westmoreland Rd, Cleveland, GA 30528Active
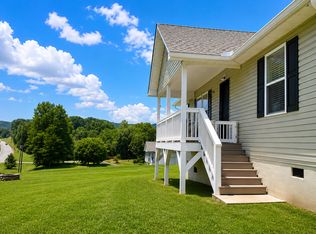 MLS ID #10776630, Ashley Delp, Jason Mitchell Real Estate Georgia. GAMLS
 - $364,9003 bd2 ba1.4k sqft230 Campbell St, Cleveland, GA 30528ActiveMLS ID #10805973, Darin Randolph, Keller Williams Lanier Partners. GAMLS
- $289,5003 bd1 ba1.1k sqft431 Clover Leaf Rd, Cleveland, GA 30528ActiveMLS ID #10698538, Christopher McCall, Chris McCall Realty. GAMLS
- $309,5002 bd2 ba1.2k sqft28 Village Ct #16, Cleveland, GA 30528ActiveMLS ID #10797248, Team Team Cook, Cook Real Estate Services LLC. GAMLS
- $297,5003 bd2 ba1.4k sqft126 Windchime Cir, Demorest, GA 30535ActiveMLS ID #10795622, Amanda Fulmer, Keller Williams Lanier Partners. GAMLS
- $425,0002 bd3 ba1.6k sqft88 Old Vineyard Way, Cleveland, GA 30528ActiveMLS ID #10814959, Nicholas Sammons, Chris McCall Realty. GAMLS
- $398,0003 bd2 ba1.4k sqft38 Morwood Valley Trl, Cleveland, GA 30528ActiveMLS ID #10801943, Hannah Robbins, RE/MAX Classic. GAMLS
- $305,0002 bd2 ba1.1k sqft314 Skyview Dr, Clarkesville, GA 30523ActiveMLS ID #10776310, Jessica Bragg, Keller Williams Lake Hartwell. GAMLS
- $314,9002 bd2 ba1.2k sqft74 Village Ct #11, Cleveland, GA 30528ActiveMLS ID #10797249, Team Team Cook, Cook Real Estate Services LLC. GAMLS
- $310,0003 bd3 ba1.7k sqft734 Dawn Pl, Alto, GA 30510ActiveMLS ID #10817404, Mark Spain, Mark Spain Real Estate. GAMLS
- $299,0003 bd2 ba1.2k sqft1180 Martin Head Cir, Dahlonega, GA 30533ActiveMLS ID #10804955, Tania Lightsey, Ward Properties of North GA. GAMLS
- $335,0002 bd2 ba1.3k sqft1130 Alpine Dr, Sautee Nacoochee, GA 30571ActiveMLS ID #10783953, John R Cook, Keller Williams North GA Partners. GAMLS
- $279,0002 bd2 ba1.1k sqft426 Skyview Cir, Clarkesville, GA 30523ActiveMLS ID #10813766, Greg Adams, Chris McCall Realty. GAMLS
- $299,9003 bd2 ba1.4k sqft684 Faith Ln, Clarkesville, GA 30523ActiveMLS ID #10785852, Lukas Wilson, K & A Realty Group LLC. GAMLS
- $295,0003 bd2 ba1.2k sqft977 Bob Patton Rd, Clarkesville, GA 30523ActiveMLS ID #10805146, Logan Stewart, Real Broker, LLC. GAMLS
- $370,0003 bd3 ba1.7k sqft308 Fowler Creek Dr, Cleveland, GA 30528ActiveMLS ID #10786111, Jaime Moore, Chris McCall Realty. GAMLS
- $290,0003 bd3 ba1.5k sqft4967 McKinley Dr, Lula, GA 30554ActiveMLS ID #10821312, Tanya Pickens, Opendoor Brokerage. GAMLS
