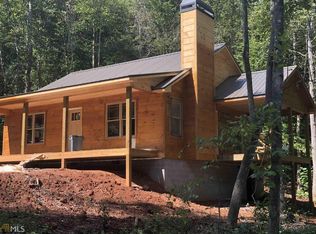
cabin with two complete living areas, two kitchens, and private entrances, just 10 minutes from downtown Cleveland and 15 minutes from Helen. Situated on 1.48 peaceful acres in the Cabins by the Vineyard community, this two bedroom, two and a half bathroom custom cabin offers paved county maintained access with no four wheel drive needed and a low annual HOA fee. The inviting main level features an open concept living area with warm wood finishes, exposed beams, a cozy fireplace, granite countertops, abundant natural light, and a spacious bedroom. Just off the living area, the screened porch provides the perfect place to enjoy morning coffee, watch the deer, and take in the quiet countryside setting. The finished lower level functions as its own private living space with a full kitchen, bedroom, full bathroom, comfortable living area, fireplace, private entrance, and covered patio access. This flexible layout is ideal for guests, extended family, multigenerational living, or potential monthly rental income. appliances, washer, and dryer, the cabin is ready to enjoy from day one as a full time residence, second home, or North Georgia mountain retreat. Yonah Mountain Vineyards is located directly across from the neighborhood entrance, and the front porch offers seasonal winter views of Yonah Mountain. Monthly rentals are permitted, providing added flexibility for buyers seeking personal use with rental potential. Enjoy peaceful mountain living without sacrificing convenience. The property is close to Cleveland, Helen, local wineries, shopping, dining, hiking, and everything North Georgia has to offer.
Pending
Price cut: $28K (8/12)
$397,000
88 Old Vineyard Way, Cleveland, GA 30528
2beds
1,664sqft
Single Family Residence, Residential, Cabin
Built in 2017
1.48 Acres Lot
$391,600 Zestimate®
$239/sqft
$17/mo HOA
What's special
- 58 days
- 117
- 5
Zillow last checked:
Listing updated:
Listed by:
Nick Sammons,
Chris McCall Realty, LLC 470-309-3309
Source: FMLS GA,MLS#: 7812692
Facts & features
Interior
Bedrooms & bathrooms
- Bedrooms: 2
- Bathrooms: 3
- Full bathrooms: 2
- 1/2 bathrooms: 1
- Main level bathrooms: 1
- Main level bedrooms: 1
Rooms
- Room types: Attic, Other
Primary bedroom
- Features: Master on Main
- Level: Master on Main
Bedroom
- Features: Master on Main
Primary bathroom
- Features: None
Dining room
- Features: None
Kitchen
- Features: Kitchen Island
Heating
- Electric
Cooling
- Ceiling Fan(s), Central Air
Appliances
- Included: Dishwasher, Dryer, Microwave, Refrigerator, Washer
- Laundry: In Basement
Features
- Beamed Ceilings, High Speed Internet
- Flooring: Hardwood
- Windows: None
- Basement: Finished
- Number of fireplaces: 2
- Fireplace features: Electric
- Common walls with other units/homes: No Common Walls
Interior area
- Total structure area: 1,664
- Total interior livable area: 1,664 sqft
- Finished area above ground: 832
- Finished area below ground: 832
Video & virtual tour
Property
Parking
- Parking features: None
Accessibility
- Accessibility features: None
Features
- Levels: Two
- Stories: 2
- Patio & porch: Covered, Deck, Enclosed, Patio, Screened
- Exterior features: No Dock
- Pool features: None
- Spa features: None
- Fencing: None
- Has view: Yes
- View description: Trees/Woods
- Waterfront features: None
- Body of water: None
Lot
- Size: 1.48 Acres
- Features: Back Yard, Wooded
Details
- Additional structures: None
- Parcel number: 061 146B
- Other equipment: None
- Horse amenities: None
Construction
Type & style
- Home type: SingleFamily
- Architectural style: Cabin,Country,Rustic
- Property subtype: Single Family Residence, Residential, Cabin
Materials
- Wood Siding
- Foundation: Slab
- Roof: Metal
Condition
- Resale
- New construction: No
- Year built: 2017
Utilities & green energy
- Electric: None
- Sewer: Septic Tank
- Water: Well
- Utilities for property: Electricity Available, Natural Gas Available, Water Available
Green energy
- Energy efficient items: None
- Energy generation: None
Community & HOA
Community
- Features: Homeowners Assoc
- Security: None
- Subdivision: Cabins By The Vineyard
HOA
- Has HOA: Yes
- HOA fee: $200 annually
Location
- Region: Cleveland
Financial & listing details
- Price per square foot: $239/sqft
- Tax assessed value: $310,710
- Annual tax amount: $2,556
- Date on market: 7/26/2026
- Cumulative days on market: 30 days
- Ownership: Fee Simple
- Electric utility on property: Yes
- Road surface type: Gravel, Paved
Estimated market value
$391,600
$372,000 - $411,000
$2,633/mo
Price history
| Date | Event | Price |
|---|---|---|
| 9/18/2026 | Pending sale | $397,000$239/sqft |
Source:  FMLS GA #7812692 Report a problem FMLS GA #7812692 Report a problem | ||
| 8/21/2026 | Listed for sale | $397,000$239/sqft |
Source: FMLS GA #7812692 Report a problem | ||
| 8/21/2026 | Pending sale | $397,000$239/sqft |
Source:  GAMLS #10814959 Report a problem GAMLS #10814959 Report a problem | ||
| 8/21/2026 | Pending sale | $397,000$239/sqft |
Source: GAMLS #10814959 Report a problem | ||
| 8/12/2026 | Price change | $397,000-6.6%$239/sqft |
Source: GAMLS #10814959 Report a problem | ||
| 7/29/2026 | Listed for sale | $425,000-3.4%$255/sqft |
Source: GAMLS #10814959 Report a problem | ||
| 2/17/2026 | Listing removed | $1,400$1/sqft |
Source: GAMLS #10651086 Report a problem | ||
| 12/1/2025 | Listed for rent | $1,400$1/sqft |
Source: GAMLS #10651086 Report a problem | ||
| 8/1/2023 | Listing removed | -- |
Source: Owner Report a problem | ||
| 7/26/2023 | Listed for sale | $440,000+67.9%$264/sqft |
Source: Owner Report a problem | ||
| 4/30/2021 | Sold | $262,000$157/sqft |
Source: Public Record Report a problem | ||
Public tax history
| Year | Property taxes | Tax assessment |
|---|---|---|
| 2025 | $2,556 -1.3% | $124,284 |
| 2024 | $2,589 +1.8% | $124,284 +10.8% |
| 2023 | $2,543 +2.3% | $112,124 +7% |
| 2022 | $2,487 +20.4% | $104,800 +19.6% |
| 2021 | $2,065 +0.6% | $87,608 +9.1% |
| 2020 | $2,053 -0.3% | $80,320 |
| 2019 | $2,060 +3.4% | $80,320 +5% |
| 2018 | $1,993 | $76,488 |
Find assessor info on the county website
Monthly payment
Est. payment
Payment breakdown
Explore the cost of this home by adjusting the details. Changes won't be saved.Climate risks
Neighborhood: 30528
Nearby schools
Schools provided by the listing agent
- Elementary: Mount Yonah
- Middle: White County
- High: White County
Source: FMLS GA. This data may not be complete. We recommend contacting the local school district to confirm school assignments for this home.
- $413,6002 bd2 ba1.2k sqft122 Old Vineyard Way, Cleveland, GA 30528Off Market
- $352,2002 bd2 ba1.1k sqft123 Old Vineyard Way, Cleveland, GA 30528Off Market
- $379,5002 bd3 ba-- sqft116 Old Vineyard Way, Cleveland, GA 30528Off Market

- $368,9002 bd3 ba1.1k sqft54 Old Vineyard Way, Cleveland, GA 30528Off Market
Similar homes
- $325,0003 bd3 ba1.2k sqft299 Washboard Rd, Cleveland, GA 30528Active
 MLS ID #10844137, Quinton Chambers, GA Realty LLC. GAMLS
 - $429,9002 bd3 ba2.2k sqft57 Yellow Rock Rd, Cleveland, GA 30528Active
 MLS ID #10840577, Seth Michael Steele, Fourth Mountain Real Estate. GAMLS
 - $349,0003 bd3 ba1.7k sqft136 Mountain Overlook Dr, Cleveland, GA 30528Active
 MLS ID #10780093, Greg Adams, Chris McCall Realty. GAMLS
 - $392,9003 bd2 ba1.4k sqft38 Morwood Valley Trl, Cleveland, GA 30528Active
 MLS ID #10801943, Hannah Robbins, RE/MAX Classic. GAMLS
 - $469,9003 bd2 ba1.8k sqft229 Samson Way, Cleveland, GA 30528For Sale
 MLS ID #7840941, Tiffany Butera, HomeSmart. FMLS GA
 - $479,9003 bd2 ba2k sqft22 Laurel Park Dr, Cleveland, GA 30528ActiveMLS ID #10810711, The Boggs Team, Alco Realty Inc.. GAMLS
- $425,0003 bd3 ba2.2k sqft438 Dixon Dr, Cleveland, GA 30528ActiveMLS ID #10737841, Peter Jefferson, eXp Realty. GAMLS
- $425,0004 bd2 ba2k sqft337 Spring Crest Rd, Cleveland, GA 30528ActiveMLS ID #10737100, Peter Jefferson, eXp Realty. GAMLS
- $399,0001 bd1 ba1.1k sqft162 Hickory Ridge Dr, Cleveland, GA 30528ActiveMLS ID #10827908, Greg Adams, Chris McCall Realty. GAMLS
- $339,0003 bd3 ba2.1k sqft162 Greenview Ct, Cleveland, GA 30528ActiveMLS ID #10832461, Greg Adams, Chris McCall Realty. GAMLS
- $425,0002 bd3 ba2.4k sqft60 Cady Ln, Cleveland, GA 30528ActiveMLS ID #10819828, Taylor Howard, Keller Williams Lanier Partners. GAMLS
- $485,0004 bd2 ba2.1k sqft70 Stone Hearth Dr, Cleveland, GA 30528ActiveMLS ID #10802241, Zach Garvey Team, Keller Williams Lanier Partners. GAMLS
- $369,9004 bd3 ba2.3k sqft222 Matterhorn Dr, Sautee Nacoochee, GA 30571ActiveMLS ID #10816378, Caitlin Tucker-Glasgow, Ward Properties of North GA. GAMLS
- $415,0002 bd3 ba2k sqft445 Skyview Cir, Clarkesville, GA 30523ActiveMLS ID #10838885, Amber Orr, Keller Williams Lanier Partners. GAMLS
- $399,9004 bd3 ba1.8k sqft8816 Shallow Creek Trl, Clermont, GA 30527ActiveMLS ID #10839924, Chris Aloi, Keller Williams Realty Atl. Partners. GAMLS
- $449,9003 bd2 ba1.5k sqft254 Spring Crest Rd, Cleveland, GA 30528ActiveMLS ID #10830349, Gay Davis, Keller Williams Lanier Partners. GAMLS
- $385,0003 bd2 ba1.3k sqft416 Woodland, Sautee Nacoochee, GA 30571ActiveMLS ID #10844045, Virginia J Harris, Living Down South Realty. GAMLS
- $329,0003 bd2 ba1.4k sqft1049 Mountain Shadows Dr, Cleveland, GA 30528ActiveMLS ID #10798499, Joann Nunnery, Hammock Realty North Georgia. GAMLS
- $335,0002 bd2 ba1.3k sqft200 Campbell St, Cleveland, GA 30528ActiveMLS ID #10837882, James Allison, Leading Edge Real Estate LLC. GAMLS
- $372,9003 bd2 ba1.8k sqft387 Cross Creek Trl, Demorest, GA 30535ActiveMLS ID #10812141, Dana Gregory, Dana Gregory Properties. GAMLS
