Modern ranch design finds striking expression in this to be built residence, where a crisp one story silhouette, board and batten accents, black framed windows, a covered front porch, pond views, and a wooded backdrop create a memorable arrival.
Planned for completion in December 2026, the 1,344 square foot layout brings three bedrooms, two full baths, and essential spaces onto one thoughtfully composed level. Inside, warm oak wide plank flooring draws the kitchen, dining area, and living room into a seamless gathering space.
Large windows and recessed lighting brighten the interior, while a glass door opens the dining area to the rear deck for open air dining. The kitchen anchors the interior with Iberia Classic quartz counters, Snow White upper cabinetry, Mineral Gray lower cabinetry, a vintage gray picket tile backsplash, brushed brass hardware, stainless steel appliances, an oversized single basin sink, center island seating, and a pantry.
Set apart from the secondary bedrooms, the primary suite includes an ensuite bath with a double vanity and separate shower. Two additional bedrooms include closet storage, while the second full bath adds a tub. First floor laundry, direct entry from the one car garage, and a full unfinished daylight walkout basement bring everyday function, storage, and flexibility for future finishing.
Outside, board and batten vinyl siding, a paved driveway, front porch, and rear deck frame the home against its Maine setting. Lake Arrowhead beach rights and common lake access extend the experience beyond the property, joined by indoor and outdoor pools, fitness facilities, and nearby routes to boating, fishing, trails, local dining, and regional connections.
Distinctive design, considered finishes, and year round function come together in a home planned to feel complete from the first arrival. Seller is offering 5,000 seller credit to a purchaser financing through seller's preferred lender.
Active
$425,000
TBD Crystal Lane, Waterboro, ME 04061
3beds
1,344sqft
Single Family Residence
Built in 2026
0.38 Acres Lot
$425,200 Zestimate®
$316/sqft
$77/mo HOA
What's special
Center island seatingIberia classic quartz countersPond viewsModern ranch designRecessed lightingBlack framed windowsCrisp one story silhouette
- 2 days |
- 330 |
- 27 |
Zillow last checked:
Listing updated:
Listed by:
Maine Real Estate Co
Source: Maine Listings,MLS#: 1677726
Facts & features
Interior
Bedrooms & bathrooms
- Bedrooms: 3
- Bathrooms: 2
- Full bathrooms: 2
Primary bedroom
- Features: Double Vanity, Full Bath, Separate Shower
- Level: First
Bedroom 2
- Features: Closet
- Level: First
Bedroom 3
- Features: Closet
- Level: First
Kitchen
- Features: Eat-in Kitchen, Kitchen Island, Pantry
- Level: First
Laundry
- Level: First
Living room
- Level: First
Heating
- Heat Pump, Zoned
Cooling
- Heat Pump
Appliances
- Included: Dishwasher, Microwave, Electric Range, Refrigerator
Features
- 1st Floor Bedroom, 1st Floor Primary Bedroom w/Bath, Bathtub, Pantry, Shower, Storage, Primary Bedroom w/Bath
- Flooring: Tile, Luxury Vinyl
- Basement: Interior Entry,Walk-Out Access,Daylight,Full,Unfinished
- Has fireplace: No
Interior area
- Total structure area: 1,344
- Total interior livable area: 1,344 sqft
- Finished area above ground: 1,344
- Finished area below ground: 0
Property
Parking
- Total spaces: 1
- Parking features: Paved, 1 - 4 Spaces, On Site, Off Street, Garage Door Opener
- Attached garage spaces: 1
Features
- Patio & porch: Deck, Porch
- Has view: Yes
- View description: Trees/Woods
- Body of water: Pond
Lot
- Size: 0.38 Acres
- Features: Interior Lot, Near Public Beach, Neighborhood, Rural, Level, Rolling Slope, Wooded
Details
- Parcel number: TBDCrystalLaneWaterboroMaine04061
- Zoning: Residential
- Other equipment: Internet Access Available
Construction
Type & style
- Home type: SingleFamily
- Architectural style: Ranch
- Property subtype: Single Family Residence
Materials
- Wood Frame, Vinyl Siding
- Foundation: Poured Concrete
- Roof: Shingle
Condition
- New Construction
- New construction: Yes
- Year built: 2026
Utilities & green energy
- Electric: On Site, Circuit Breakers
- Sewer: Private Sewer, Septic Design Available, Septic Needed
- Water: Public
Community & HOA
Community
- Subdivision: Lake Arrowhead
HOA
- Has HOA: Yes
- HOA fee: $929 annually
Location
- Region: North Waterboro
Financial & listing details
- Price per square foot: $316/sqft
- Annual tax amount: $332
- Date on market: 8/25/2026
- Electric utility on property: Yes
Estimated market value
$425,200
$404,000 - $446,000
$1,941/mo
Price history
| Date | Event | Price |
|---|---|---|
| 8/25/2026 | Listed for sale | $425,000+6983.3%$316/sqft |
Source:  Maine Listings #1677726 Report a problem Maine Listings #1677726 Report a problem | ||
| 1/17/2021 | Listing removed | -- |
Source:  Keller Williams Report a problem Keller Williams Report a problem | ||
| 12/6/2020 | Listed for sale | $6,000$4/sqft |
Source: Keller Williams Realty #1459190 Report a problem | ||
Public tax history
Tax history is unavailable.
Monthly payment
Est. payment
Payment breakdown
Explore the cost of this home by adjusting the details. Changes won't be saved.Climate risks
Neighborhood: 04061
Nearby schools
GreatSchools rating
- 6/10Waterboro Elementary SchoolGrades: PK-5Distance: 5.5 mi
- 6/10Massabesic Middle SchoolGrades: 6-8Distance: 5.9 mi
- 4/10Massabesic High SchoolGrades: 9-12Distance: 8.7 mi
- $419,0003 bd2 ba1.2k sqft7 Crystal Ln, Waterboro, ME 04061Sold


- $42,5000.95 acres0 Crystal Ln, Waterboro, ME 04087Sold
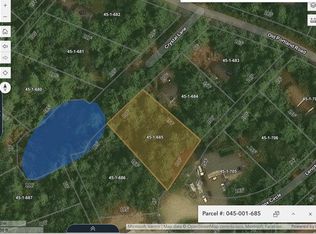
- $50,0000.38 acresLOT 1685 Crystal Ln, North Waterboro, ME 04061Sold
- $399,8003 bd1 ba1.4k sqft8 Crystal Ln, North Waterboro, ME 04061Off Market
- $373,2003 bd2 ba1.4k sqft162 Old Portland Rd, North Waterboro, ME 04061Off Market
- $359,7002 bd1 ba1.2k sqft168 Old Portland Rd, North Waterboro, ME 04061Off Market
- $360,0003 bd1 ba1.2k sqft70 Old Portland Rd, North Waterboro, ME 04061Off Market
- $369,3003 bd2 ba1.1k sqft171 Old Portland Rd, North Waterboro, ME 04061Off Market
A local agent can set up tours, give advice and negotiate with sellers.
Similar homes
- $355,0002 bd1 ba1.3k sqft68 Old Portland Road, Waterboro, ME 04061Active
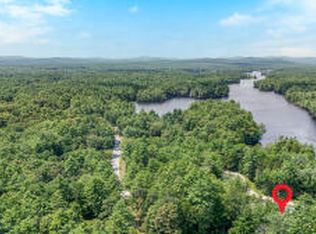
 MLS ID #1673933, Treeline to Shoreline Realty. Maine Listings
 - $449,0003 bd2 ba1.2k sqft3 Estes Drive, Standish, ME 04085Active
 MLS ID #1677803, Willis Real Estate. Maine Listings
 - $463,3003 bd2 ba1.3k sqftLot 6 Clarks Bridge Road, Waterboro, ME 04087Active
 MLS ID #1676152, Better Homes & Gardens Real Estate/The Masiello Group. Maine Listings
 - $374,0002 bd1 ba864 sqft22 Hillside Road, Waterboro, ME 04061Active
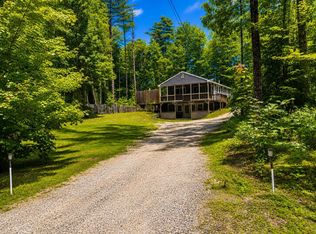 MLS ID #1669503, American Real Estate. Maine Listings
 - $409,0002 bd1 ba1.4k sqft226 Elm Street, Limerick, ME 04048ActiveMLS ID #1675826, The Aland Realty Group. Maine Listings
- $465,0003 bd2 ba1.6k sqft707 Saco Road, Standish, ME 04084ActiveMLS ID #1677349, Roots Realty. Maine Listings
- $369,0002 bd1 ba1.3k sqft164 Whaleback Road, Limington, ME 04049ActiveMLS ID #1677664, The Maine Real Estate Experience. Maine Listings
- $449,0004 bd2 ba1.6k sqft11 Glen Street, Sanford, ME 04073ActiveMLS ID #1677595, Townsend Real Estate. Maine Listings
- $455,0004 bd3 ba1.7k sqft450 Saco Street #2, Westbrook, ME 04092ActiveMLS ID #1677718, Keller Williams Realty. Maine Listings
- $425,0003 bd2 ba1.6k sqft815 Alfred Road, Arundel, ME 04046ActiveMLS ID #1677860, Portside Real Estate Group. Maine Listings
- $495,0004 bd2 ba1.7k sqft598 Cape Road, Limington, ME 04049ActiveMLS ID #1675954, Keller Williams Realty. Maine Listings
- $435,0003 bd2 ba1.2k sqft729 Acton Ridge Road, Wakefield, NH 03830ActiveMLS ID #5104571, Jennifer Libby. PrimeMLS
- $375,0002 bd2 ba1.2k sqft274 Bridge Street, Newfield, ME 04056ActiveMLS ID #1674884, Real Estate 2000 ME/NH. Maine Listings
- $479,0004 bd2 ba1.5k sqft9 Whispering Pine Drive, Limington, ME 04049ActiveMLS ID #1675426, Client First Realty Maine. Maine Listings
- $499,9003 bd2 ba1.8k sqft1 Waterman Drive, Waterboro, ME 04087ActiveMLS ID #1661656, Real Estate 2000 ME/NH. Maine Listings
- $625,0003 bd2 ba1.5k sqft24 Jordan Heights Road, Cornish, ME 04020ActiveMLS ID #1677609, Kline Realty Group. Maine Listings
- $399,9003 bd2 ba1.7k sqft40 Waterman Road, Buxton, ME 04093ActiveMLS ID #1669721, Keller Williams Realty. Maine Listings
- $415,0003 bd2 ba1.4k sqft409 Pope Road, Windham, ME 04062ActiveMLS ID #1675520, Fontaine Family-The Real Estate Leader. Maine Listings
- $440,0004 bd2 ba1.7k sqft167 Sunset Road, Sanford, ME 04083ActiveMLS ID #1675125, Plowman Realty Group. Maine Listings
- $439,9004 bd1 ba1.5k sqft24 Crockett Road, Gorham, ME 04038ActiveMLS ID #1675948, Keller Williams Realty. Maine Listings
