936 Del Mar Ave is a five unit apartment building in the Buena Vista neighborhood of San Jose, a quiet residential pocket between Willow Glen, Campbell and the Santana Row area. The two-story building sits on a tree lined street and is made up of five 1 bedroom 1 bath units, a uniform layout that is easy to lease and manage. The building has a clean stucco and brick exterior, with units opening onto a second-floor walkway and a wide concrete courtyard. Units are bright and well kept, each with its own wall furnace and a separate living room, dining area and kitchen. Gas and electric are separately metered and paid by tenants. The property offers on site washer and dryer hookups, two tuck under parking spaces and three carport spaces, and SB 721 balcony compliance has been completed. Santa Clara Valley Medical Center, San Jose City College and Del Mar High School are within walking distance. Santana Row, Westfield Valley Fair, Downtown Willow Glen, the Pruneyard and Downtown Campbell are a short drive away, with Whole Foods, Safeway and Westgate Center close by. The Fruitdale light rail station is under a mile away, and Interstates 280 and 880 and Highway 17 are minutes away. A strong fit for a buyer seeking an easy to manage property in a consistent West San Jose rental market.
For sale
$1,325,000
Del Mar Ave, San Jose, CA 95128
1beds
1baths
2,716sqft
Five Or More Units, Residential Income
Built in 1955
-- sqft lot
$-- Zestimate®
$488/sqft
$-- HOA
What's special
Tree lined streetThree carport spaces
- 6 days
- 196
- 11
Zillow last checked:
Listing updated:
Listed by:
Ray Rodriguez 01999734 650-405-0743,
Compass 415-345-3000,
Tony Zizzo 01962093 650-770-8356
Source: MLSListings Inc,MLS#: ML82066106
Facts & features
Interior
Bedrooms & bathrooms
- Bedrooms: 1
- Bathrooms: 1
Heating
- Wall Furnace
Cooling
- Other
Appliances
- Included: Gas Oven/Range
Features
- Doors: Other
Interior area
- Total structure area: 2,716
- Total interior livable area: 2,716 sqft
Property
Parking
- Total spaces: 1
- Parking features: Carport
- Has carport: Yes
Accessibility
- Accessibility features: Other
Lot
- Size: 6,400 Square Feet
Details
- Parcel number: 28232014
- Zoning: R3
- Special conditions: Standard
Construction
Type & style
- Home type: MultiFamily
- Property subtype: Five Or More Units, Residential Income
Materials
- Foundation: Slab, Crawl Space
- Roof: Flat
Condition
- Year built: 1955
Utilities & green energy
- Gas: IndividualGasMeters
- Sewer: Private Sewer
Community & HOA
Location
- Region: San Jose
Financial & listing details
- Price per square foot: $488/sqft
- Date on market: 10/29/2026
- Listing agreement: ExclusiveAgency
- Inclusions: OvenRangeAllUnits
- Lease term: Month To Month
Estimated market value
Not available
Estimated sales range
Not available
Not available
Price history
| Date | Event | Price |
|---|---|---|
| 10/30/2026 | Listed for sale | $1,325,000$488/sqft |
Source:  MLSListings Inc #ML82066106 Report a problem | ||
Public tax history
Tax history is unavailable.
Monthly payment
Est. payment
Payment breakdown
Explore the cost of this home by adjusting the details. Changes won't be saved.Climate risks
Neighborhood: Willow Glen
Nearby schools
Schools provided by the listing agent
- District: CampbellUnionElementary
Source: MLSListings Inc. This data may not be complete. We recommend contacting the local school district to confirm school assignments for this home.
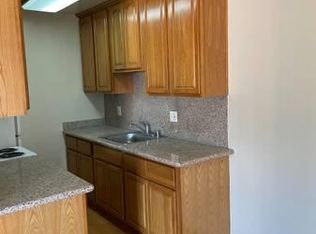

Similar homes
- $1,898,0003 bd2 ba2.8k sqftCleveland Sanjose, San Jose, CA 95128For Sale
 MLS ID #ML82057755, Eymon Binesh. MLSListings Inc
- $1,450,0004 bd2 ba1.9k sqft2809 Union Ave #2807, San Jose, CA 95124For Sale
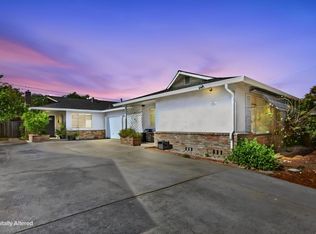 MLS ID #ML82064848, Matt Cossell. MLSListings Inc
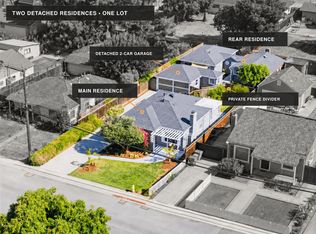
- $1,880,0001 bd1 ba2.9k sqftDavid Sanjose, San Jose, CA 95128For Sale
 MLS ID #ML82048951, Jimmy Castellanos. MLSListings Inc
- $1,699,0004 bd3 ba1.9k sqft2268 Maywood Ave, San Jose, CA 95128For Sale
 MLS ID #ML82054972, Andy Sweat. MLSListings Inc
