Prime Mixed-Use Investment with Strong Income & Development Potential. Rare opportunity to own a high-visibility mixed-use property on the busy Las Tunas commercial corridor. Situated on a large 17,727 sq ft lot with 4,287 sq ft of building space, this versatile property features 1 street-front retail store and 4 residential units, offering multiple income streams and long-term upside. The commercial storefront enjoys excellent exposure to both vehicle and foot traffic and is right next to Jefferson MS, creating strong potential for businesses such as a boba tea shop, café, taco shop, or quick-service food concept. The residential portion includes four units: Two 1BD / 1BA; One 2BD / 1BA; One 3BD / 2BA with a large private yard. Recent improvements include two units with brand-new renovated kitchens and the 3-bedroom unit with a newer kitchen, enhancing tenant appeal. Additional highlights: 4 carports + 6 assigned parking spaces. Ample on-site parking. Individual laundry setups for each unit (3 in-unit, 1 in a separate laundry room) The large lot and mixed-use zoning offer excellent potential for future redevelopment or expansion (buyer to verify with city). Ideal for investors or owner-users seeking strong current income with long-term growth potential in a prime location.
For sale
$2,299,000
E Las Tunas Dr, San Gabriel, CA 91776
8beds
5baths
4,287sqft
Five Or More Units, Residential Income
Built in 1955
-- sqft lot
$2,215,600 Zestimate®
$536/sqft
$-- HOA
What's special
Ample on-site parkingNewer kitchenBrand-new renovated kitchensLarge private yard
- 169 days
- 131
- 0
Zillow last checked:
Listing updated:
Listed by:
Joseph Yen 01136969 408-497-2989,
Compass 650-941-1111,
Maggie Xu 01472823 408-429-3129
Source: MLSListings Inc,MLS#: ML82038866
Facts & features
Interior
Bedrooms & bathrooms
- Bedrooms: 8
- Bathrooms: 5
Kitchen
- Features: Countertop_Granite, Countertop_Synthetic, Countertop_Tile
Heating
- Central Forced Air, Wall Furnace
Cooling
- Wall/Window Unit(s)
Appliances
- Included: Dishwasher, Disposal, Range Hood, Gas Oven/Range, Washer/Dryer, Varies By Unit
Features
- Flooring: Carpet, Laminate, Tile
Interior area
- Total structure area: 4,287
- Total interior livable area: 4,287 sqft
Property
Parking
- Total spaces: 6
- Parking features: Assigned
- Has carport: Yes
Accessibility
- Accessibility features: Customized Wheelchair Accessible
Lot
- Size: 0.41 Acres
- Features: Level
Details
- Parcel number: 5387034025
- Zoning: SLC1*
- Special conditions: Standard
Construction
Type & style
- Home type: MultiFamily
- Architectural style: Ranch,Traditional
- Property subtype: Five Or More Units, Residential Income
Materials
- Foundation: Concrete Perimeter
- Roof: Shingle
Condition
- Year built: 1955
Utilities & green energy
- Gas: PublicUtilities
- Sewer: Public Sewer
- Water: Public
- Utilities for property: Public Utilities, Water Public
Community & HOA
Location
- Region: San Gabriel
Financial & listing details
- Price per square foot: $536/sqft
- Date on market: 3/24/2026
- Listing agreement: ExclusiveRightToSell
- Listing terms: CashorConventionalLoan
- Lease term: Month To Month
Estimated market value
$2,215,600
$2.10M - $2.33M
$2,473/mo
Price history
| Date | Event | Price |
|---|---|---|
| 6/8/2026 | Price change | $2,299,000-8%$536/sqft |
Source:  MLSListings Inc #ML82038866 Report a problem MLSListings Inc #ML82038866 Report a problem | ||
| 3/24/2026 | Listed for sale | $2,499,000$583/sqft |
Source: MLSListings Inc #ML82038866 Report a problem | ||
Public tax history
Tax history is unavailable.
Monthly payment
Est. payment
Payment breakdown
Explore the cost of this home by adjusting the details. Changes won't be saved.Climate risks
Neighborhood: 91776
Nearby schools
Schools provided by the listing agent
- District: SanGabrielUnified
Source: MLSListings Inc. This data may not be complete. We recommend contacting the local school district to confirm school assignments for this home.
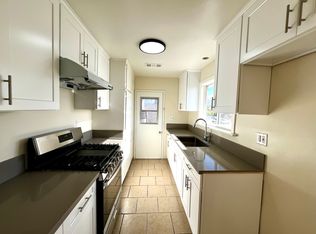
- $--1 bd1 ba700 sqft1332-1336 E Las Tunas Dr #13365, San Gabriel, CA 91776Off Market

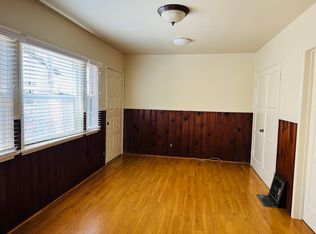
- $1,8902 bd1 ba700 sqft1332-1336 E Las Tunas Dr #1336A, San Gabriel, CA 91776For Rent
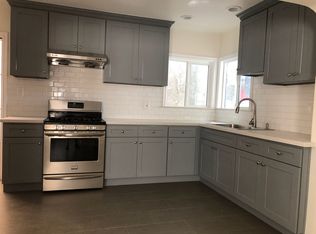
- $460,2001 bd1 ba600 sqft9173 1/2 E Las Tunas Dr, Temple City, CA 91780Off Market
- $701,9002 bd1 ba800 sqft9215 1/2 Las Tunas Dr, San Gabriel, CA 91776Off Market
Similar homes
- $2,299,8888 bd7 ba5.2k sqft417 W Norwood Pl, San Gabriel, CA 91776For Sale
 MLS ID #226003799, Eric Mott, Berkshire Hathaway Homeservices California Properties. CSMAOR
 - $2,200,0008 bd6 ba4.8k sqft9614 Live Oak Ave, Temple City, CA 91780For Sale
 MLS ID #AR26122891, Pauline Cheng, Re/Max Premier Properties. CRMLS
 - $2,200,0007 bd6 ba4.5k sqft500 Mound Ave, South Pasadena, CA 91030For Sale
 MLS ID #P1-25851, Norman Haley, Norm Haley Real Estate. CRMLS
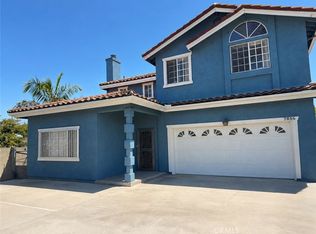
 - $1,998,8888 bd6 ba4.1k sqft7858 Whitmore St, Rosemead, CA 91770For Sale
 MLS ID #TR26109062, Helen Wong, Imax Realty & Mortgage Inc.. CRMLS
Local buyer's agents are ready to help
