The country is calling! Welcome to this 5-acre property offering the perfect blend of comfort, functionality, and space to enjoy the outdoors. Whether you're dreaming of a hobby farm, raising animals, or simply having room to spread out, this property is waiting for you to make it your own! This updated three-bedroom farmhouse features a spacious living room with an open flow between kitchen and dining area that creates a warm and inviting space for everyday living or gathering with family and friends. Outside, you'll find everything you need for country life. Colorful flowers blooming annually. Space for gardening and apple trees. The 35x35 barn includes three stalls and is ready for horses or other farm animals, while the fenced pastures provide plenty of room for grazing. A large 35x45 pole shed offers ample vehicle storage and workshop space, complete with a heated office/man cave. Located just 15 minutes from Eau Claire in the Fall Creek School District near Beaver Creek Reserve and Big Falls, you'll enjoy the rural living with easy access to hiking trails, nature, and outdoor recreation. If you've been searching for a move-in-ready country property with room for animals, hobbies, and making memories, this is one you won't want to miss!
Active
$400,000
E11305 Hwy Ss, Fall Creek, WI 54742
3beds
1,587sqft
Single Family Residence
Built in 1930
5 Acres Lot
$-- Zestimate®
$252/sqft
$-- HOA
What's special
Colorful flowers blooming annuallyUpdated three-bedroom farmhouse
- 1 day |
- 284 |
- 27 |
Zillow last checked:
Listing updated:
Listed by:
Dana Yoder 715-559-6004,
Edina Realty, Inc. - Chippewa Valley
Source: WIREX MLS,MLS#: 1603071 Originating MLS: REALTORS Association of Northwestern WI
Originating MLS: REALTORS Association of Northwestern WILoading...
Facts & features
Interior
Bedrooms & bathrooms
- Bedrooms: 3
- Bathrooms: 2
- Full bathrooms: 1
- 1/2 bathrooms: 1
- Main level bedrooms: 1
Primary bedroom
- Level: Main
- Area: 130
- Dimensions: 13 x 10
Bedroom 2
- Level: Upper
- Area: 150
- Dimensions: 15 x 10
Bedroom 3
- Level: Upper
- Area: 225
- Dimensions: 15 x 15
Kitchen
- Level: Main
- Area: 120
- Dimensions: 15 x 8
Living room
- Level: Main
- Area: 225
- Dimensions: 15 x 15
Heating
- Propane, Forced Air
Cooling
- Central Air
Appliances
- Included: Dryer, Range/Oven, Washer
Features
- Other
- Basement: Cellar,Partial,Stone
Interior area
- Total structure area: 1,587
- Total interior livable area: 1,587 sqft
- Finished area above ground: 1,587
- Finished area below ground: 0
Property
Parking
- Total spaces: 4
- Parking features: 4 Car, Detached
- Garage spaces: 4
Features
- Levels: One and One Half
- Stories: 1
- Patio & porch: Patio
- Exterior features: LP Tank
Lot
- Size: 5 Acres
Details
- Additional structures: Barn(s), Pole Building
- Parcel number: 012113607000
- Zoning: Agricultural
Construction
Type & style
- Home type: SingleFamily
- Property subtype: Single Family Residence
Materials
- Vinyl Siding
Condition
- 21+ Years
- New construction: No
- Year built: 1930
Utilities & green energy
- Electric: Circuit Breakers
- Sewer: Septic Tank
- Water: Well
Community & HOA
Location
- Region: Fall Creek
- Municipality: Lincoln
Financial & listing details
- Price per square foot: $252/sqft
- Annual tax amount: $2,650
- Date on market: 7/14/2026
- Inclusions: Included:dryer, Included:lp Tank, Included:other-See Remarks, Included:oven/Range, Included:washer
- Exclusions: Excluded:other-See Remarks, Excluded:water Softener
Estimated market value
Not available
Estimated sales range
Not available
$1,368/mo
Price history
| Date | Event | Price |
|---|---|---|
| 7/14/2026 | Listed for sale | $400,000$252/sqft |
Source:  WIREX MLS #1603071 Report a problem WIREX MLS #1603071 Report a problem | ||
Public tax history
Tax history is unavailable.
Monthly payment
Est. payment
Payment breakdown
Explore the cost of this home by adjusting the details. Changes won't be saved.Climate risks
Neighborhood: 54742
Nearby schools
GreatSchools rating
- 5/10Fall Creek Elementary SchoolGrades: PK-4Distance: 0.8 mi
- 8/10Fall Creek Middle SchoolGrades: 5-8Distance: 0.8 mi
- 8/10Fall Creek High SchoolGrades: 9-12Distance: 0.8 mi
Schools provided by the listing agent
- District: Fall Creek
Source: WIREX MLS. This data may not be complete. We recommend contacting the local school district to confirm school assignments for this home.
- $--1.36 Acres0 Hwy 12, Fall Creek, WI 54742Off Market
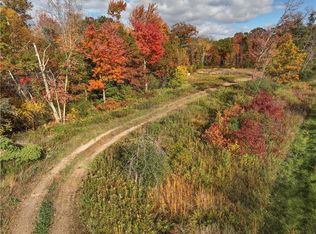
- $--4.67 AcresLot 0 Mallard Rd, Fall Creek, WI 54742Off Market
- $329,2003 bd2 ba1.5k sqft3452 Oak Knoll, Fall Creek, WI 54742Off Market
- $--73.45 AcresE10415 Cty, Fall Creek, WI 54742Off Market
- $--4.67 AcresMallard Rd, Fall Creek, WI 54742Off Market
- $--35.84 Acres0 Michels Rd, Fall Creek, WI 54742Off Market
- $--6.85 Acres0 Pine #LOT 3, Fall Creek, WI 54742Off Market
- $--75 Acres0 Lincoln Town Line, Fall Creek, WI 54742Off Market
- $--6.85 Acres0 Pine, Fall Creek, WI 54742Off Market
A local agent can set up tours, give advice and negotiate with sellers.
A local lender can help you make sure your offer is ready when you are.
Similar homes
- from $447,7573 bd2 ba1.8k sqftCleveland Plan, Creek Side Estates, Fall Creek, WI 54742New ConstructionC & M Home Builders
- from $343,4052 bd2 ba1.3k sqft1/2 Kennedy Plan, Creek Side Estates, Fall Creek, WI 54742New Construction
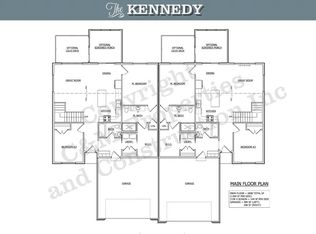 C & M Home Builders
 - $330,0004 bd2 ba2.2k sqft228 E Washington Avenue, Fall Creek, WI 54742Active
 MLS ID #1602623, Mike Germann. WIREX MLS
 - from $403,0803 bd2 ba1.6k sqftCottagewood Plan, Creek Side Estates, Fall Creek, WI 54742New Construction
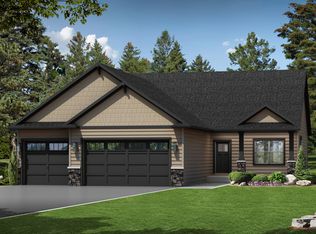 C & M Home Builders
 - from $372,1123 bd2 ba1.4k sqftFillmore Plan, Creek Side Estates, Fall Creek, WI 54742New ConstructionC & M Home Builders
- from $393,4213 bd3 ba1.6k sqftReagan Plan, Creek Side Estates, Fall Creek, WI 54742New ConstructionC & M Home Builders
- from $385,1892 bd2 ba1.6k sqftPierce Plan, Creek Side Estates, Fall Creek, WI 54742New ConstructionC & M Home Builders
- $462,1604 bd3 ba2.3k sqft546 Jackson Avenue Lot 37, Fall Creek, WI 54742ActiveMLS ID #1602978, C&M Developments Team. WIREX MLS
- $449,0004 bd2 ba2.3k sqft511 S Beach DRIVE, Altoona, WI 54720ActiveMLS ID #1971665, Christopher Michala. WIREX MLS
- $250,0003 bd2 ba1.5k sqft113 W Lincoln Avenue, Fall Creek, WI 54742ActiveMLS ID #1598495, Jade Germain. WIREX MLS
- from $433,6492 bd2 ba1.6k sqftFord Plan, Creek Side Estates, Fall Creek, WI 54742New ConstructionC & M Home Builders
- from $362,7732 bd2 ba1.5k sqftWilson Plan, Creek Side Estates, Fall Creek, WI 54742New ConstructionC & M Home Builders
- from $346,3452 bd2 ba1.2k sqftCarter Plan, Creek Side Estates, Fall Creek, WI 54742New ConstructionC & M Home Builders
- $405,0003 bd3 ba1.6k sqft2292 Saint Andrews Dr, Altoona, WI 54720For Sale
 MLS ID #7106620, Brandi J Gregory, Keller Williams Realty Diversified. NorthstarMLS as distributed by MLS GRID
 - from $490,5093 bd2 ba1.9k sqftEisenhower Plan, Creek Side Estates, Fall Creek, WI 54742New ConstructionC & M Home Builders
- from $502,6433 bd2 ba1.9k sqftRoosevelt Plan, Creek Side Estates, Fall Creek, WI 54742New ConstructionC & M Home Builders
- $395,0004 bd1 ba1.1k sqft1812 Peterson Avenue, Eau Claire, WI 54703ActiveMLS ID #1600032, Jessica Sedlacek. WIREX MLS
- $380,0003 bd3 ba2k sqft1504 Winchester Way, Altoona, WI 54720ActiveMLS ID #1602889, Jeff Bush. WIREX MLS
- from $338,4652 bd2 ba1.3k sqftHarrison Plan, Creek Side Estates, Fall Creek, WI 54742New ConstructionC & M Home Builders
- $338,2622 bd2 ba1.4k sqft135 E Polk Avenue Lot 80, Fall Creek, WI 54742ActiveMLS ID #1602498, C&M Developments Team. WIREX MLS
