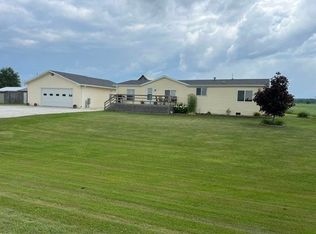
Welcome to E2922 Cty Rd BB in charming Tisch Mills, a property offering the blend of country charm & peaceful living. Nestled in a beautiful rural town setting, this home provides the opportunity to enjoy the tranquility of the countryside while remaining just a short drive from the amenities of Kewaunee & Lake Michigan. Inside you'll find comfortable living spaces designed for everyday living with 5 generous sized bdrms & 2 full bathrms! Here you will have plenty of room to grow, create the office space of your dreams, or the craft room/game room you've always wanted! The oversized 2.5 stall garage is heated & ready for all the fun toys! The home also features a Brand New Roof and well/water/septic inspections already done! If you've been searching for a move in ready property this is it!
Active-no offer
Price cut: $7.9K (10/13)
$232,000
E2922 County Road Bb, Kewaunee, WI 54216
5beds
2,104sqft
Single Family Residence
Built in 1900
6,534 Square Feet Lot
$233,300 Zestimate®
$110/sqft
$-- HOA
What's special
Comfortable living spacesBrand new roof
- 92 days
- 499
- 24
Zillow last checked:
Listing updated:
Listed by:
Amy M Bruechert 706-482-8557,
Town & Country Real Estate
Source: RANW as distributed by MLS GRID,MLS#: 50328985
Facts & features
Interior
Bedrooms & bathrooms
- Bedrooms: 5
- Bathrooms: 2
- Full bathrooms: 2
Bedroom 1
- Level: Upper
- Dimensions: 15x14
Bedroom 2
- Level: Main
- Dimensions: 22x11
Bedroom 3
- Level: Upper
- Dimensions: 11x14
Bedroom 4
- Level: Upper
- Dimensions: 11x15
Bedroom 5
- Level: Upper
- Dimensions: 10x15
Dining room
- Level: Main
- Dimensions: 10x15
Kitchen
- Level: Main
- Dimensions: 8x14
Living room
- Level: Main
- Dimensions: 16x14
Other
- Description: Rec Room
- Level: Lower
- Dimensions: 13x27
Heating
- Forced Air
Cooling
- Forced Air, Window Unit(s)
Appliances
- Included: Dishwasher, Range, Water Softener Owned
Features
- At Least 1 Bathtub
- Flooring: Wood/Simulated Wood Fl
- Basement: Full,Partially Finished,Sump Pump,Partial Fin. Non-contig
- Has fireplace: No
- Fireplace features: None
Interior area
- Total interior livable area: 2,104 sqft
- Finished area above ground: 1,754
- Finished area below ground: 350
Property
Parking
- Total spaces: 4
- Parking features: Detached, Heated Garage, Garage Door Opener
- Garage spaces: 4
Accessibility
- Accessibility features: 1st Floor Bedroom, 1st Floor Full Bath, Level Drive, Level Lot
Lot
- Size: 6,534 Square Feet
Details
- Parcel number: 004000320640
- Zoning: Residential
Construction
Type & style
- Home type: SingleFamily
- Architectural style: Farmhouse
- Property subtype: Single Family Residence
Materials
- Aluminum Siding
- Foundation: Block, Stone
Condition
- New construction: No
- Year built: 1900
Utilities & green energy
- Sewer: Septic Tank
- Water: Well
Community & HOA
Location
- Region: Kewaunee
Financial & listing details
- Price per square foot: $110/sqft
- Tax assessed value: $112,400
- Annual tax amount: $2,017
- Date on market: 7/13/2026
- Inclusions: Dishwasher, Oven/Range, 1 Window A/C unit
- Exclusions: Kitchen Refrigerator, Washer, Dryer, Garage Refrigerator, Basement Freezers, Chicken Coop, Ring Cameras and Equipment, Sellers Personal Property,
Estimated market value
$233,300
$222,000 - $245,000
$1,879/mo
Price history
| Date | Event | Price |
|---|---|---|
| 10/13/2026 | Price change | $232,000-3.3%$110/sqft |
Source: RANW as distributed by MLS GRID #50328985 Report a problem | ||
| 8/24/2026 | Price change | $239,900-1.6%$114/sqft |
Source:  WIREX MLS #50328985 Report a problem WIREX MLS #50328985 Report a problem | ||
| 8/14/2026 | Listed for sale | $243,900$116/sqft |
Source: WIREX MLS #50328985 Report a problem | ||
| 7/29/2026 | Contingent | $243,900$116/sqft |
Source: WIREX MLS #50328985 Report a problem | ||
| 7/22/2026 | Price change | $243,900-2%$116/sqft |
Source: RANW as distributed by MLS GRID #50328985 Report a problem | ||
| 7/13/2026 | Listed for sale | $248,900+298.2%$118/sqft |
Source: RANW as distributed by MLS GRID #50328985 Report a problem | ||
| 4/6/2012 | Listing removed | $62,500$30/sqft |
Source: Weichert Realtors #1243360 Report a problem | ||
| 2/29/2012 | Listed for sale | $62,500$30/sqft |
Source: Weichert Realtors #1243360 Report a problem | ||
Public tax history
| Year | Property taxes | Tax assessment |
|---|---|---|
| 2015 | $1,479 -19.4% | $112,400 |
| 2014 | $1,834 -1.6% | $112,400 |
| 2013 | $1,864 +2% | $112,400 |
| 2012 | $1,828 +17.4% | $112,400 |
| 2011 | $1,557 +0.9% | $112,400 |
| 2010 | $1,543 +16.3% | $112,400 +26.7% |
| 2009 | $1,327 | $88,700 |
Find assessor info on the county website
Monthly payment
Est. payment
Payment breakdown
Explore the cost of this home by adjusting the details. Changes won't be saved.Climate risks
Neighborhood: 54216

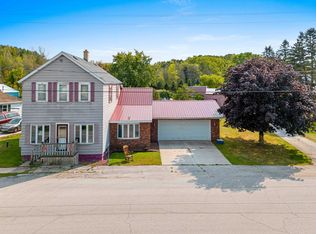
Similar homes
- $259,9004 bd1 ba1k sqft18841 Tisch Mills Rd, Denmark, WI 54208For Sale
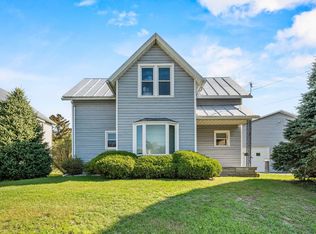 MLS ID #50334160, Jenny L Schwartz. RANW as distributed by MLS GRID
 - $234,9003 bd1 ba1.1k sqft14204 County Road Q, Two Rivers, WI 54241For Sale
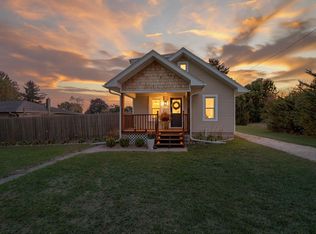 MLS ID #50334229, Elizabeth A Weiss. RANW as distributed by MLS GRID
 - $249,9005 bd3 ba1.9k sqft3106 E County Highway V, Mishicot, WI 54228Active
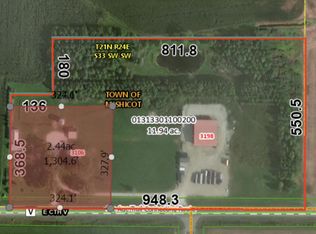 MLS ID #1979298, Mark Gordon. WIREX MLS
 - $247,0003 bd2 ba1.4k sqftE3714 County Road J, Kewaunee, WI 54216For Sale
 MLS ID #50328787, Sherry M Zuege. RANW as distributed by MLS GRID
 - $189,9004 bd2 ba1.3k sqft625 Center St, Kewaunee, WI 54216For Sale
 MLS ID #147711, Michael Bultman, Town & Country Real Estate. Door County MLS
 - $219,9004 bd2 ba1.3k sqftN7283 County Road P, Algoma, WI 54201For SaleMLS ID #147935, The Jirtle Team, Shorewest Realtors. Door County MLS
- $279,9003 bd2 ba1.4k sqft1203 2nd St, Kewaunee, WI 54216For SaleMLS ID #147812, Desiree Wood, Shorewest Realtors. Door County MLS
