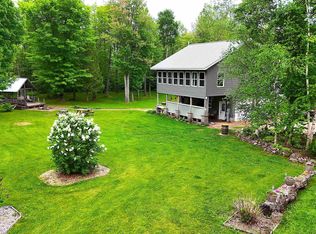
Log cabin life is within your reach! This 2 bedroom (possible 3), 1 bath home with sauna is situated just 25 minutes from Marquette and Munising. Nestled among glowing maples and towering spruce, each room steps into four seasons natural beauty w/expansive views of the surrounding landscape. Start your day cupping warmth beside the sunrise of east facing windows and new butcher block countertops adorning the kitchen. Watch the day wind down through the trees from the balcony off the 2nd floor primary bedroom then retire to your favorite corner of the living room that revolves comfortably around an expansive fieldstone fireplace, beautiful hardwood floors and windows that put you alongside the arriving songbirds, falling leaves and flurry of snowflakes. Main floor back entry/porch leads you into a room that is currently being used as a mudroom, pantry and canning storage. This room has been used as an office or bedroom in the past. The large 2nd floor primary has plenty of space to be reconfigured into 2 bedrooms. The two-car detached garage has power and a handy workbench. Surrounding farms offer bountiful opportunities for fresh fare whether its food or flowers and the nearby Chatham COOP almost always negates the need for a trip into town. This home is literally around the corner from the breathtaking Laughing Whitefish falls and is a launch point for well known adventures to the Eben Ice Caves, Rock River Wilderness and Valley Spur trail system as well as lesser known forays to lakes and streams of the surrounding Hiawatha National and Escanaba State forests located just minutes from the front door. Hop on ORV Trail 8 just across the road and snowmobile to most everywhere in the UP. Play hard and come home to a roomy wood fired sauna heated by a Vokelsgang stove. Near the sauna you will find a garden area and the entrance to a .25 mile, maintained mountain bike/walking loop thru the acreage. The land has tappable maple trees(2 gallons was boiled down this spring). Also many culinary herbs: Thyme, lavender, oregano, sage, and chives among the flower beds. This home with its updates of fresh paint and carpet, newly treated wood siding, new windows and closed cell insulation in the attic and crawl space make this home move in ready.
Contingent
$279,700
E578 M94, Skandia, MI 49885
2beds
1,276sqft
Single Family Residence
Built in 1950
1.91 Acres Lot
$273,900 Zestimate®
$219/sqft
$-- HOA
What's special
Tappable maple treesBeautiful hardwood floorsNewly treated wood sidingExpansive fieldstone fireplaceEast facing windowsNew windows
- 33 days
- 1,092
- 102
Zillow last checked:
Listing updated:
Listed by:
KELLIE A HILLIER-GENSCHAW 906-361-7653,
RE/MAX 1ST REALTY 906-225-1136
Source: MiRealSource,MLS#: 50221343 Originating MLS: Upper Peninsula Assoc of Realtors
Originating MLS: Upper Peninsula Assoc of RealtorsFacts & features
Interior
Bedrooms & bathrooms
- Bedrooms: 2
- Bathrooms: 1
- Full bathrooms: 1
- Main level bathrooms: 1
- Main level bedrooms: 1
Rooms
- Room types: Bedroom, Laundry, Living Room, Bonus Room, Bathroom
Bedroom 1
- Level: Main
- Area: 160
- Dimensions: 16 x 10
Bedroom 2
- Level: Upper
- Area: 345
- Dimensions: 23 x 15
Bathroom 1
- Level: Main
- Area: 54
- Dimensions: 9 x 6
Kitchen
- Level: Main
- Area: 187
- Dimensions: 17 x 11
Living room
- Level: Main
- Area: 391
- Dimensions: 23 x 17
Heating
- Forced Air, Propane, Wood
Cooling
- None
Appliances
- Included: Dryer, Range/Oven, Refrigerator, Washer, Water Heater
- Laundry: First Floor Laundry
Features
- Eat-in Kitchen
- Flooring: Hardwood
- Basement: None,Crawl Space
- Number of fireplaces: 1
- Fireplace features: Living Room
Interior area
- Total structure area: 1,276
- Total interior livable area: 1,276 sqft
- Finished area above ground: 1,276
- Finished area below ground: 0
Property
Parking
- Total spaces: 3
- Parking features: 3 or More Spaces, Garage, Detached
- Garage spaces: 2
Features
- Levels: One and One Half
- Stories: 1.5
- Patio & porch: Deck
- Waterfront features: None
- Frontage type: Road
- Frontage length: 208
Lot
- Size: 1.91 Acres
- Dimensions: 208 x 400
- Features: Deep Lot - 150+ Ft., Rural, Wooded
Details
- Additional structures: Shed(s), Garage(s), Sauna
- Parcel number: 0200816901500
- Zoning description: Residential
- Special conditions: Private,Standard
Construction
Type & style
- Home type: SingleFamily
- Architectural style: Log Home,Conventional Frame
- Property subtype: Single Family Residence
Materials
- Log, Wood Siding
Condition
- Year built: 1950
Utilities & green energy
- Sewer: Septic Tank
- Water: Drilled Well
- Utilities for property: Electricity Connected, Propane, Propane Tank Leased
Community & HOA
Community
- Subdivision: None
HOA
- Has HOA: No
Location
- Region: Skandia
Financial & listing details
- Price per square foot: $219/sqft
- Tax assessed value: $140,000
- Annual tax amount: $1,509
- Date on market: 9/10/2026
- Cumulative days on market: 34 days
- Listing agreement: Exclusive Right To Sell
- Listing terms: Cash,Conventional,VA Loan
- Road surface type: Paved
Estimated market value
$273,900
$260,000 - $288,000
$1,439/mo
Price history
| Date | Event | Price |
|---|---|---|
| 9/30/2026 | Contingent | $279,700$219/sqft |
Source:  MiRealSource #50221343 Report a problem MiRealSource #50221343 Report a problem | ||
| 9/10/2026 | Listed for sale | $279,700$219/sqft |
Source: MiRealSource #50221343 Report a problem | ||
Public tax history
| Year | Property taxes | Tax assessment |
|---|---|---|
| 2026 | $1,509 +2.8% | $70,000 -0.7% |
| 2025 | $1,467 +67% | $70,500 +22% |
| 2024 | $879 +0.6% | $57,800 +52.1% |
| 2023 | $873 +2.3% | $38,000 +7.3% |
| 2022 | $854 -0.6% | $35,400 +2.9% |
| 2021 | $859 +2.5% | $34,400 +0.9% |
| 2020 | $838 +7.8% | $34,100 +4.3% |
| 2019 | $777 +3.9% | $32,700 +5.1% |
| 2018 | $748 -44.6% | $31,100 -1.9% |
| 2017 | $1,351 | $31,700 |
| 2016 | $1,351 | $31,700 +5.7% |
| 2015 | $1,351 -0.2% | $30,000 +4.2% |
| 2014 | $1,354 +4.4% | $28,800 -1.7% |
| 2013 | $1,297 | $29,300 -1.3% |
| 2012 | -- | $29,700 -7.8% |
| 2011 | $1,406 -3.7% | $32,200 |
| 2010 | $1,460 | $32,200 |
Find assessor info on the county website
Monthly payment
Est. payment
Payment breakdown
Explore the cost of this home by adjusting the details. Changes won't be saved.Climate risks
Neighborhood: 49885
- $99,400-- bd-- ba-- sqft2388 Saint Highway M 94, Skandia, MI 49885Off Market
- $390,200-- bd-- ba-- sqft2402 Saint Highway M 94, Skandia, MI 49885Off Market
- $62,000-- bd-- ba-- sqft1492 Saint Highway M 94, Skandia, MI 49885Off Market
- $257,300-- bd-- ba-- sqft2007 Saint Highway M 94, Skandia, MI 49885Off Market
Similar homes
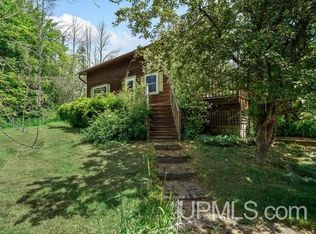
- $275,0002 bd2 ba1.8k sqftN5232 Dhondt Rd, Rumely, MI 49885For Sale
 MLS ID #50211212, TRACY HENRIKSEN, SELECT REALTY. MiRealSource
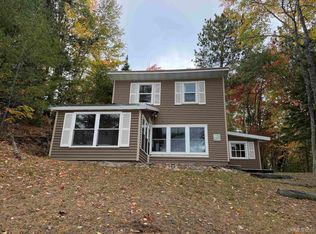
 - $317,0003 bd1 ba1.3k sqft509 Dukes Rd, Skandia, MI 49885For Sale
 NextHome
 - $299,0002 bd1 ba1k sqft195 E Sand Lake Rd, Deerton, MI 49822For Sale
 MLS ID #50223884, TERRY HUFFMAN, RE/MAX 1ST REALTY. MiRealSource
 - $249,9002 bd2 ba1.5k sqftN4156 Et Rd, Traunik, MI 49891For Sale
 MLS ID #50216918, AMY SCHIEDING, RE/MAX SUPERIORLAND. MiRealSource
 - $279,9003 bd1 ba1.4k sqftN678 Stone Rd, Rapid River, MI 49878For SaleMLS ID #50209907, STACEY MASTERS, RE/MAX SUPERIORLAND. MiRealSource
- $325,0002 bd2 ba1.8k sqft4995 E Maple Ridge 37th Rd, Rock, MI 49880For SaleMLS ID #50223734, DAN BENDER, STATE WIDE REAL ESTATE OF ESCANABA. MiRealSource
- $395,0002 bd1 ba1.3k sqft3420 N Sixteen Mile Lake Rd, Munising, MI 49862For SaleMLS ID #50219803, JAMES LILLY, NEXTHOME SUPERIOR LIVING. MiRealSource
- $399,9003 bd2 ba1.8k sqft6565 Us Highway 41 S, Marquette, MI 49855For SaleMLS ID #50223823, MELISSA LEHTOMAKI, RE/MAX 1ST REALTY. MiRealSource
- $382,0003 bd3 ba1.8k sqft200 Station Rd, Gwinn, MI 49841For SaleMLS ID #50207936, SARY RAMIREZ-PATERNINA, COLDWELL BANKER SCHMIDT REALTORS. MiRealSource
- $360,0003 bd2 ba1.2k sqft6598 Autrain Trl, Au Train, MI 49806For SaleMLS ID #50197381, MELISSA MIKUS, UPWARDS REAL ESTATE. MiRealSource
