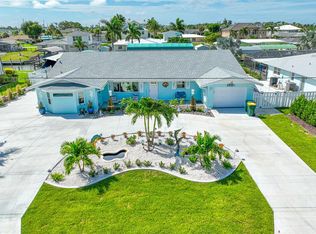
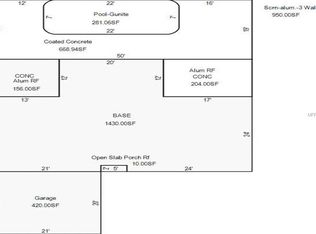
Waterfront living at its finest! This beautifully maintained ELEVATED WATERFRONT POOL home has three bedrooms, two baths and has NEVER FLOODED in any local hurricanes, offering peace of mind along with exceptional coastal lifestyle appeal. The home features a new roof, new water heater, and hurricane impact rated windows throughout for added protection and efficiency. Inside, you will find fresh paint, durable and stylish tile flooring, elegant, plantation shutters, and solid surface countertops in the kitchen. Perfect for both every day, living and entertaining. Step outside to your private retreat. The home features an elevated pool that is 9.5 feet above ground level. It features a relaxing waterfall and is complete with a new pool pump, creating a true resort style atmosphere. The property is fully equipped with lawn irrigation, keeping the landscaping lush year round. Boaters will love the 10,000 pound Boat Lift with a brand new cover, providing direct access from your backyard. Situated on a scenic saltwater canal with direct access to Lemon Bay, you are just a short five minute NO BRIDGE boat ride to Stump Pass and the Gulf. Offering world-class fishing, boating, and stunning Coastal Waters. Start your coastal life in paradise with the top down! A Red Mustang Convertible is available for separate purchase- the perfect way to cruise into your next chapter! Don’t miss this exceptional waterfront opportunity. Schedule your private showing today!
For sale
$1,200,000
ENGLEWOOD, FL 34224
3beds
1,591sqft
Single Family Residence
Built in 2005
10,350 Square Feet Lot
$-- Zestimate®
$754/sqft
$-- HOA
What's special
- 7 days
- 123
- 11
Likely to sell faster than
Zillow last checked:
Listing updated:
Listed by:
Jon Bauer 941-979-2651,
PARADISE EXCLUSIVE REAL ESTATE 941-698-0303,
Dana Bauer 941-979-7041,
PARADISE EXCLUSIVE REAL ESTATE
Source: Stellar MLS,MLS#: D6149182 Originating MLS: Englewood
Facts & features
Interior
Bedrooms & bathrooms
- Bedrooms: 3
- Bathrooms: 2
- Full bathrooms: 2
Rooms
- Room types: Den/Library/Office, Family Room
Primary bedroom
- Features: Water Closet/Priv Toilet, Walk-In Closet(s)
- Level: First
- Area: 228 Square Feet
- Dimensions: 12x19
Bedroom 2
- Features: Built-in Closet
- Level: First
Primary bathroom
- Level: First
- Area: 84 Square Feet
- Dimensions: 12x7
Bathroom 2
- Level: First
Kitchen
- Level: First
- Area: 82.8 Square Feet
- Dimensions: 12x6.9
Living room
- Level: First
- Area: 435.37 Square Feet
- Dimensions: 19.7x22.1
Heating
- Central
Cooling
- Central Air
Appliances
- Included: Dishwasher, Disposal, Dryer, Microwave, Range, Refrigerator, Washer
- Laundry: Laundry Room
Features
- Ceiling Fan(s)
- Flooring: Tile
- Windows: Window Treatments
- Has fireplace: No
Interior area
- Total structure area: 2,602
- Total interior livable area: 1,591 sqft
Video & virtual tour
Property
Parking
- Total spaces: 3
- Parking features: Garage Door Opener
- Attached garage spaces: 3
Features
- Levels: One
- Stories: 1
- Patio & porch: Covered, Enclosed, Rear Porch, Screened
- Exterior features: Dog Run, Irrigation System
- Has private pool: Yes
- Pool features: In Ground, Gunite
- Fencing: Fenced
- Has view: Yes
- View description: Water, Canal
- Has water view: Yes
- Water view: Water,Canal
- Waterfront features: Canal - Saltwater, Saltwater Canal Access, Lift - Covered, Seawall
- Body of water: LEMON BAY
Lot
- Size: 10,350 Square Feet
- Residential vegetation: Mature Landscaping
Details
- Parcel number: 412008380009
- Zoning: RSF3.5
- Special conditions: None
Construction
Type & style
- Home type: SingleFamily
- Architectural style: Elevated
- Property subtype: Single Family Residence
Materials
- Block
- Foundation: Stem Wall
- Roof: Shingle
Condition
- Completed
- New construction: No
- Year built: 2005
Utilities & green energy
- Sewer: Public Sewer
- Water: Public
- Utilities for property: Electricity Connected, Public, Street Lights, Water Connected
Community & HOA
Community
- Pet fee: $0 monthly
- Subdivision: GROVE CITY SHORES
HOA
- Has HOA: No
Location
- Region: Englewood
Financial & listing details
- Price per square foot: $754/sqft
- Annual tax amount: $12,193
- Date on market: 10/15/2026
- Listing terms: Cash,Conventional
- Ownership: Fee Simple
- Total actual rent: 0
- Electric utility on property: Yes
- Road surface type: Paved
Estimated market value
Not available
Estimated sales range
Not available
Not available
Price history
| Date | Event | Price |
|---|---|---|
| 10/15/2026 | Listed for sale | $1,200,000+6.7%$754/sqft |
Source:  Stellar MLS #D6149182 Report a problem | ||
| 1/29/2026 | Listing removed | $1,125,000$707/sqft |
Source: Stellar MLS #D6145652 Report a problem | ||
| 1/17/2026 | Listed for sale | $1,125,000+932.1%$707/sqft |
Source: Stellar MLS #D6145652 Report a problem | ||
| 4/1/1989 | Sold | $109,000$69/sqft |
Source: Agent Provided Report a problem | ||
Public tax history
| Year | Property taxes | Tax assessment |
|---|---|---|
| 2025 | $12,193 -1.8% | $719,272 +10% |
| 2024 | $12,423 +5.8% | $653,884 +10% |
| 2023 | $11,736 +9.7% | $594,440 +10% |
| 2022 | $10,703 +19.6% | $540,400 +10% |
| 2021 | $8,946 +1.6% | $491,273 +1.6% |
| 2020 | $8,804 +2.9% | $483,441 +5.8% |
| 2019 | $8,557 +3.8% | $456,836 -0.4% |
| 2018 | $8,247 | $458,852 +3.2% |
| 2017 | $8,247 +5.9% | $444,796 +17.3% |
| 2016 | $7,788 +9.6% | $379,216 +6.2% |
| 2015 | $7,103 +4.4% | $356,971 +1.7% |
| 2014 | $6,805 +10.9% | $351,078 -3.5% |
| 2013 | $6,137 -1.9% | $363,861 +7.5% |
| 2012 | $6,254 +8.5% | $338,369 |
| 2011 | $5,767 -11.5% | $338,369 -10.1% |
| 2010 | $6,520 +6.1% | $376,396 -1.1% |
| 2009 | $6,145 | $380,735 |
Monthly payment
Est. payment
Payment breakdown
Explore the cost of this home by adjusting the details. Changes won't be saved.Climate risks
Neighborhood: 34224
Nearby schools
Schools provided by the listing agent
- Elementary: Vineland Elementary
- Middle: L.A. Ainger Middle
- High: Lemon Bay High
Source: Stellar MLS. This data may not be complete. We recommend contacting the local school district to confirm school assignments for this home.
Similar homes
- $885,0003 bd2 ba1.7k sqft9230 PINE COVE DRIVE, ENGLEWOOD, FL 34224For Sale

 MLS ID #N6145882, Yvonne Wolf, MICHAEL SAUNDERS & COMPANY. Stellar MLS
- $1,199,0003 bd3 ba2k sqft720 S MCCALL ROAD, ENGLEWOOD, FL 34223For Sale
 MLS ID #D6146945, Anthony Haynes, PROGRAM REALTY, LLC. Stellar MLS
- $710,0004 bd2 ba2.1k sqft1959 MISSISSIPPI AVENUE, ENGLEWOOD, FL 34224For Sale
 MLS ID #D6146846, Dana Bauer, PARADISE EXCLUSIVE REAL ESTATE. Stellar MLS
- $779,0002 bd2 ba1.8k sqft900 OXFORD DRIVE, ENGLEWOOD, FL 34223For Sale
 MLS ID #O6450717, Steven Koleno, BEYCOME OF FLORIDA LLC. Stellar MLS
- $1,270,0003 bd2 ba1.5k sqft90 N GULF BOULEVARD, PLACIDA, FL 33946For SaleMLS ID #D6144782, Robin Madden, ISLANDER PROPERTIES INC. Stellar MLS
- $1,295,0002 bd2 ba1.2k sqft97 KETTLE HARBOR DRIVE, PLACIDA, FL 33946For SaleMLS ID #D6148113, Courtney DeFilippis, PARADISE EXCLUSIVE REAL ESTATE. Stellar MLS
- $1,199,0003 bd3 ba2.3k sqft15340 ALSASK CIRCLE, PORT CHARLOTTE, FL 33981For SaleMLS ID #O6318315, Steven Koleno, BEYCOME OF FLORIDA LLC. Stellar MLS
- $1,099,0003 bd2 ba1.8k sqft30 GASPARILLA WAY, PLACIDA, FL 33946For SaleMLS ID #D6144721, Kevin Mackin, MICHAEL SAUNDERS & COMPANY. Stellar MLS
- $1,100,0003 bd2 ba2.1k sqft13561 BLAKE DRIVE, PORT CHARLOTTE, FL 33981For SaleMLS ID #D6146895, Laura Martinez, PARADISE EXCLUSIVE REAL ESTATE. Stellar MLS
- $899,9993 bd3 ba2.1k sqft3072 MAUCK TERRACE, PORT CHARLOTTE, FL 33981For SaleMLS ID #A4692787, Jim Comly, LPT REALTY, LLC. Stellar MLS
- $1,399,0004 bd3 ba2.2k sqft4087 PELICAN SHORES CIRCLE, ENGLEWOOD, FL 34223For SaleMLS ID #D6146210, Nicole Mantha, KELLER WILLIAMS ISLAND LIFE REAL ESTATE. Stellar MLS
- $699,9993 bd2 ba2.2k sqft630 OLD ENGLEWOOD ROAD, ENGLEWOOD, FL 34223For SaleMLS ID #A4692871, Jessica Burdick, LOYD ROBBINS & CO. LLC. Stellar MLS
- $1,280,0004 bd3 ba2.3k sqft15336 SPANISH POINT DRIVE, PORT CHARLOTTE, FL 33981For SaleMLS ID #C7530010, Heidi Choiniere, SERHANT. Stellar MLS
- $1,100,0003 bd2 ba2.2k sqft9266 MIGUE CIRCLE, PORT CHARLOTTE, FL 33981For SaleMLS ID #A4692953, James Tassell, PLLC, JASON MITCHELL REAL ESTATE FLO. Stellar MLS
- $649,9993 bd3 ba2k sqft652 N ELM STREET, ENGLEWOOD, FL 34223For SaleMLS ID #C7528410, Joseph Kahn, MARINA PARK REALTY LLC. Stellar MLS
- $1,575,0003 bd3 ba1.9k sqft65 PALM DRIVE, PLACIDA, FL 33946For SaleMLS ID #D6146557, Kevin Mackin, MICHAEL SAUNDERS & COMPANY. Stellar MLS
- $1,195,0003 bd2 ba2.1k sqft2477 Sierra LN, PUNTA GORDA, FL 33950For Sale
 MLS ID #226023030, Suzanne Vucicevic, William Raveis Real Estate. SWFLMLS
- $725,0003 bd2 ba1.8k sqft10451 HATCHETT CIRCLE, PORT CHARLOTTE, FL 33981For SaleMLS ID #C7531286, Christopher Grant, GRANT TEAM REAL ESTATE, LLC. Stellar MLS
- $698,0003 bd2 ba1.5k sqft141 GASPARILLA WAY, PLACIDA, FL 33946For SaleMLS ID #A4701923, Georgiana Sinnett, COMPASS FLORIDA LLC. Stellar MLS
