**UNDER CONSTRUCTION - TO BE BUILT** New construction in Sunny Hills with upgrades included as standard. 1,300 sqft open floor plan, 9' ceilings, LVP flooring, and modern finishes. Kitchen features quartz countertops, white shaker cabinets, subway tile backsplash, GE appliances, and farmhouse sink. Spacious primary suite with dual vanities + private bath. Separate laundry room. Enjoy lakes, boat ramps, parks, beach, golf course & no HOA. Schedule your tour today!
For sale
Price increase: $15K (6/26)
$254,900
Florence Ct Lot 14, Chipley, FL 32428
3beds
1,300sqft
Single Family Residence
Built in 2026
0.5 Acres Lot
$253,900 Zestimate®
$196/sqft
$-- HOA
What's special
Modern finishesSeparate laundry roomQuartz countertopsPrivate bathSpacious primary suiteLvp flooringFarmhouse sink
- 73 days |
- 232 |
- 13 |
Zillow last checked:
Listing updated:
Listed by:
Abbott Martin Group 850-460-2900,
EXP Realty LLC
Source: ECAOR,MLS#: 1001842
Loading...
Facts & features
Interior
Bedrooms & bathrooms
- Bedrooms: 3
- Bathrooms: 2
- Full bathrooms: 2
Primary bedroom
- Level: First
- Area: 180 Square Feet
- Dimensions: 15 x 12
Bedroom
- Level: First
- Area: 105.04 Square Feet
- Dimensions: 10.1 x 10.4
Bedroom
- Level: First
- Area: 105.04 Square Feet
- Dimensions: 10.1 x 10.4
Kitchen
- Level: First
- Area: 200.2 Square Feet
- Dimensions: 13 x 15.4
Living room
- Level: First
- Area: 145.2 Square Feet
- Dimensions: 11 x 13.2
Heating
- Central
Cooling
- Central Air, Ceiling Fan(s)
Appliances
- Included: Dishwasher, Microwave, Electric Water Heater
- Laundry: Washer/Dryer Hookup
Features
- Breakfast Bar, Kitchen Island, Recessed Lighting, Pantry
- Flooring: Vinyl
- Common walls with other units/homes: No Common Walls
Interior area
- Total structure area: 1,300
- Total interior livable area: 1,300 sqft
Property
Parking
- Total spaces: 2
- Parking features: Garage - Attached
- Attached garage spaces: 2
Features
- Stories: 1
- Patio & porch: Covered, Porch
Lot
- Size: 0.5 Acres
- Dimensions: 46 x 186 x 234 x 169
- Features: Cleared, Cul-De-Sac, Interior Lot
Details
- Parcel number: 000000001005810014
- Zoning description: Resid Single Family
Construction
Type & style
- Home type: SingleFamily
- Architectural style: Florida Cottage
- Property subtype: Single Family Residence
Materials
- Frame, Vinyl Siding, Trim Vinyl, Trim Wood
- Foundation: Slab
- Roof: Shingle
Condition
- To Be Built
- New construction: No
- Year built: 2026
Utilities & green energy
- Sewer: Septic Tank
- Water: Public
Community & HOA
Community
- Features: BBQ Pit/Grill, Boat Launch, Community Room, Dock, Fishing, Golf, Picnic Area, Playground, Pickleball, Short Term Rental - Allowed
- Subdivision: SUNNY HILLS SD
Location
- Region: Chipley
Financial & listing details
- Price per square foot: $196/sqft
- Date on market: 4/30/2026
- Road surface type: Paved
Estimated market value
$253,900
$241,000 - $267,000
$2,021/mo
Price history
| Date | Event | Price |
|---|---|---|
| 6/26/2026 | Price change | $254,900+6.3%$196/sqft |
Source: eXp Realty #1001842 Report a problem | ||
| 4/28/2026 | Listed for sale | $239,900$185/sqft |
Source: eXp Realty #789025 Report a problem | ||
Public tax history
Tax history is unavailable.
Monthly payment
Est. payment$--/mo
Payment breakdown
Explore the cost of this home by adjusting the details. Changes won't be saved.All calculations are estimates and provided by Zillow, Inc. for informational purposes only. Actual amounts may vary.
HOA fees may include property taxes on listings classified as Co-Ops. Contact the listing agent and/or owner for fee details.
Mortgage interest rates are dependent on a number of factors, including credit score, down payment, and repayment length. Interest rate data provided by Zillow Group Marketplace, Inc. as of 1/1/1970 from various mortgage lenders with which we have lead or other similar arrangements; the Estimated Payment is an average of those rates.
See how much you could borrow to make a competitive offer.
Climate risks
Neighborhood: 32428
Getting around
0 / 100
Car-DependentNearby schools
GreatSchools rating
- 4/10Vernon Elementary SchoolGrades: PK-5Distance: 11.6 mi
- 5/10Vernon Middle SchoolGrades: 6-8Distance: 10.5 mi
- 3/10Vernon High SchoolGrades: 9-12Distance: 10.5 mi
- $254,9003 bd2 ba1.3k sqftFlorence Ct, Chipley, FL 32428New Construction
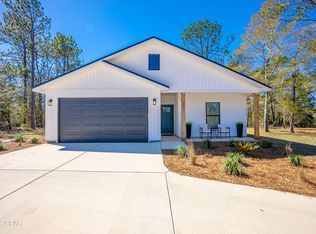
- $55,000-- bd1 ba1.8k sqft1192 Florence Ct, Chipley, FL 32428Sold
- $159,7003 bd2 ba1.8k sqft1150 Ainsworth Dr, Chipley, FL 32428Off Market

- $208,9903 bd2 ba1.2k sqft1156 Ainsworth Dr, Chipley, FL 32428Sold
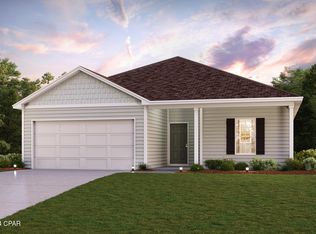
- $15,0009,583.2 Square Feet25 Ainsworth Dr, Chipley, FL 32428Pending
- $4,5000.425 AcresAinsworth Dr LOT 20, Chipley, FL 32428Sold
- $15,00010,018.8 Square Feet26 Ainsworth Dr, Chipley, FL 32428Pending
- $7,400-- bd-- ba-- sqftOrange Hill Rd, Chipley, FL 32428Off Market
A local agent can set up tours, give advice and negotiate with sellers.
A local lender can help you make sure your offer is ready when you are.
Similar homes
- $254,9003 bd2 ba1.3k sqftFlorence Ct, Chipley, FL 32428New ConstructionMLS ID #789025, Abbott Martin Group. CPAR
- $240,0003 bd2 ba1.5k sqft1807 Ulmer Ln, Chipley, FL 32428For Sale
 MLS ID #792297, William W Best. CPAR
 - $254,9904 bd2 ba1.6k sqft1561 Aldoro Cir, Chipley, FL 32428New Construction
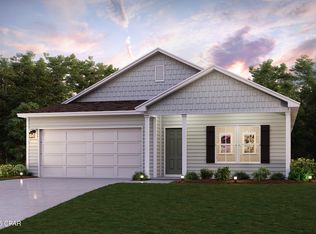 CPAR
CPAR - $253,9904 bd2 ba1.6k sqft1847 Sunny Hills Blvd, Chipley, FL 32428New ConstructionCPAR
- $249,9003 bd2 ba1.3k sqftPinehurst Ave, Chipley, FL 32428New ConstructionMLS ID #788091, Abbott Martin Group. CPAR
- $249,9003 bd2 ba1.3k sqftPinehurst Ave Lot 18, Chipley, FL 32428For Sale
 MLS ID #1000165, Abbott Martin Group, EXP Realty LLC. ECAOR
 - $279,9003 bd2 ba1.5k sqft2148 Jensen Pl, Chipley, FL 32428For SaleMLS ID #791780, Cari Henry. CPAR
- $275,9523 bd2 ba1.6k sqft2081 Babcock St, Chipley, FL 32428New ConstructionCPAR
- $251,9904 bd2 ba1.6k sqft1857 Sunny Hills Blvd, Chipley, FL 32428New ConstructionCPAR
- $289,0003 bd2 ba1.6k sqft2121 Angora Dr, Chipley, FL 32428For SaleMLS ID #788869, Rebecca Skipper. CPAR
- $259,9003 bd2 ba1.4k sqft1768 Kenzie Ln, Chipley, FL 32428For SaleMLS ID #790600, PC Coastal Group. CPAR
- $270,9004 bd2 ba1.7k sqft1663 Salem Dr, Chipley, FL 32428New ConstructionMLS ID #791809, Pamela K Hawkins. CPAR
- $275,0003 bd3 ba1.6k sqft3922 Vistula Dr, Chipley, FL 32428For SaleMLS ID #784110, Whitby D Jerkins. CPAR
- $218,4603 bd2 ba1.2k sqft1689 Ross Ct, Chipley, FL 32428New ConstructionMLS ID #789885, Octavia Valencia. CPAR
- $262,9004 bd2 ba1.7k sqft2276 Walkerton Dr, Chipley, FL 32428New ConstructionCPAR
- $209,0003 bd2 ba1.2k sqft3918 Bricknell Ave, Chipley, FL 32428For SaleMLS ID #791388, Carly J Harless. CPAR
- $--3 bd2 ba1.4k sqft3097 Woodymarion Dr, Chipley, FL 32428AuctionServiceLink Auction
- $246,9904 bd2 ba1.6k sqft2216 Acorn Pl, Chipley, FL 32428New ConstructionCPAR
- $250,9904 bd2 ba1.6k sqft4135 Aquarius Dr, Chipley, FL 32428New ConstructionCPAR
- $274,2523 bd2 ba1.6k sqft3984 Quail Ct, Chipley, FL 32428New ConstructionCPAR
- Florida
- Washington County
- Chipley
- 32428
- Florence Ct Lot 14
Nearby cities
Nearby zip codes
Other Chipley Topics
