Enjoy the ease of single-level living at 100 Natchaug Drive! Nestled in a desirable neighborhood, this inviting home offers a spacious yard, a sense of privacy, and convenient access to everyday amenities. Step inside through the breezeway, an ideal space for organizing outdoor essentials, with the added convenience of a nearby washer and dryer. The kitchen offers a welcoming setting for cooking and entertaining, featuring an island and pellet stove, with an easy flow into two generously sized, connected living spaces. One room is surrounded by windows, bringing in abundant natural light and offering beautiful views of the patio and backyard. Stay comfortable year-round with central air conditioning. The primary bedroom features an en-suite bathroom with a roll-in-style shower for added accessibility. Downstairs, the spacious basement offers additional living or recreational space, complete with a fireplace for cozy evenings at home. Outside, enjoy the expansive yard and inviting patio, perfect for relaxing, entertaining, or taking in the beauty of New England's changing seasons. Recent improvements include: new roof with 50-year shingles (2024), new siding (2025), new hot water heater (2025), new basement carpeting (2026). With comfortable living spaces, outdoor appeal, and valuable updates, this home is ready to welcome its next owner. Schedule your showing and come see all that 100 Natchaug Drive has to offer!
For sale
$599,900
100 Natchaug Drive, Glastonbury, CT 06033
3beds
1,956sqft
Single Family Residence
Built in 1958
1.2 Acres Lot
$-- Zestimate®
$307/sqft
$-- HOA
What's special
Pellet stoveCentral air conditioningAbundant natural lightNearby washer and dryerNew basement carpetingExpansive yardInviting patio
- 2 days
- 757
- 30
Zillow last checked:
Listing updated:
Listed by:
BROOKE TEAM AT EXP REALTY,
Matthew Alvarez (860)384-5984,
eXp Realty 866-828-3951
Source: Smart MLS,MLS#: 24215388
Facts & features
Interior
Bedrooms & bathrooms
- Bedrooms: 3
- Bathrooms: 3
- Full bathrooms: 2
- 1/2 bathrooms: 1
Rooms
- Room types: Laundry
Primary bedroom
- Level: Main
Bedroom
- Level: Main
Bedroom
- Level: Main
Dining room
- Level: Main
Living room
- Level: Main
Heating
- Baseboard, Hot Water, Heat Pump, Oil
Cooling
- Attic Fan, Central Air, Wall Unit(s), Whole House Fan
Appliances
- Included: Range Hood, Refrigerator, Dishwasher, Disposal, Washer, Dryer, Oven/Range, Microwave, Water Heater
- Laundry: Main Level, Mud Room
Features
- Open Floorplan, Entrance Foyer, Smart Thermostat
- Windows: Thermopane Windows
- Basement: Full,Heated,Sump Pump,Storage Space,Partially Finished,Walk-Out Access
- Attic: Access Via Hatch
- Number of fireplaces: 2
- Fireplace features: Insert
Interior area
- Total structure area: 1,956
- Total interior livable area: 1,956 sqft
- Finished area above ground: 1,956
Property
Parking
- Total spaces: 2
- Parking features: Detached, Driveway, Garage Door Opener, Paved
- Garage spaces: 1
- Has uncovered spaces: Yes
Accessibility
- Accessibility features: 32" Minimum Door Widths, Accessible Bath, Bath Grab Bars, Accessible Approach with Ramp, Roll-In Shower
Features
- Patio & porch: Deck, Patio
- Exterior features: Sidewalk, Breezeway, Rain Gutters, Garden, Stone Wall
- Fencing: Full
Lot
- Size: 1.2 Acres
- Features: Few Trees, Level, Cleared, Landscaped
Details
- Additional structures: Shed(s)
- Parcel number: 572956
- Zoning: RR
- Other equipment: Generator
Construction
Type & style
- Home type: SingleFamily
- Architectural style: Ranch
- Property subtype: Single Family Residence
Materials
- Vinyl Siding
- Foundation: Concrete Perimeter
- Roof: Asphalt
Condition
- New construction: No
- Year built: 1958
Utilities & green energy
- Sewer: Septic Tank
- Water: Well
- Utilities for property: Cable Available
Green energy
- Energy efficient items: Thermostat, Ridge Vents, Windows
Community & HOA
HOA
- Has HOA: No
Location
- Region: Glastonbury
Financial & listing details
- Price per square foot: $307/sqft
- Tax assessed value: $303,800
- Annual tax amount: $10,247
- Date on market: 10/21/2026
Estimated market value
Not available
Estimated sales range
Not available
Not available
Price history
| Date | Event | Price |
|---|---|---|
| 10/21/2026 | Listed for sale | $599,900$307/sqft |
Source:  Smart MLS #24215388 Report a problem | ||
Public tax history
| Year | Property taxes | Tax assessment |
|---|---|---|
| 2025 | $9,974 +2.8% | $303,800 |
| 2024 | $9,700 +3% | $303,800 |
| 2023 | $9,421 +11.6% | $303,800 +34.2% |
| 2022 | $8,441 -0.1% | $226,300 |
| 2021 | $8,446 +1.1% | $226,300 |
| 2020 | $8,350 +7.4% | $226,300 +5.8% |
| 2019 | $7,777 +1% | $213,900 |
| 2018 | $7,700 -5.3% | $213,900 -1.5% |
| 2017 | $8,130 +2.9% | $217,100 |
| 2016 | $7,902 | $217,100 |
Find assessor info on the county website
Monthly payment
Est. payment
Payment breakdown
Explore the cost of this home by adjusting the details. Changes won't be saved.Climate risks
Neighborhood: 06033
Nearby schools
Schools provided by the listing agent
- Elementary: Hebron Avenue
- Middle: Smith
- High: Glastonbury
Source: Smart MLS. This data may not be complete. We recommend contacting the local school district to confirm school assignments for this home.

Similar homes
- $539,9003 bd3 ba2.2k sqft107 Minnechaug Drive, Glastonbury, CT 06033For Sale

 MLS ID #24215078, Tatyana Makarov, Century 21 AllPoints Realty. Smart MLS
- $524,9004 bd3 ba2k sqft726 Neipsic Road, Glastonbury, CT 06033For Sale
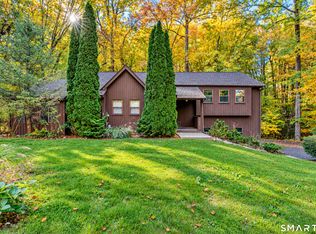 MLS ID #24214071, Cydne Wright, William Raveis Real Estate. Smart MLS
- $589,9003 bd2 ba1.7k sqft39 Fern Street, Glastonbury, CT 06033For Sale
 MLS ID #24211511, Emily Ford, William Pitt Sotheby's International Realty. Smart MLS
- $550,0004 bd3 ba2.2k sqft1360 Main Street, Glastonbury, CT 06033For Sale
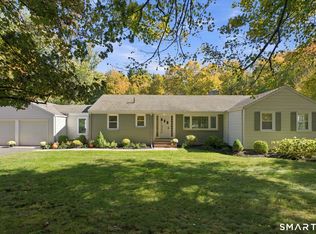 MLS ID #24214911, Scott C. Nardozzi, Cavanaugh & Company LLC. Smart MLS
- $549,9003 bd2 ba2.3k sqft58 Fox Den Road, Glastonbury, CT 06033For SaleMLS ID #24211481, Britt Miglietta, Berkshire Hathaway NE Prop.. Smart MLS
- $624,9004 bd3 ba2.7k sqft508 Oakwood Drive, Glastonbury, CT 06033For SaleMLS ID #24208773, AJ Davis, Better Homes and Gardens Real Estate Executive Real Estate. Smart MLS
- $754,9004 bd3 ba2.8k sqft55 Rampart Drive, Glastonbury, CT 06033For SaleMLS ID #24215779, Dawn E. Satagaj, William Raveis Real Estate. Smart MLS
- $599,9004 bd3 ba2.2k sqft285 Long Hill Drive, Glastonbury, CT 06033For SaleMLS ID #24190052, Yola Feery, Berkshire Hathaway NE Prop.. Smart MLS
- $624,9004 bd3 ba2k sqft167 Carriage Drive, Glastonbury, CT 06033For SaleMLS ID #24209354, Jason Boice, eXp Realty. Smart MLS
- $514,9993 bd2 ba1.6k sqft38 Laurel Trail, Glastonbury, CT 06033For SaleMLS ID #24210503, Maggie Shorts, ERA Blanchard & Rossetto. Smart MLS
- $699,9003 bd4 ba2.8k sqft650 Manchester Road, Glastonbury, CT 06033For SaleMLS ID #24212031, Maddy Ceruti, Century 21 AllPoints Realty. Smart MLS
- $650,0004 bd3 ba1.9k sqft375 Olde Stage Road, Glastonbury, CT 06033For SaleMLS ID #24200116, Joe Finnegan, Finnegan Realtors LLC. Smart MLS
- $689,9003 bd2 ba2k sqft62 Buttonball Lane, Glastonbury, CT 06033For SaleMLS ID #24210297, Harry Finer, William Raveis Real Estate. Smart MLS
- $435,0003 bd3 ba1.8k sqft32 Notch Road, Bolton, CT 06043For SaleMLS ID #24203757, Tracy S. Wagner, Rockoff Realty. Smart MLS
- $499,0003 bd2 ba1.5k sqft42 Shelley Lane, Glastonbury, CT 06033For SaleMLS ID #24201901, Yolanda Aveiga Tuarez, eXp Realty. Smart MLS
- $499,0005 bd3 ba2.1k sqft17 Sherman Road, Glastonbury, CT 06033For SaleMLS ID #24206462, Lauren M. Spina, William Raveis Real Estate. Smart MLS
- $599,9004 bd3 ba2.2k sqft314 Briarwood Drive, Manchester, CT 06040For SaleMLS ID #24211392, Fran C. Rokicki, Fran Rokicki Realty, LLC. Smart MLS
- $480,0003 bd3 ba1.7k sqft375 South Main Street, Manchester, CT 06040For SaleMLS ID #24211648, Kay Marcia, BHHS Realty Professionals. Smart MLS
- $649,5004 bd3 ba2.4k sqft268 Woodland Street, Glastonbury, CT 06073For SaleMLS ID #24205262, Felix P. DuVerger, Berkshire Hathaway NE Prop.. Smart MLS
- $439,0003 bd1 ba1.6k sqft56 Alexander Drive, East Hartford, CT 06118For SaleMLS ID #24215530, Kristin A Davis, Berkshire Hathaway NE Prop.. Smart MLS
