See this lovely home situated on a large .64 acre lot. The yard is fenced on both sides with a wooded berm behind giving a peaceful private yard to sit around the firepit or watch the squirrels play. This home has a split floor plan, greatroom with cathedral ceiling and a real wood burning fireplace, the open room flows into a spacious dining room. Kitchen has all stainless appliances and a pantry. Large main bedroom with large walk in closet, bath with garden tub and large 5 shower. Updates and extras! No carpet! Roof replaced in 23, HVAC in 26, screened porch in 24. Outside a 12x16 workshop with electricity and water. Front and back irrigation. Double garage has epoxy floor and workbench. Lonesome Oak is a beautiful well cared for neighborhood, with a 6 acre fishing pond with a dock, a great place to call home!
Active
$345,000
113 Benicia Ln, Guyton, GA 31312
3beds
1,590sqft
Single Family Residence
Built in 2006
0.64 Acres Lot
$341,900 Zestimate®
$217/sqft
$17/mo HOA
What's special
Real wood burning fireplaceLarge main bedroomSplit floor planSpacious dining roomScreened porchFront and back irrigationPeaceful private yard
- 18 hours |
- 39 |
- 4 |
Zillow last checked:
Listing updated:
Listed by:
Donna J Webster 912-401-7012,
RE/MAX 1st Choice Realty
Source: GAMLS,MLS#: 10833618
Facts & features
Interior
Bedrooms & bathrooms
- Bedrooms: 3
- Bathrooms: 2
- Full bathrooms: 2
- Main level bathrooms: 2
- Main level bedrooms: 3
Rooms
- Room types: Other
Heating
- Central, Electric
Cooling
- Central Air, Electric
Appliances
- Included: Dryer, Electric Water Heater, Refrigerator, Washer
- Laundry: Common Area
Features
- Separate Shower, Soaking Tub, Tray Ceiling(s), Vaulted Ceiling(s)
- Flooring: Laminate, Tile
- Basement: None
- Attic: Pull Down Stairs
- Number of fireplaces: 1
Interior area
- Total structure area: 1,590
- Total interior livable area: 1,590 sqft
- Finished area above ground: 1,590
- Finished area below ground: 0
Property
Parking
- Parking features: Attached, Garage Door Opener
- Has attached garage: Yes
Features
- Levels: One
- Stories: 1
- Patio & porch: Porch, Screened
- Fencing: Wood
Lot
- Size: 0.64 Acres
- Features: Private
Details
- Additional structures: Workshop
- Parcel number: 0348A006
- Other equipment: Satellite Dish
Construction
Type & style
- Home type: SingleFamily
- Architectural style: Ranch
- Property subtype: Single Family Residence
Materials
- Vinyl Siding
- Roof: Tar/Gravel
Condition
- Resale
- New construction: No
- Year built: 2006
Utilities & green energy
- Sewer: Septic Tank
- Water: Shared Well
- Utilities for property: Underground Utilities
Community & HOA
Community
- Features: Marina, Shared Dock
- Subdivision: Lonesome Oak
HOA
- Has HOA: Yes
- Services included: Other
- HOA fee: $200 annually
Location
- Region: Guyton
Financial & listing details
- Price per square foot: $217/sqft
- Tax assessed value: $300,791
- Annual tax amount: $2,596
- Date on market: 8/26/2026
- Listing agreement: Exclusive Right To Sell
- Listing terms: Cash,Conventional,FHA,VA Loan
Estimated market value
$341,900
$325,000 - $359,000
$2,135/mo
Price history
| Date | Event | Price |
|---|---|---|
| 8/26/2026 | Listed for sale | $345,000+31.7%$217/sqft |
Source:  Hive MLS #SA363353 Report a problem Hive MLS #SA363353 Report a problem | ||
| 8/4/2022 | Sold | $262,000+4.8%$165/sqft |
Source: Hive MLS #SA270582 Report a problem | ||
| 8/3/2022 | Pending sale | $250,000$157/sqft |
Source:  Hive MLS #270582 Report a problem Hive MLS #270582 Report a problem | ||
| 6/20/2022 | Contingent | $250,000$157/sqft |
Source: Hive MLS #270582 Report a problem | ||
| 6/16/2022 | Listed for sale | $250,000+40.4%$157/sqft |
Source: Hive MLS #270582 Report a problem | ||
| 3/16/2018 | Sold | $178,000-1.1%$112/sqft |
Source: Hive MLS #SA183837 Report a problem | ||
| 2/12/2018 | Pending sale | $179,900$113/sqft |
Source: Savannah #183837 Report a problem | ||
| 2/8/2018 | Price change | $179,900-2%$113/sqft |
Source: Savannah #183837 Report a problem | ||
| 12/29/2017 | Listed for sale | $183,500+11.4%$115/sqft |
Source: Keller Williams Coastal Area Partners #183837 Report a problem | ||
| 8/11/2006 | Sold | $164,775$104/sqft |
Source: Public Record Report a problem | ||
Public tax history
| Year | Property taxes | Tax assessment |
|---|---|---|
| 2025 | $2,596 +8.8% | $120,316 +0.9% |
| 2024 | $2,386 +8.9% | $119,254 +14.8% |
| 2023 | $2,191 -9.3% | $103,857 +18.7% |
| 2022 | $2,417 -1.1% | $87,474 +6.6% |
| 2021 | $2,444 +3.8% | $82,040 +12.3% |
| 2020 | $2,355 +1.5% | $73,035 +1.7% |
| 2019 | $2,320 +13.4% | $71,795 +16.5% |
| 2018 | $2,045 | $61,621 +3.9% |
| 2017 | $2,045 +2.7% | $59,332 +5.7% |
| 2016 | $1,991 | $56,122 +3.7% |
| 2015 | -- | $54,122 |
| 2014 | -- | $54,122 +4.9% |
| 2013 | -- | $51,601 |
| 2012 | -- | -- |
| 2011 | -- | -- |
Find assessor info on the county website
Monthly payment
Est. payment
Payment breakdown
Explore the cost of this home by adjusting the details. Changes won't be saved.Climate risks
Neighborhood: 31312
Nearby schools
GreatSchools rating
- 6/10Sand Hill Elementary SchoolGrades: PK-5Distance: 5.4 mi
- 7/10Effingham County Middle SchoolGrades: 6-8Distance: 4.3 mi
- 6/10Effingham County High SchoolGrades: 9-12Distance: 4.4 mi
Schools provided by the listing agent
- Elementary: Sandhill
- Middle: Effingham
- High: Effingham
Source: GAMLS. This data may not be complete. We recommend contacting the local school district to confirm school assignments for this home.
- $307,6003 bd2 ba1.4k sqft111 Benicia Ln, Guyton, GA 31312Off Market

- $310,800-- bd2 ba1.5k sqft109 Benicia Ln, Guyton, GA 31312Off Market
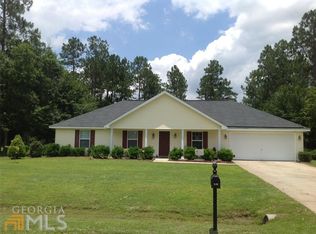
- $315,4003 bd2 ba1.6k sqft108 Benicia Ln, Guyton, GA 31312Off Market

- $306,6003 bd2 ba1.5k sqft110 Benicia Ln, Guyton, GA 31312Off Market
- $381,100-- bd2 ba1.9k sqft115 Benicia Ln, Guyton, GA 31312Off Market
- $299,500-- bd2 ba1.4k sqft106 Benicia Ln, Guyton, GA 31312Off Market
- $317,9003 bd2 ba1.5k sqft112 Benicia Ln, Guyton, GA 31312Off Market
- $302,6003 bd2 ba1.4k sqft107 Benicia Ln, Guyton, GA 31312Off Market
A local agent can set up tours, give advice and negotiate with sellers.
Similar homes
- $369,9005 bd2 ba2.2k sqft211 Cyane Ln, Guyton, GA 31312Active
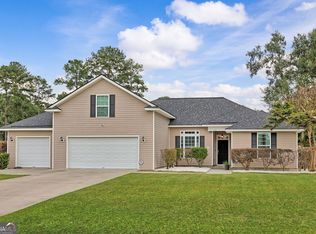
 MLS ID #10831268, Tosha Banks, Coldwell Banker Access Realty. GAMLS
 - $380,0003 bd2 ba1.7k sqft335 Westminster Dr, Guyton, GA 31312Active
 MLS ID #10832951, Jake Decker, Next Move Real Estate. GAMLS
 - $329,9003 bd2 ba1.5k sqft284 Barrister Circle, Guyton, GA 31312For Sale

 MLS ID #SA362598, Sherry Murphy, Next Move Real Estate LLC. Hive MLS
 - $315,0003 bd3 ba1.5k sqft2575 S Highway 119, Guyton, GA 31312Active
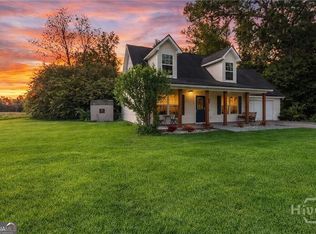 MLS ID #10830361, Jessica Gordon, Realty One Group Inclusion. GAMLS
 - $300,0004 bd2 ba1.6k sqft26 Hidden Creek Drive, Guyton, GA 31312For SaleMLS ID #SA363267, Elaine Ceccacci, LPT Realty LLC. Hive MLS
- $--4 bd2 ba2.1k sqft196 Abbey Lane Dr, Guyton, GA 31312AuctionServiceLink Auction
- $329,9003 bd2 ba1.4k sqft100 Kingsley Dr S, Guyton, GA 31312ActiveMLS ID #10790203, Brock Love, Next Move Real Estate. GAMLS
- $350,0003 bd2 ba1.7k sqft333 Labrador Ln, Guyton, GA 31312ActiveMLS ID #10813251, Becky Partin, Century 21 Luxe Real Estate Services. GAMLS
- $359,9993 bd2 ba1.7k sqft228 Wild Rose Drive, Guyton, GA 31312For SaleMLS ID #SA349116, Rob Fletcher, RC Fletcher Real Estate. Hive MLS
- $338,0004 bd2 ba1.7k sqft404 Sir Arthur Ct, Guyton, GA 31312ActiveMLS ID #10674853, Becky Partin, Century 21 Luxe Real Estate Services. GAMLS
- $294,7173 bd2 ba1.7k sqft1444 Courthouse Road, Guyton, GA 31312For SaleMLS ID #SA363280, David M. Johnson, eXp Realty LLC. Hive MLS
- $334,9003 bd2 ba1.4k sqft104 Kingsley Dr S, Guyton, GA 31312ActiveMLS ID #10794625, Joyce Jarrell, Century 21 Action Realty. GAMLS
- $360,0004 bd3 ba1.7k sqft219 Caroline Way, Guyton, GA 31312For SaleMLS ID #SA354323, Ngoanathabo B. Hall, Engel & Volkers. Hive MLS
- $320,0003 bd2 ba1.5k sqft240 Timberlake Drive, Guyton, GA 31312For SaleMLS ID #SA360718, Andrea L. McDowell, Keller Williams Coastal Area P. Hive MLS
- $299,9003 bd2 ba1.3k sqft68 Hidden Creek Dr, Guyton, GA 31312Active Under ContractMLS ID #10813364, Traci Wells, eXp Realty. GAMLS
- $285,0003 bd2 ba1.2k sqft60 Del A Rae Circle, Guyton, GA 31312For SaleMLS ID #SA362878, Tari Hornick, Better Homes and Gardens Real. Hive MLS
- $355,0004 bd2 ba2.1k sqft103 Gentry Drive, Guyton, GA 31312For SaleMLS ID #SA355809, Lyndsay D. Smith, Keller Williams Coastal Area P. Hive MLS
- $254,9003 bd3 ba1.2k sqft562 4th Ave, Guyton, GA 31312ActiveMLS ID #10832443, Susan H Ayers, Clickit Realty Inc.. GAMLS
- $314,9003 bd2 ba1.6k sqft139 Greystone Drive, Guyton, GA 31312For SaleMLS ID #SA358052, Ashley Johnson, eXp Realty LLC. Hive MLS
- $369,9004 bd2 ba1.9k sqft104 Southbrook Dr, Guyton, GA 31312ActiveMLS ID #10720225, Tara Robinson, RE/MAX 1st Choice Realty. GAMLS
