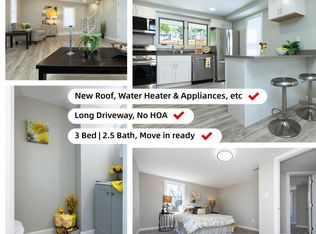
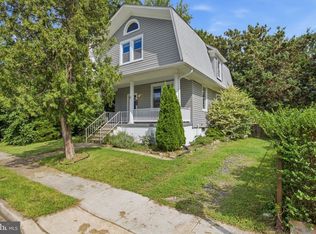
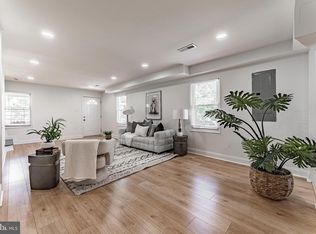
Full renovation including all new HVAC systems and roof in 2023. Welcome home to this beautifully renovated bungalow offering the perfect blend of classic charm and modern updates. Featuring 3 spacious bedrooms and 2 full bathrooms with a main level primary bedroom and en-suite. This move-in ready home is thoughtfully designed for today's lifestyle. The main level entry provides abundant natural light from surrounding front windows highlighting the open concept living and dining area. The main floor also boasts a desirable primary bedroom with a private full bathroom, providing convenient one-level living. The kitchen has be recently remodeled with abundant cabinet storage, full walk-in pantry and oversized refrigerator. Upstairs, you'll find two generously sized bedrooms and two closets and a second full bathroom, creating an ideal layout for family, guests, or a home office. Every detail has been carefully updated, allowing you to enjoy modern finishes while maintaining the timeless character of this charming bungalow. The fully fenced side and backyard provide a wonderful outdoor space for entertaining, gardening, pets, or simply relaxing in your own private retreat. There is a large 1-car garage for storage and possible conversion to an ADU. All new HVAC systems from 2023 make this home an easy move-in choice for any new owner. Nestled in a welcoming neighborhood, this home offers an excellent location with convenient access to both Baltimore and Washington, D.C., making commuting and exploring the region a breeze. Close to shopping, dining, parks, and major commuter routes, this exceptional property combines comfort, convenience, and value.
For sale
$342,500
299 Lavern Ave, Halethorpe, MD 21227
3beds
1,164sqft
Single Family Residence
Built in 1930
3,200 Square Feet Lot
$340,300 Zestimate®
$294/sqft
$-- HOA
What's special
Beautifully renovated bungalowFull walk-in pantryAbundant cabinet storageOversized refrigerator
- 9 days |
- 464 |
- 23 |
Likely to sell faster than
Zillow last checked:
Listing updated:
Listed by:
David K Wheaton 410-870-9961,
Cummings & Co. Realtors (410) 823-0033
Source: Bright MLS,MLS#: MDBC2171614
Facts & features
Interior
Bedrooms & bathrooms
- Bedrooms: 3
- Bathrooms: 2
- Full bathrooms: 2
- Main level bathrooms: 1
- Main level bedrooms: 1
Basement
- Area: 576
Heating
- Forced Air, Natural Gas
Cooling
- Central Air, Electric
Appliances
- Included: Electric Water Heater
- Laundry: In Basement
Features
- Flooring: Carpet, Laminate
- Basement: Unfinished
- Has fireplace: No
Interior area
- Total structure area: 1,740
- Total interior livable area: 1,164 sqft
- Finished area above ground: 1,164
- Finished area below ground: 0
Property
Parking
- Parking features: Driveway
- Has uncovered spaces: Yes
Accessibility
- Accessibility features: None
Features
- Levels: Two
- Stories: 2
- Pool features: None
Lot
- Size: 3,200 Square Feet
Details
- Additional structures: Above Grade, Below Grade
- Parcel number: 04131306820140
- Zoning: RESIDENTIAL
- Special conditions: Standard
Construction
Type & style
- Home type: SingleFamily
- Architectural style: Bungalow
- Property subtype: Single Family Residence
Materials
- Vinyl Siding, Stone, Combination
- Foundation: Block
- Roof: Shingle
Condition
- Very Good
- New construction: No
- Year built: 1930
Utilities & green energy
- Sewer: Public Sewer
- Water: Public
Community & HOA
Community
- Subdivision: Joshua
HOA
- Has HOA: No
Location
- Region: Halethorpe
Financial & listing details
- Price per square foot: $294/sqft
- Tax assessed value: $211,733
- Annual tax amount: $2,112
- Date on market: 8/16/2026
- Listing agreement: Exclusive Right To Sell
- Ownership: Fee Simple
Estimated market value
$340,300
$323,000 - $357,000
$2,532/mo
Price history
| Date | Event | Price |
|---|---|---|
| 8/16/2026 | Listed for sale | $342,500+7%$294/sqft |
Source:  Bright MLS #MDBC2171614 Report a problem Bright MLS #MDBC2171614 Report a problem | ||
| 8/7/2023 | Sold | $320,000+0%$275/sqft |
Source: Bright MLS #MDBC2068360 Report a problem | ||
| 7/9/2023 | Pending sale | $319,990$275/sqft |
Source: Bright MLS #MDBC2068360 Report a problem | ||
| 7/8/2023 | Contingent | $319,990$275/sqft |
Source: Bright MLS #MDBC2068360 Report a problem | ||
| 7/5/2023 | Price change | $319,990+1.6%$275/sqft |
Source: Bright MLS #MDBC2068360 Report a problem | ||
| 6/23/2023 | Pending sale | $314,990$271/sqft |
Source: Bright MLS #MDBC2068360 Report a problem | ||
| 6/16/2023 | Listed for sale | $314,990$271/sqft |
Source: Bright MLS #MDBC2068360 Report a problem | ||
Public tax history
Tax history is unavailable.
Monthly payment
Est. payment
Payment breakdown
Explore the cost of this home by adjusting the details. Changes won't be saved.Climate risks
Neighborhood: 21227
Nearby schools
GreatSchools rating
- 3/10Lansdowne Elementary SchoolGrades: PK-5Distance: 0.2 mi
- 2/10Lansdowne Middle SchoolGrades: 6-8Distance: 0.4 mi
- 2/10Lansdowne High & Academy Of FinanceGrades: 9-12Distance: 0.4 mi
Schools provided by the listing agent
- District: Baltimore County Public Schools
Source: Bright MLS. This data may not be complete. We recommend contacting the local school district to confirm school assignments for this home.
- $237,0004 bd1 ba1.4k sqft301 Laverne Ave, Baltimore, MD 21227Off Market
- $347,400-- bd3 ba1.9k sqft300 Laverne Ave, Halethorpe, MD 21227Off Market
- $318,100-- bd2 ba996 sqft299 Laverne Ave, Halethorpe, MD 21227Off Market
- $222,700-- bd1 ba1.2k sqft295 Laverne Ave, Baltimore, MD 21227Off Market
- $279,000-- bd1 ba932 sqft256 Clyde Ave, Baltimore, MD 21227Off Market
- $325,900-- bd2 ba932 sqft258 Clyde Ave, Halethorpe, MD 21227Off Market
- $235,300-- bd1 ba1.3k sqft293 Laverne Ave, Baltimore, MD 21227Off Market
- $533-- bd-- ba-- sqft270 Clyde Ave, Halethorpe, MD 21227Off Market
A local agent can set up tours, give advice and negotiate with sellers.
Similar homes
- $349,5003 bd3 ba1.3k sqft2407 Hammonds Ferry Rd, Halethorpe, MD 21227For Sale
 MLS ID #MDBC2159430, xin chen, Independent Realty, Inc. Bright MLS
 - $345,0003 bd3 ba1.7k sqft4907 Arabia Ave, Baltimore, MD 21214For Sale
 MLS ID #MDBA2228736, Katelyn Repoli, Real Broker, LLC - Annapolis. Bright MLS
 - $425,0004 bd2 ba1.7k sqft2801 Joplea Ave, Baltimore, MD 21225For Sale
 MLS ID #MDBA2226638, Jim Schaecher, Keller Williams Flagship. Bright MLS
 - $289,9003 bd3 ba1.5k sqft3511 Old Frederick Rd, Baltimore, MD 21229For Sale
 MLS ID #MDBA2220226, Ashley Dominick, Coldwell Banker Realty. Bright MLS
 - $359,5003 bd3 ba1.3k sqft3627 Marriotts Ln, Windsor Mill, MD 21244For SaleMLS ID #MDBC2172016, Jennifer Lesesne, RE/MAX One. Bright MLS
- $357,9994 bd2 ba1.6k sqft12 Birch Ave, Glen Burnie, MD 21061For SaleMLS ID #MDAA2148414, Jamie Holmes, Keller Williams Flagship. Bright MLS
- $324,9003 bd1 ba1k sqft108 New Jersey Ave NW, Glen Burnie, MD 21061For SaleMLS ID #MDAA2149330, Bonnie Fleishman, Douglas Realty, LLC. Bright MLS
- $330,0003 bd2 ba1.7k sqft5802 Gwynn Oak Ave, Baltimore, MD 21207For SaleMLS ID #MDBC2169492, Kelsey Judge, Iron Valley Real Estate Charm City. Bright MLS
- $349,9003 bd2 ba1.6k sqft3307 Lerch Dr, Baltimore, MD 21214For SaleMLS ID #MDBA2222736, Mr. Brian Marzo, Keller Williams Preferred Properties. Bright MLS
- $360,0003 bd3 ba1.4k sqft3506 Clipper Rd, Baltimore, MD 21211For SaleMLS ID #MDBA2219656, Harriett Wasserman, Berkshire Hathaway HomeServices Homesale Realty. Bright MLS
- $339,9904 bd2 ba1.7k sqft4707 Woodlea Ave, Baltimore, MD 21206For SaleMLS ID #MDBA2227258, Spencer Harvey, KW United. Bright MLS
- $335,0003 bd3 ba1.5k sqft2667 W Park Dr, Baltimore, MD 21207For SaleMLS ID #MDBC2169966, Mel Ledbetter, Keller Williams Legacy. Bright MLS
- $420,0003 bd3 ba1.6k sqft2317 Ruth Ave, Baltimore, MD 21219For SaleMLS ID #MDBC2173202, Al Cavitt, LPT Realty, LLC. Bright MLS
- $340,0003 bd1 ba1.3k sqft6222 Brook Ave, Baltimore, MD 21206For SaleMLS ID #MDBA2223280, Dalila Campos, EXP Realty, LLC. Bright MLS
- $359,9004 bd3 ba1.3k sqft2502 Parkview Rd, Gwynn Oak, MD 21207For SaleMLS ID #MDBC2160060, April Clements, Douglas Realty, LLC. Bright MLS
- $339,9002 bd2 ba1.2k sqft1718 Johnson St, Baltimore, MD 21230For SaleMLS ID #MDBA2219674, Shaun Elhai, Cummings & Co. Realtors. Bright MLS
- $379,9995 bd3 ba1.2k sqft1603 Malvern St, Baltimore, MD 21224For SaleMLS ID #MDBA2217434, Glenda Ochoa Gamez, Keller Williams Gateway LLC. Bright MLS
- $305,0003 bd2 ba1k sqft1812 Kittyhawk Rd, Baltimore, MD 21221For SaleMLS ID #MDBC2171728, Austin Carroll, Keller Williams Legacy. Bright MLS
- $449,9004 bd2 ba1.2k sqft132 N Meadow Dr, Glen Burnie, MD 21060For SaleMLS ID #MDAA2153642, Eric Askew, RE/Max Experience. Bright MLS
- $325,0004 bd2 ba1.5k sqft54 Wagners Ln, Baltimore, MD 21221For SaleMLS ID #MDBC2172524, Tom Chroniger, Cummings & Co. Realtors. Bright MLS
