Welcome to effortless, peaceful Saline County living! Situated in one of the quietest and most tranquil spots in the entire neighborhood (far from the water treatment plant and high-traffic areas), this immaculate 3-bedroom, 2-bathroom home combines the fresh appeal of new construction with true serenity. Step inside to discover a bright, flowing floor plan enhanced by fresh paint, upgraded flooring, and sleek finishes at every turn. The layout maximizes every square foot, offering comfortable private bedrooms alongside welcoming common spaces. Outside, the level yard provides a clean, peaceful backdrop for your favorite outdoor activities. Location is everything here: enjoy top-tier area schools, proximity to local churches, and the luxury of being only 15 minutes from downtown Little Rock. Positioned alongside brand-new builds in a thriving East End neighborhood, this property delivers unbeatable value, pristine finishes, and unmatched quiet. Don't let this gem slip by—reach out today to set up your private tour!
Active
$205,000
Hensley, AR 72065
3beds
1,442sqft
:
Get pre-qualified$1,323/mo
Single Family Residence
Built in 2024
7,405 Square Feet Lot
$204,100 Zestimate®
$142/sqft
$-- HOA
What's special
Welcoming common spacesPristine finishesBright flowing floor planComfortable private bedroomsLevel yardFresh paintUpgraded flooring
- 3 days |
- 125 |
- 3 |
Zillow last checked:
Listing updated:
Listed by:
Nathan Angel 501-351-6868,
Moore and Co., Realtors - Benton 501-794-6116
Source: CARMLS,MLS#: 26029696
Facts & features
Interior
Bedrooms & bathrooms
- Bedrooms: 3
- Bathrooms: 2
- Full bathrooms: 2
Dining room
- Features: Kitchen/Dining Combo, Living/Dining Combo, Breakfast Bar
Heating
- Electric
Cooling
- Electric
Appliances
- Included: Free-Standing Range, Microwave, Electric Range, Dishwasher, Electric Water Heater
- Laundry: Washer Hookup, Electric Dryer Hookup, Laundry Room
Features
- Walk-In Closet(s), Ceiling Fan(s), Walk-in Shower, Kit Counter-Formica, Sheet Rock, Sheet Rock Ceiling, 3 Bedrooms Same Level
- Flooring: Carpet, Tile, Luxury Vinyl
- Doors: Insulated Doors
- Windows: Window Treatments, Insulated Windows
- Has fireplace: No
- Fireplace features: None
Interior area
- Total structure area: 1,442
- Total interior livable area: 1,442 sqft
Property
Parking
- Total spaces: 2
- Parking features: Garage, Parking Pad, Two Car
- Has garage: Yes
Features
- Levels: One
- Stories: 1
- Patio & porch: Patio
Lot
- Size: 7,405 Square Feet
- Dimensions: 60 x 125
- Features: Level, Cleared, Extra Landscaping, Subdivided
Details
- Parcel number: 33305000125
Construction
Type & style
- Home type: SingleFamily
- Architectural style: Traditional
- Property subtype: Single Family Residence
Materials
- Foundation: Slab
- Roof: 3 Tab Shingles
Condition
- New construction: No
- Year built: 2024
Utilities & green energy
- Electric: Elec-Municipal (+Entergy)
- Sewer: Community Sewer
- Water: Public
- Utilities for property: Cable Connected, Underground Utilities
Green energy
- Energy efficient items: Doors
Community & HOA
Community
- Security: Smoke Detector(s)
- Subdivision: SPRINGLAKE TRAILS
HOA
- Has HOA: No
Location
- Region: Hensley
Financial & listing details
- Price per square foot: $142/sqft
- Annual tax amount: $1,902
- Date on market: 7/22/2026
- Listing terms: VA Loan,FHA,Conventional,Cash,USDA Loan
- Road surface type: Paved
Estimated market value
$204,100
$194,000 - $214,000
$1,770/mo
Price history
| Date | Event | Price |
|---|---|---|
| 7/22/2026 | Listed for sale | $205,000+3%$142/sqft |
Source:  CARMLS #26029696 Report a problem CARMLS #26029696 Report a problem | ||
| 7/24/2024 | Sold | $199,075$138/sqft |
Source: CARMLS #24019780 Report a problem | ||
| 7/15/2024 | Contingent | $199,075$138/sqft |
Source: CARMLS #24019780 Report a problem | ||
| 7/9/2024 | Price change | $199,075-1.5%$138/sqft |
Source: CARMLS #24019780 Report a problem | ||
| 6/24/2024 | Price change | $202,075-1.9%$140/sqft |
Source: CARMLS #24019780 Report a problem | ||
| 4/9/2024 | Listed for sale | $206,075$143/sqft |
Source: Rausch Coleman Homes Report a problem | ||
Public tax history
| Year | Property taxes | Tax assessment |
|---|---|---|
| 2025 | $2,285 +190.2% | $40,362 +431.1% |
| 2024 | $787 | $7,600 |
Monthly payment
Est. payment
Payment breakdown
Explore the cost of this home by adjusting the details. Changes won't be saved.Climate risks
Neighborhood: 72065
Nearby schools
GreatSchools rating
- NAEast End Elementary SchoolGrades: PK-2Distance: 1.9 mi
- 7/10Sheridan Middle SchoolGrades: 6-8Distance: 15.8 mi
- 7/10Sheridan High SchoolGrades: 9-12Distance: 15.9 mi
Schools provided by the listing agent
- Elementary: East End
- Middle: Middle: East End, Junior High: Sheridan
- High: Sheridan
Source: CARMLS. This data may not be complete. We recommend contacting the local school district to confirm school assignments for this home.
- $224,8004 bd2 ba1.6k sqft12200 Duck Creek Dr, Hensley, AR 72065Sold

- $169,9003 bd2 ba1k sqft12240 Duck Creek Dr, Hensley, AR 72065Sold
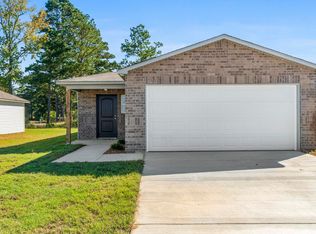
- $208,9003 bd2 ba1.2k sqft12208 Duck Creek Dr, Hensley, AR 72065Sold

- $215,8503 bd2 ba1.5k sqft12176 Duck Creek Dr, Hensley, AR 72065Sold
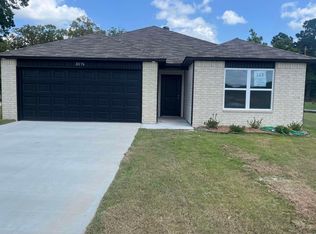
- $200,8254 bd2 ba1.4k sqft12168 Duck Creek Dr, Hensley, AR 72065Sold
- $223,8254 bd2 ba1.6k sqft13112 River Creek Ln, Hensley, AR 72065Sold
- $208,6503 bd2 ba1.5k sqft13104 River Creek Ln, Hensley, AR 72065Sold
- $213,0004 bd2 ba1.4k sqft13113 River Creek Ln, Hensley, AR 72065Sold
- $192,0003 bd2 ba1.1k sqft13096 River Creek Ln, Hensley, AR 72065Sold
A local agent can set up tours, give advice and negotiate with sellers.
A local lender can help you make sure your offer is ready when you are.
Similar homes
- $227,0004 bd2 ba1.5k sqft11164 River Valley Dr, Hensley, AR 72065For Sale
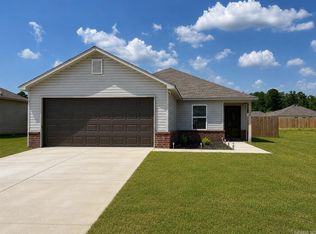
 MLS ID #26029676, Ricardo Tippitt, Capital Real Estate Advisors. CARMLS
 - $224,9003 bd2 ba1.5k sqft13081 River Creek Ln, Hensley, AR 72065For Sale
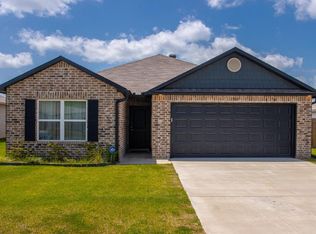 MLS ID #26026669, Buffie C Howard, Truman Ball Real Estate. CARMLS
 - from $218,9004 bd2 ba1.4k sqftRC Carnegie II Plan, Springlake Trails, Hensley, AR 72065New Construction
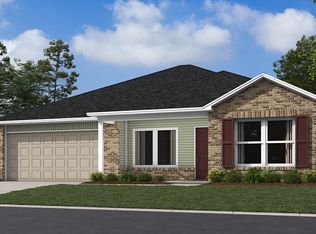 Rausch Coleman Homes
 - from $203,9003 bd2 ba1.2k sqftRC Franklin Plan, Springlake Trails, Hensley, AR 72065New Construction
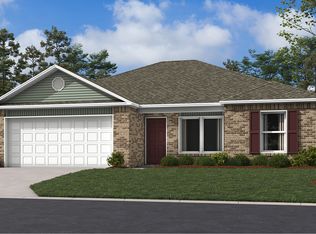 Rausch Coleman Homes
 - $213,9003 bd2 ba1.5k sqft15088 Thompson Branch Trl, Hensley, AR 72065New ConstructionCARMLS
- $214,9003 bd2 ba1.6k sqft15089 Thompson Branch Trl, Hensley, AR 72065New ConstructionCARMLS
- $214,9003 bd2 ba1.4k sqft15105 Thompson Branch Trl, Hensley, AR 72065New ConstructionCARMLS
- from $219,9003 bd2 ba1.5k sqftRC Taylor Plan, Springlake Trails, Hensley, AR 72065New ConstructionRausch Coleman Homes
- $222,0004 bd2 ba1.5k sqft196 Preston Ln, Hensley, AR 72065New ConstructionCARMLS
- $222,0004 bd2 ba1.5k sqft172 Preston Ln, Hensley, AR 72065New ConstructionCARMLS
- from $225,9004 bd2 ba1.6k sqftRC Magnolia Plan, Springlake Trails, Hensley, AR 72065New ConstructionRausch Coleman Homes
- $229,9003 bd2 ba1.4k sqft2519 Springhill Village Dr, Bryant, AR 72022For SaleMLS ID #26029680, Robert A Richardson, Crye-Leike REALTORS Kanis Branch. CARMLS
- $209,9004 bd2 ba1.4k sqft3016 Emerald Park Trl, Bauxite, AR 72011For SaleMLS ID #26026890, Buffie C Howard, Truman Ball Real Estate. CARMLS
- $240,0003 bd2 ba1.7k sqft47 Neal Cv, Bryant, AR 72022For SaleMLS ID #26030276, Karen D Ferguson, LPT Realty Conway. CARMLS
- $215,0003 bd2 ba1.2k sqft15 Penny Ln, Alexander, AR 72002For SaleMLS ID #26027478, Priscilla Cunningham, Epic Real Estate. CARMLS
- $239,0003 bd2 ba1.4k sqft2611 Henson Pl, Bryant, AR 72022For SaleMLS ID #26029670, Cody J Garrett, Exp Realty. CARMLS
- $209,9003 bd2 ba1.3k sqft14107 Magnolia Glen Dr, Alexander, AR 72002For SaleMLS ID #26025775, Chris N Cobb, Truman Ball Real Estate. CARMLS
- $215,0003 bd2 ba1.4k sqft6081 Saddle Hill Dr, Alexander, AR 72002For SaleMLS ID #26026020, Monica Hale, Plush Homes Co. Realtors. CARMLS
- $205,0003 bd2 ba1.7k sqft1007 Clinton Ct, Alexander, AR 72002For SaleMLS ID #26022252, Jessica Champion, CBRPM Group. CARMLS
- $270,0003 bd2 ba1.5k sqft1815 Grant 56 Rd, Sheridan, AR 72150For SaleMLS ID #26027756, Utaw Zakrzewski, RE/MAX Encore. CARMLS
