Charming Like-New Home in Bauxite! Perfect for a first-time homebuyer, a savvy investor, or anyone looking for an incredible value, this immaculate four-bedroom, two-full-bath home was built in 2022 and is completely move-in ready. The highly desirable split-bedroom floor plan provides fantastic privacy for families, while the versatile fourth bedroom can easily serve as a dedicated home office or a playroom. At the heart of the home, a wonderful open-concept kitchen, dining, and living area creates an inviting space for everyday living and entertaining, complete with a newer kitchen sink and several stylish new light fixtures. Practical upgrades abound, including added gutters and a two-car garage. Situated on a nice, level lot, the property features a fully fenced backyard with a great privacy fence, offering a secure retreat while keeping you close to absolutely everything. Don't miss out on this charming property—schedule your showing today!
Active
Price cut: $5.1K (7/17)
$209,900
3016 Emerald Park Trl, Bauxite, AR 72011
4beds
1,470sqft
:
Get pre-qualified$1,355/mo
Single Family Residence
Built in 2022
7,405 Square Feet Lot
$208,500 Zestimate®
$143/sqft
$-- HOA
What's special
Two-car garageSecure retreatNice level lotNewer kitchen sinkImmaculate four-bedroom two-full-bath homeAdded gutters
- 22 days |
- 479 |
- 59 |
Zillow last checked:
Listing updated:
Listed by:
Buffie C Howard 501-529-2543,
Truman Ball Real Estate 501-847-4900
Source: CARMLS,MLS#: 26026890
Facts & features
Interior
Bedrooms & bathrooms
- Bedrooms: 4
- Bathrooms: 2
- Full bathrooms: 2
Dining room
- Features: Eat-in Kitchen, Breakfast Bar
Heating
- Electric
Cooling
- Electric
Appliances
- Included: Free-Standing Range, Microwave, Dishwasher, Electric Water Heater
- Laundry: Washer Hookup, Electric Dryer Hookup, Laundry Room
Features
- Walk-In Closet(s), Ceiling Fan(s), Breakfast Bar, Pantry, Sheet Rock, Sheet Rock Ceiling, Primary Bedroom/Main Lv, Guest Bedroom Apart, 3 Bedrooms Same Level
- Flooring: Carpet, Luxury Vinyl
- Has fireplace: No
- Fireplace features: None
Interior area
- Total structure area: 1,470
- Total interior livable area: 1,470 sqft
Property
Parking
- Total spaces: 2
- Parking features: Garage, Two Car
- Has garage: Yes
Features
- Levels: One
- Stories: 1
- Patio & porch: Patio
- Exterior features: Rain Gutters
- Fencing: Wood
Lot
- Size: 7,405 Square Feet
- Dimensions: 60 x 120
- Features: Level, Cleared, Subdivided
Details
- Parcel number: 34301700536
Construction
Type & style
- Home type: SingleFamily
- Architectural style: Traditional
- Property subtype: Single Family Residence
Materials
- Foundation: Slab
- Roof: Shingle
Condition
- New construction: No
- Year built: 2022
Utilities & green energy
- Electric: Elec-Municipal (+Entergy)
- Sewer: Public Sewer
- Water: Public
- Utilities for property: Telephone-Private
Community & HOA
Community
- Subdivision: PARKWAY MEADOWS
HOA
- Has HOA: No
Location
- Region: Bauxite
Financial & listing details
- Price per square foot: $143/sqft
- Tax assessed value: $210,325
- Annual tax amount: $1,726
- Date on market: 7/3/2026
- Listing terms: VA Loan,FHA,Conventional,Cash,USDA Loan
- Road surface type: Paved
Estimated market value
$208,500
$198,000 - $219,000
$1,627/mo
Price history
| Date | Event | Price |
|---|---|---|
| 7/17/2026 | Price change | $209,900-2.4%$143/sqft |
Source:  CARMLS #26026890 Report a problem CARMLS #26026890 Report a problem | ||
| 7/3/2026 | Listed for sale | $215,000$146/sqft |
Source: CARMLS #26026890 Report a problem | ||
| 6/28/2022 | Sold | $215,000$146/sqft |
Source: CARMLS #22013171 Report a problem | ||
Public tax history
| Year | Property taxes | Tax assessment |
|---|---|---|
| 2025 | -- | -- |
| 2024 | -- | -- |
| 2023 | -- | $42,065 +425.8% |
| 2022 | $702 | $8,000 |
Find assessor info on the county website
Monthly payment
Est. payment
Payment breakdown
Explore the cost of this home by adjusting the details. Changes won't be saved.Climate risks
Neighborhood: 72011
Nearby schools
GreatSchools rating
- 7/10Hill Farm Elementary SchoolGrades: K-5Distance: 3.9 mi
- 7/10Bryant Junior High SchoolGrades: 8-9Distance: 3.9 mi
- 5/10Bryant High SchoolGrades: 9-12Distance: 4.5 mi
Schools provided by the listing agent
- Elementary: Bryant
- Middle: Bryant
- High: Bryant
Source: CARMLS. This data may not be complete. We recommend contacting the local school district to confirm school assignments for this home.
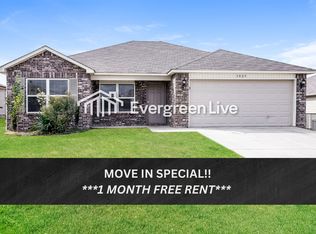
- $211,6004 bd2 ba1.4k sqft3025 Emerald Park Trl, Bauxite, AR 72011Off Market
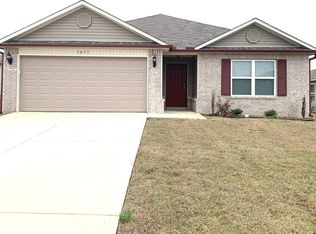
- $207,9003 bd2 ba1.3k sqft3033 Emerald Park Trl, Bauxite, AR 72011Sold
- $215,0003 bd2 ba1.5k sqft3041 Emerald Park Trl, Bauxite, AR 72011Sold

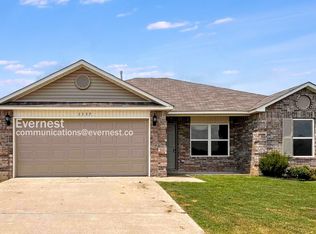
- $199,8003 bd2 ba1.2k sqft1137 Santa Fe Trl, Bauxite, AR 72011Off Market
- $175,0003 bd2 ba1.2k sqft2024 River Birch Trl, Bauxite, AR 72011Sold
- $217,1004 bd2 ba1.6k sqft4016 Kings River Trl, Bauxite, AR 72011Off Market
- $184,8503 bd2 ba1.3k sqft3105 Emerald Park Trl, Bauxite, AR 72011Sold
- $179,9003 bd2 ba1.3k sqft3113 Emerald Park Trl, Bauxite, AR 72011Sold
A local agent can set up tours, give advice and negotiate with sellers.
A local lender can help you make sure your offer is ready when you are.
Similar homes
- $209,9004 bd2 ba1.4k sqft6121 Discovery Trl, Bauxite, AR 72011For Sale

 MLS ID #26027080, Dione Jessup, Halsey Real Estate - Benton. CARMLS
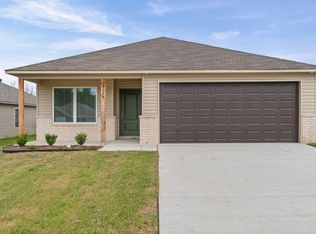
 - $211,5503 bd2 ba1.4k sqft8088 Chesapeake Trl, Bauxite, AR 72011New Construction
 CARMLS
 - $209,9003 bd2 ba1.3k sqft14107 Magnolia Glen Dr, Alexander, AR 72002For Sale
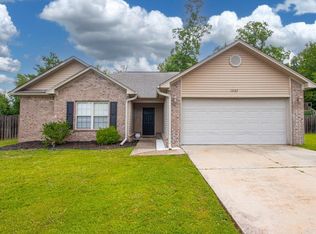 MLS ID #26025775, Chris N Cobb, Truman Ball Real Estate. CARMLS
 - $215,0003 bd2 ba1.2k sqft15 Penny Ln, Alexander, AR 72002For Sale
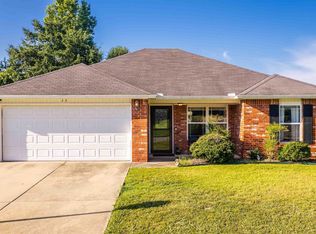 MLS ID #26027478, Priscilla Cunningham, Epic Real Estate. CARMLS
 - $225,0004 bd2 ba1.5k sqft6096 Saddle Hill Dr, Alexander, AR 72002For SaleMLS ID #26021856, Jennifer Barakat, Keller Williams Realty. CARMLS
- $229,9003 bd2 ba1.4k sqft2519 Springhill Village Dr, Bryant, AR 72022For SaleMLS ID #26029680, Robert A Richardson, Crye-Leike REALTORS Kanis Branch. CARMLS
- $229,5003 bd3 ba1.8k sqft(Undisclosed Address), Mabelvale, AR 72103For SaleMLS ID #26030147, Vickie L Gibson, Real Broker. CARMLS
- $229,9003 bd2 ba1.5k sqft(Undisclosed Address), Bryant, AR 72022For SaleMLS ID #26023304, Dakota Shelton, Baxley-Penfield-Moudy Realtors. CARMLS
- $233,5003 bd2 ba1.4k sqft3983 Eastern Slope Dr, Alexander, AR 72002For SaleMLS ID #26027854, Sarah Manning, REMAX Ultimate. CARMLS
- $205,0003 bd2 ba1.4k sqft(Undisclosed Address), Hensley, AR 72065For SaleMLS ID #26029696, Nathan Angel, Moore and Co., Realtors - Benton. CARMLS
- $214,0003 bd2 ba1.4k sqft3002 Forest Dr, Bryant, AR 72022For SaleMLS ID #26026439, Amber L Wood, Mid South Realty. CARMLS
- $229,0004 bd2 ba1.4k sqft1939 Auburn Hills Dr, Benton, AR 72015For SaleMLS ID #26023138, Stacy Hagan, Century 21 Parker & Scroggins Realty - Bryant. CARMLS
- $239,0003 bd2 ba1.4k sqft2611 Henson Pl, Bryant, AR 72022For SaleMLS ID #26029670, Cody J Garrett, Exp Realty. CARMLS
- $239,0004 bd2 ba1.5k sqft1025 Heritage Way, Benton, AR 72019For SaleMLS ID #26029127, Courtney Stott, Century 21 Parker & Scroggins Realty - Bryant. CARMLS
- $224,9003 bd3 ba1.5k sqft1118 Allyson Ave, Bryant, AR 72022For SaleMLS ID #26024056, Harper Sellers, Baxley-Penfield-Moudy Realtors. CARMLS
- $227,0004 bd2 ba1.5k sqft11164 River Valley Dr, Hensley, AR 72065For SaleMLS ID #26029676, Ricardo Tippitt, Capital Real Estate Advisors. CARMLS
- $232,0003 bd2 ba1.4k sqft2316 Pleasant Forest Dr, Benton, AR 72015For SaleMLS ID #26026823, Amanda White, Anchor & Oak Realty Group. CARMLS
- $178,9003 bd2 ba1.2k sqft13825 Ridgecrest Dr, Alexander, AR 72002For SaleMLS ID #26023651, Stephanie Hurst, CBRPM Group. CARMLS
- $249,0003 bd2 ba1.5k sqft3981 Palomino Cv, Alexander, AR 72002For SaleMLS ID #26026567, Ryan Stephens, Engel & Volkers. CARMLS
- $245,0003 bd2 ba1.6k sqft13601 Dynasty Dr, Alexander, AR 72002For SaleMLS ID #26025462, Buffie C Howard, Truman Ball Real Estate. CARMLS
