Welcome to this extremely well-maintained bungalow with municipal water and sewer and proudly offered for sale by its original owner! Enjoy the convenience of one-floor living with no stairs to climb, nestled on a private, secluded, and treed half-acre lot. The property is surveyed and offers a wonderful combination of comfort, privacy, and accessibility. The family-sized kitchen features updated cabinets and countertops, an abundance of counter space and storage, a separate eat-in area, and a large pantry for added convenience. The nice-sized living room boasts large picture windows that fill the space with natural light, while gleaming hardwood floors extend throughout most of the main level. The home offers three main-floor bedrooms, each equipped with double-wide closets and beautiful wood flooring. A four-piece bathroom includes a tub insert and skylight, providing additional natural light. Step outside onto the spacious 12' x 24' deck, complete with a screened room, and enjoy the double French doors providing convenient access into the dining area, along with an additional separate back entrance. The unfinished basement is roughed-in for a future washroom and has excellent ceiling height with great potential for future development. A detached 24' x 20' wired and insulated garage with a concrete floor, garage door opener, and ample space for storage or hobbies adds excellent value. Conveniently located just outside of Louisdale, with quick highway access and within approximately 20 minutes of both Port Hawkesbury and St. Peter's. Enjoy easy access to nearby marinas, beaches, boating, trails, shopping, a pharmacy, grocery, hospital and much more. A wonderful opportunity to embrace a peaceful, private setting while remaining close to everyday amenities and all that the surrounding maritime community has to offer!
For sale
C$339,900
Highway 320 #910, Lennox Passage, NS B0E 1V0
3beds
1,102sqft
Single Family Residence
Built in 40
0.48 Acres Lot
$-- Zestimate®
C$308/sqft
C$-- HOA
What's special
Extremely well-maintained bungalowFamily-sized kitchenUpdated cabinets and countertopsSeparate eat-in areaLarge pantryThree main-floor bedroomsDouble-wide closets
- 26 days
- 19
- 0
Zillow last checked:
Listing updated:
Listed by:
Margaret Landry,
RE/MAX Park Place Inc. (Port Hawkesbury) Brokerage
Source: NSAR,MLS®#: 202623851 Originating MLS®#: Nova Scotia Association of REALTORS®
Originating MLS®#: Nova Scotia Association of REALTORS®Facts & features
Interior
Bedrooms & bathrooms
- Bedrooms: 3
- Bathrooms: 1
- Full bathrooms: 1
- Main level bathrooms: 1
- Main level bedrooms: 3
Bedroom
- Level: Main
- Area: 94.08
- Dimensions: 9.8 x 9.6
Bedroom 1
- Level: Main
- Area: 90.24
- Dimensions: 9.6 x 9.4
Bathroom
- Level: Main
- Area: 40.6
- Dimensions: 7 x 5.8
Dining room
- Level: Main
- Area: 111.6
- Dimensions: 12 x 9.3
Kitchen
- Level: Main
- Area: 110.4
- Dimensions: 12 x 9.2
Living room
- Level: Main
- Area: 205.2
- Dimensions: 18 x 11.4
Heating
- Hot Water, In Floor, Radiant
Appliances
- Included: Central Vacuum, Stove, Dryer, Washer, Freezer - Stand Up, Microwave, Refrigerator
- Laundry: Laundry Room
Features
- Central Vacuum, Master Downstairs
- Flooring: Hardwood, Vinyl
- Basement: Full,Unfinished
Interior area
- Total structure area: 1,102
- Total interior livable area: 1,102 sqft
- Finished area above ground: 1,102
Property
Parking
- Total spaces: 3.5
- Parking features: Detached, 1.5, Wired, Concrete, Double
- Garage spaces: 1.5
- Details: Parking Details(Multiple Parking Spaces), Garage Details(Detached, Wired, Concrete Floor, Garage Door Opener)
Features
- Levels: One
- Stories: 1
- Patio & porch: Deck
Lot
- Size: 0.48 Acres
- Features: Landscaped, Level, Under 0.5 Acres, Near Public Transit
Details
- Parcel number: 75112508
- Zoning: Res
- Other equipment: HRV (Heat Rcvry Ventln), No Rental Equipment
Construction
Type & style
- Home type: SingleFamily
- Architectural style: Bungalow
- Property subtype: Single Family Residence
Materials
- Vinyl Siding
- Roof: Asphalt
Condition
- New construction: No
- Year built: 40
Utilities & green energy
- Gas: Oil
- Sewer: Municipal
- Water: Municipal
- Utilities for property: Cable Connected, Electricity Connected, Natural Gas Connected, Phone Connected
Community & HOA
Community
- Features: Golf, Park, Playground, Recreation Center, School Bus Service, Shopping, Marina, Place of Worship, Beach
Location
- Region: Lennox Passage
Financial & listing details
- Price per square foot: C$308/sqft
- Price range: C$339.9K - C$339.9K
- Date on market: 9/19/2026
- Inclusions: Fridge, Stove, Washer, Dryer, Stand-Up Freezer
- Ownership: Freehold
- Electric utility on property: Yes
Price history
| Date | Event | Price |
|---|---|---|
| 9/19/2026 | Listed for sale | C$339,900C$308/sqft |
Source:  NSAR #202623851 Report a problem NSAR #202623851 Report a problem | ||
Public tax history
Tax history is unavailable.
Climate risks
Neighborhood: B0E
Nearby schools
GreatSchools rating
No schools nearby
We couldn't find any schools near this home.
Schools provided by the listing agent
- Elementary: Felix Marchand Education Centre
- High: Richmond Education Centre/ Academy
Source: NSAR. This data may not be complete. We recommend contacting the local school district to confirm school assignments for this home.

Similar homes
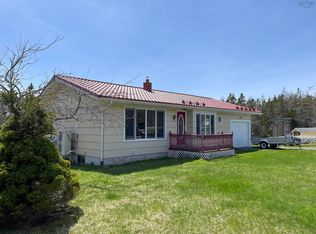
- C$299,9003 bd2 ba1.3k sqft346 Grandique Ferry Rd, Richmond, NS B0E 1V0For Sale
 MLS ID #202611050, Rachel Keddy, Royal LePage Truro Real Estate Brokerage. NSAR
 - C$359,0003 bd2 ba980 sqft8710 Highway 4 Riv, River Bourgeois, NS B0E 2X0For Sale
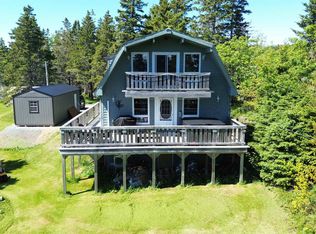 MLS ID #202614976, Robert Wambolt, Harvey Realties Limited (St.Peters) Brokerage. NSAR
 - C$225,0003 bd2 ba1.2k sqft57 Bennies Lane Ext, Richmond, NS B0E 1V0For Sale
 MLS ID #202612155, Josh Ryan, iLand Realty Inc. Brokerage. NSAR
 - C$249,0002 bd1 ba600 sqft79 Doris Ln, Richmond, NS B0E 1J0For Sale
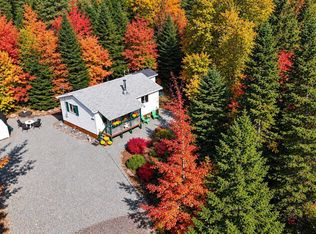 MLS ID #202625728, Tanja Wypper, Cape Breton Realty Brokerage. NSAR
