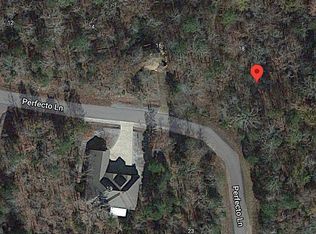
Step inside this one-of-a-kind octagon home where architectural charm meets serene wooded living. Oversized windows and multiple patio doors frame sweeping, panoramic views, seamlessly blending indoor comfort with the outdoors. Set on a quiet cul-de-sac just half a mile from Ponce De Leon Golf Club, this home features three expansive decks for effortless entertaining. Inside, enjoy a warm, contemporary aesthetic anchored by a wood-burning fireplace (easily convertible to gas) in the open living and dining area. The updated kitchen boasts brand-new stainless steel appliances and a four-seat breakfast bar. Retreat to the primary suite with a jetted tub and walk-in closet, or the downstairs bedroom featuring a private deck and walk-in shower. Complete with a tuck-under garage and bonus space ideal for a workshop or future expansion!(approximately 900 SQFT).
Active
$248,000
Hot Springs, AR 71909
2beds
1,200sqft
Single Family Residence
Built in 1997
0.28 Acres Lot
$-- Zestimate®
$207/sqft
$115/mo HOA
What's special
Tuck-under garageSerene wooded livingQuiet cul-de-sacWarm contemporary aestheticWalk-in closetSweeping panoramic viewsWalk-in shower
- 1 day
- 266
- 22
Zillow last checked:
Listing updated:
Listed by:
Kristin M Montgomery 218-380-3339,
Discover Realty LLC 218-380-3339,
Dilon Louzek 218-349-2950,
Discover Realty LLC
Source: CARMLS,MLS#: 26046353
Facts & features
Interior
Bedrooms & bathrooms
- Bedrooms: 2
- Bathrooms: 2
- Full bathrooms: 2
Rooms
- Room types: Basement, Great Room, Unfinished Space, Workshop/Craft
Dining room
- Features: Breakfast Bar, Living/Dining Combo
Appliances
- Included: Free-Standing Range, Electric Range, Dishwasher, Refrigerator, Freezer, Electric Water Heater
- Laundry: Washer Hookup, Electric Dryer Hookup, Laundry Room
Features
- Walk-In Closet(s), Built-in Features, Ceiling Fan(s), Walk-in Shower, Breakfast Bar, Wireless Access Point, Kit Counter-Formica, 3/4 Bathroom, Sheet Rock, Sheet Rock Ceiling, Vaulted Ceiling(s), Wood Ceiling, Guest Bedroom/Main Lv, All Bedrooms Up
- Flooring: Carpet, Tile, Wood
- Windows: Skylight(s)
- Basement: Unfinished,Interior Entry,Walk-Out Access
- Has fireplace: Yes
- Fireplace features: Woodburning-Site-Built, Glass Doors
Interior area
- Total structure area: 1,200
- Total interior livable area: 1,200 sqft
Video & virtual tour
Property
Parking
- Total spaces: 1
- Parking features: Garage Door Opener, Garage, One Car
- Has garage: Yes
Features
- Levels: Multi/Split,Three Or More
- Patio & porch: Deck
- Exterior features: Shop
- On waterfront: Yes
- Waterfront features: Creek
Lot
- Size: 0.28 Acres
- Dimensions: 82 x 149 x 85 x 149
- Features: Sloped, Cul-De-Sac, Rural Property, Wooded, Extra Landscaping, Subdivided
Details
- Parcel number: 67400046000
Construction
Type & style
- Home type: SingleFamily
- Architectural style: Other (see remarks)
- Property subtype: Single Family Residence
Materials
- Cedar, Block
- Foundation: Slab
- Roof: Shingle,Pitch
Condition
- New construction: No
- Year built: 1997
Utilities & green energy
- Sewer: Public Sewer
- Water: POA Water
Community & HOA
Community
- Features: Pool, Tennis Court(s), Sauna, Playground, Clubhouse, Picnic Area, Mandatory Fee, Marina, Hot Tub, Golf, Fitness/Bike Trail, Gated
- Security: Smoke Detector(s), Security
- Subdivision: PERFECTO
HOA
- Has HOA: Yes
- Services included: Security, Trash, Private Roads
- HOA fee: $115 monthly
Location
- Region: Hot Springs
Financial & listing details
- Price per square foot: $207/sqft
- Annual tax amount: $393
- Date on market: 11/19/2026
- Listing terms: Cash,Conventional
- Road surface type: Paved
Estimated market value
Not available
Estimated sales range
Not available
Not available
Price history
| Date | Event | Price |
|---|---|---|
| 11/19/2026 | Listed for sale | $248,000+64.2%$207/sqft |
Source:  CARMLS #26046353 Report a problem | ||
| 4/21/2026 | Sold | $151,000+1.3%$126/sqft |
Source: CARMLS #26009474 Report a problem | ||
| 4/9/2026 | Contingent | $149,000$124/sqft |
Source: CARMLS #26009474 Report a problem | ||
| 3/12/2026 | Listed for sale | $149,000+776.5%$124/sqft |
Source: CARMLS #26009474 Report a problem | ||
| 8/24/2015 | Listing removed | $17,000$14/sqft |
Source: RE/MAX of Hot Springs Village #15003010 Report a problem | ||
| 4/10/2015 | Listed for sale | $17,000$14/sqft |
Source: RE/MAX of Hot Springs Village #15003010 Report a problem | ||
| 2/26/2015 | Listing removed | $17,000$14/sqft |
Source: RE/MAX of Hot Springs Village #15003010 Report a problem | ||
| 2/7/2015 | Listed for sale | $17,000$14/sqft |
Source: RE/MAX of Hot Springs Village #15003010 Report a problem | ||
Public tax history
| Year | Property taxes | Tax assessment |
|---|---|---|
| 2025 | $392 -20.3% | $22,300 |
| 2024 | $492 -13.2% | $22,300 |
| 2023 | $567 -8.1% | $22,300 |
| 2022 | $617 | $22,300 |
| 2021 | $617 | $22,300 -4% |
| 2020 | $617 | $23,240 |
| 2019 | $617 -3.9% | $23,240 |
| 2018 | $642 | $23,240 |
| 2017 | $642 | $23,240 +4.2% |
| 2016 | $642 | $22,300 |
| 2015 | $642 | $22,300 |
| 2014 | $642 -35.1% | $22,300 |
| 2013 | $990 | $22,300 |
| 2012 | -- | $22,300 -15.1% |
| 2011 | -- | $26,280 |
| 2010 | -- | $26,280 |
| 2009 | -- | $26,280 -3% |
| 2008 | -- | $27,080 |
| 2007 | -- | $27,080 |
| 2006 | $590 | $27,080 +21.6% |
| 2005 | -- | $22,270 |
| 2004 | -- | $22,270 +4.1% |
| 2003 | $571 | $21,390 |
Monthly payment
Est. payment
Payment breakdown
Explore the cost of this home by adjusting the details. Changes won't be saved.Climate risks
Neighborhood: 71909

Similar homes
- $249,9003 bd2 ba1.6k sqft7 Jaguar Cir, Hot Springs Village, AR 71909For Sale By Owner

- $269,0003 bd2 ba1.5k sqft92 Asilo Way, Hot Springs, AR 71909For Sale

 MLS ID #26046223, Jim Harbour, RE/MAX of Hot Springs Village. CARMLS
- $220,0002 bd2 ba1.1k sqft10 Larraga Way, Hot Springs, AR 71909For Sale
 MLS ID #26046321, Janae Cook Richards, Taylor Realty Group HSV. CARMLS
- $255,0003 bd2 ba1.5k sqft78 Almazan Way, Hot Springs, AR 71909For Sale
 MLS ID #26044714, Cheryl Bourland, CENTURY 21 H.S.V. Realty. CARMLS
- $219,0002 bd2 ba1.2k sqft2 San Clemente Cir, Hot Springs, AR 71909For SaleMLS ID #26046224, Jim Harbour, RE/MAX of Hot Springs Village. CARMLS
- $289,9002 bd2 ba1.5k sqft20 Jardin Way, Hot Springs Village, AR 71909For SaleMLS ID #26045221, Sandy Carle, Hot Springs Village Real Estate. CARMLS
- $299,9003 bd2 ba1.6k sqft58 Excelso Way, Hot Springs, AR 71909For SaleMLS ID #26037435, Alicia Gervin, Baxley-Penfield-Moudy Realtors. CARMLS
- $273,8003 bd2 ba1.7k sqft4 Lerida Ln, Hot Springs, AR 71909For SaleMLS ID #26042160, Deb Seibert, Hot Springs Village Real Estate. CARMLS
- $265,0003 bd2 ba1.6k sqft12 Huesca Ln, Hot Springs, AR 71909For SaleMLS ID #26042269, Brandon L Bruning, LPT Realty. CARMLS
- $240,0003 bd2 ba1.4k sqft121&-125 Moon Hollow Trl, Hot Springs Village, AR 71909For SaleMLS ID #26045158, Pam Egan, Taylor Realty Group HSV. CARMLS
- $235,0002 bd2 ba1.3k sqft10 Balenciaga Way, Hot Springs, AR 71909For SaleMLS ID #26023527, Kimberly Taylor, Taylor Realty Group HSV. CARMLS
- $222,0003 bd2 ba1.7k sqft7 Camarzana Ln, Hot Springs, AR 71909For SaleMLS ID #26039135, Cathe Allen, CENTURY 21 H.S.V. Realty. CARMLS
- $244,9002 bd2 ba1.5k sqft4 Avila Pl, Hot Springs, AR 71909For SaleMLS ID #26035130, Chuck Luther, RE/MAX of Hot Springs Village. CARMLS
- $229,0003 bd2 ba1.4k sqft41 Lorca Way, Hot Springs Village, AR 71909For SaleMLS ID #26026251, Randall Cummings, RE/MAX of Hot Springs Village. CARMLS
- $229,5002 bd2 ba1.6k sqft31 Frontera Cir, Hot Springs, AR 71909For SaleMLS ID #26043838, Jo Ann Frazier, Taylor Realty Group HSV. CARMLS
- $285,0003 bd2 ba1.7k sqft26 Berlanga Cir, Hot Springs, AR 71909For SaleMLS ID #26040761, Janae Cook Richards, Taylor Realty Group HSV. CARMLS
- $234,0003 bd2 ba1.7k sqft17 Frontera Cir, Hot Springs, AR 71909For SaleMLS ID #26033242, Ashley Branch, Edge Realty. CARMLS
- $215,0003 bd2 ba1.7k sqft25 Alba Pl, Hot Springs, AR 71909For SaleMLS ID #26021020, Sarah E Barnett, Taylor Realty Group HSV. CARMLS
- $229,9002 bd2 ba1.3k sqft13 Pego Cir, Hot Springs, AR 71909For SaleMLS ID #26033927, Shari Bales, Crye-Leike REALTORS. CARMLS
- $225,0002 bd2 ba1.5k sqft23 Coronado Ln, Hot Springs Village, AR 71909For SaleMLS ID #26034738, Cathe Allen, CENTURY 21 H.S.V. Realty. CARMLS
