348-352 Jayne Avenue presents a well-located multifamily investment opportunity in Oakland's highly desirable Adams Point neighborhood, known for strong rental demand and proximity to key lifestyle amenities. Just moments from Lake Merritt, the property offers easy access to outdoor recreation, dining, retail (including Whole Foods), Interstate 580, and Downtown Oakland (approximately 1.5 miles away).

The property consists of a two-story, five-unit apartment building totaling approximately 2,884 square feet on a 0.15-acre lot. The unit mix includes four one-bedroom/one-bathroom units and one studio, appealing to a broad tenant base.
A standout feature is one vacant unit, providing immediate upside for renovation and lease at market rents, allowing for day-one income growth. Additional income potential comes from a detached rear garage (ideal for parking or storage) and an on-site basement laundry area with one washer and dryer.
With its prime location, in-place income, and value-add potential, 348-352 Jayne Avenue offers investors a compelling opportunity for stable cash flow and long-term appreciation in one of Oakland's most sought-after neighborhoods.
For sale
$699,000
Jayne Ave, Oakland, CA 94610
1beds
2baths
2,884sqft
:
Get pre-qualified$4,843/mo
Five Or More Units, Residential Income
Built in 1919
-- sqft lot
$682,100 Zestimate®
$242/sqft
$-- HOA
What's special
Detached rear garage
- 116 days |
- 280 |
- 8 |
Zillow last checked:
Listing updated:
Listed by:
Ray Rodriguez 01999734 650-405-0743,
Compass 415-345-3000,
Tony Zizzo 01962093 650-770-8356
Source: MLSListings Inc,MLS#: ML82041567
Facts & features
Interior
Bedrooms & bathrooms
- Bedrooms: 1
- Bathrooms: 2
Heating
- Wall Furnace
Cooling
- Other
Appliances
- Laundry: Coin Operated
Features
- Doors: Other
Interior area
- Total structure area: 2,884
- Total interior livable area: 2,884 sqft
Property
Parking
- Total spaces: 2
- Parking features: Detached
- Garage spaces: 1
- Has carport: Yes
Accessibility
- Accessibility features: Other
Lot
- Size: 6,500 Square Feet
Details
- Parcel number: 0100787023
- Zoning: R-70
- Special conditions: Standard
Construction
Type & style
- Home type: MultiFamily
- Property subtype: Five Or More Units, Residential Income
Materials
- Foundation: Crawl Space, Concrete Perimeter and Slab
- Roof: Composition, Flat, Shingle
Condition
- Year built: 1919
Utilities & green energy
- Sewer: Private Sewer
Community & HOA
Location
- Region: Oakland
Financial & listing details
- Price per square foot: $242/sqft
- Date on market: 4/3/2026
- Listing agreement: ExclusiveAgency
- Lease term: Month To Month
Estimated market value
$682,100
$648,000 - $716,000
$3,063/mo
Price history
| Date | Event | Price |
|---|---|---|
| 4/4/2026 | Listed for sale | $699,000$242/sqft |
Source:  MLSListings Inc #ML82041567 Report a problem MLSListings Inc #ML82041567 Report a problem | ||
Public tax history
| Year | Property taxes | Tax assessment |
|---|---|---|
| 2025 | -- | -- |
| 2024 | -- | -- |
| 2023 | -- | -- |
| 2022 | -- | -- |
| 2021 | -- | -- |
| 2020 | -- | -- |
| 2019 | -- | -- |
| 2018 | -- | -- |
| 2017 | -- | -- |
| 2016 | -- | -- |
| 2015 | -- | -- |
| 2014 | -- | -- |
| 2013 | -- | -- |
| 2012 | -- | -- |
| 2011 | -- | -- |
| 2010 | -- | -- |
| 2009 | -- | -- |
| 2008 | -- | -- |
| 2007 | -- | -- |
| 2006 | -- | -- |
| 2005 | -- | -- |
| 2004 | -- | -- |
| 2003 | -- | -- |
| 2002 | -- | -- |
Find assessor info on the county website
Monthly payment
Est. payment
Payment breakdown
Explore the cost of this home by adjusting the details. Changes won't be saved.Climate risks
Neighborhood: Trestle Glen
Nearby schools
GreatSchools rating
- 9/10Crocker Highlands Elementary SchoolGrades: K-5Distance: 0.8 mi
- 2/10Westlake Middle SchoolGrades: 6-8Distance: 1.1 mi
- 8/10Oakland Technical High SchoolGrades: 9-12Distance: 1.6 mi
Schools provided by the listing agent
- District: OaklandUnified
Source: MLSListings Inc. This data may not be complete. We recommend contacting the local school district to confirm school assignments for this home.
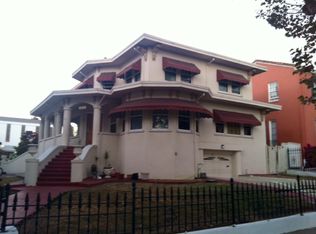
- $1,377,2006 bd2 ba2.8k sqft606 Longridge Rd, Oakland, CA 94610Off Market
- $667,2001 bd1 ba700 sqft3503 Lakeshore Ave APT 04, Oakland, CA 94610Off Market

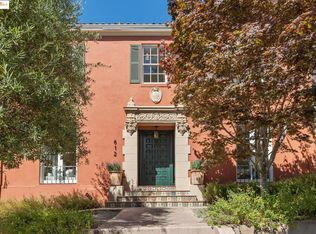
- $1,612,0005 bd5 ba3k sqft612 Longridge Rd, Oakland, CA 94610Sold
- $1,829,2007 bd3 ba3.4k sqft604 Mandana Blvd, Oakland, CA 94610Off Market
- $1,656,1003 bd3 ba3.1k sqft618 Longridge Rd, Oakland, CA 94610Off Market
- $2,299,100-- bd2 ba8.7k sqft3437 Lakeshore Ave, Oakland, CA 94610Off Market
- $1,619,8003 bd3 ba2.5k sqft610 Mandana Blvd, Oakland, CA 94610Off Market
- $1,326,0003 bd1 ba2.6k sqft624 Longridge Rd, Oakland, CA 94610Off Market
- $2,598,09512 bd11 ba8.9k sqft3501 Lakeshore Ave, Oakland, CA 94610Off Market
A local agent can set up tours, give advice and negotiate with sellers.
Similar homes
- $749,0004 bd3 ba2.5k sqft2550 Pleasant St, Oakland, CA 94602For Sale
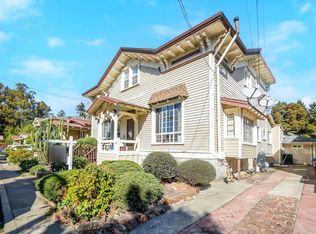 MLS ID #41127174, Cristina Mendoza. Bay East AOR
 - $--2 bd2 ba1.5k sqft4770-4776 Tompkins Ave #A, Oakland, CA 94619Auction
 ServiceLink Auction
 - $699,0002 bd2 ba1.6k sqftNot Listed, Oakland, CA 94608For Sale
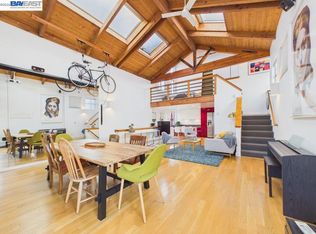 MLS ID #41133560, Michael Braillard. Bay East AOR
 - $698,0004 bd2 ba1.9k sqft6504 Bancroft Ave, Oakland, CA 94605For Sale
 MLS ID #41125904, Joey Wang. bridgeMLS/CCAR/Bay East AOR
 - $708,0004 bd2 ba1.5k sqft2036 E 20th St, Oakland, CA 94606For SaleMLS ID #ML82034153, Vinson Trac. MLSListings Inc
- $559,0003 bd2 ba2.1k sqft2445 10th Ave, Oakland, CA 94606For SaleMLS ID #IV25091370, JOHN MARTINDALE, GS STRATEGIES, INC.. CRMLS
- $655,0004 bd3 ba1.7k sqft663 25th St, Oakland, CA 94612For SaleMLS ID #41128944, Tracy Saephan. Bay East AOR
- $670,0004 bd2 ba1.8k sqft1428 6th Ave, Oakland, CA 94606For SaleMLS ID #426127456, Bailey C. Cheung DRE #01338514, Century 21 Masters. SFAR
- $635,0003 bd2 ba1.8k sqft326 Athol Ave, Oakland, CA 94606For SaleMLS ID #ML82042941, Tony Zizzo. MLSListings Inc
- $849,0003 bd5 ba2.1k sqft3431 Wilson Ave, Oakland, CA 94602For SaleMLS ID #41133468, Nolan Jones. bridgeMLS/CCAR/Bay East AOR
- $945,0003 bd2 ba3.7k sqftAthol Ave, Oakland, CA 94606For SaleMLS ID #ML82041534, Tony Zizzo. MLSListings Inc
- $750,0003 bd2 ba1.5k sqft915 39th St, Oakland, CA 94608For SaleMLS ID #41139835, Stan Sullivan. bridgeMLS/CCAR/Bay East AOR
- $649,0002 bd2 ba1.8k sqft3338 San Leandro St, Oakland, CA 94601For SaleMLS ID #41138680, Ruben Haros Bravo. Bay East AOR
- $798,0003 bd2 ba1.5k sqft4504 Fairbairn Ave, Oakland, CA 94619For SaleMLS ID #41142561, Alex Michas. bridgeMLS/CCAR/Bay East AOR
- $699,0002 bd2 ba1.5k sqft720 Gilman St, Berkeley, CA 94710For SaleMLS ID #41135510, Gretchen Roethle. bridgeMLS/CCAR/Bay East AOR
- $762,0003 bd3 ba1.6k sqft816 7th Ave, Oakland, CA 94606For SaleMLS ID #ML82050549, Terri Le. MLSListings Inc
- $829,0004 bd2 ba1.7k sqft6312 Herzog St, Oakland, CA 94608For SaleMLS ID #41135331, Robert Jacobus. CCAR
- $970,0004 bd4 ba2.4k sqft3743 Suter St, Oakland, CA 94619For SaleMLS ID #41137465, Rahman Muhammad. bridgeMLS/CCAR/Bay East AOR
- $599,8884 bd4 ba1.6k sqft3309 64th Ave, Oakland, CA 94605For SaleMLS ID #41134823, Son Luu. Bay East AOR
- $775,0004 bd2 ba2k sqft1919 48th Ave, Oakland, CA 94601For SaleMLS ID #41120970, Chris VavRosky. Bay East AOR
Local buyer's agents are ready to help
