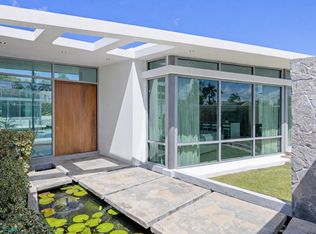
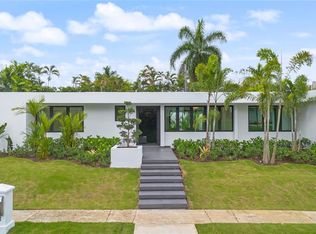
Introducing an in neighborhood rare to market architectural offering in the heart of Garden Hills North, Guaynabo. A single-story open floor plan residence, this Tropical Modernist reconstruction was completed in October of 2026 and fully turn key in anticipation of its new owners. From stud to beam, each and every element of K16 Garden Hills North has been thoughtfully considered with equal intention, to inspire a space dominated by love. From the soft earth tones to the natural stone and wood accents throughout, each inspired design detail carries weight in the home's visibly well constructed bones. Offering an impressive 1,000 sq.m parcel with a total build out of 7,422 sq. ft of which 3,688 sq.ft are air conditioned, this 4 bedroom 4 and a half bath home is an oasis highlighted by the gourmet outdoor covered summer kitchen, patios for dining and sunning, and frame worthy black bottomed pool. The graciously sized secondary bedroom suites open onto the home's green spaces, each with its own access to the garden and beyond. The primary, at an exciting 750 sq.ft, is a private wing unto itself, appointed with a custom wood-framed media wall, 15 ft pent ceiling, true oversized walk in closet, and double shower set with free standing soaking tub, highlighted by the glorious sky lights bathing the space in subdued light throughout the day. Honed stone surfaces, warm wood millwork, and a quiet considered color story carry through every room, uniting the residence under a single, deliberate vision. A two-car double height covered garage with gate and paved driveway accommodating a further two vehicles, complete the homes offering. Fully furnished and turn-key, K-16 Garden Hills North has few to none comparable and available, in Guaynabo.
For sale
$3,500,000
K-16 GARDEN HILLS NORTH, GUAYNABO, PR 00966
4beds
3,688sqft
Single Family Residence
Built in 2005
10,807 Square Feet Lot
$-- Zestimate®
$949/sqft
$179/mo HOA
What's special
Custom wood-framed media wallHoned stone surfacesSoft earth tonesWarm wood millworkQuiet considered color story
- 1 day
- 396
- 57
Zillow last checked:
Listing updated:
Listed by:
Oriana Juvelier 787-523-6500,
PUERTO RICO SOTHEBY'S INT. REALTY 787-523-6500
Source: Stellar MLS,MLS#: PR9124976 Originating MLS: Puerto Rico
Originating MLS: Puerto Rico
Facts & features
Interior
Bedrooms & bathrooms
- Bedrooms: 4
- Bathrooms: 5
- Full bathrooms: 4
- 1/2 bathrooms: 1
Primary bedroom
- Features: Walk-In Closet(s)
- Level: First
- Area: 337.92 Square Feet
- Dimensions: 13.2x25.6
Great room
- Level: First
- Area: 448.5 Square Feet
- Dimensions: 29.9x15
Kitchen
- Level: First
- Area: 756.86 Square Feet
- Dimensions: 29.11x26
Heating
- None
Cooling
- Central Air, Ductless, Zoned
Appliances
- Included: Bar Fridge, Oven, Cooktop, Dishwasher, Disposal, Dryer, Freezer, Microwave, Refrigerator, Solar Hot Water, Washer, Wine Refrigerator
- Laundry: Inside, Laundry Room
Features
- Built-in Features, Dry Bar, High Ceilings, Open Floorplan
- Flooring: Tile
- Doors: Outdoor Grill, Outdoor Kitchen
- Has fireplace: No
Interior area
- Total structure area: 7,422
- Total interior livable area: 3,688 sqft
Property
Parking
- Total spaces: 2
- Parking features: Garage - Attached
- Attached garage spaces: 2
Features
- Levels: One
- Stories: 1
- Exterior features: Garden, Irrigation System, Lighting, Outdoor Grill, Outdoor Kitchen, Storage
- Has private pool: Yes
- Pool features: In Ground
Lot
- Size: 10,807 Square Feet
Details
- Parcel number: 086 003 010 15 802
- Zoning: R
- Special conditions: None
Construction
Type & style
- Home type: SingleFamily
- Property subtype: Single Family Residence
Materials
- Block, Concrete
- Foundation: Block, Slab
- Roof: Concrete
Condition
- New construction: No
- Year built: 2005
Utilities & green energy
- Sewer: Public Sewer
- Water: Public
- Utilities for property: Electricity Connected, Fiber Optics, Public, Sewer Connected, Water Connected
Community & HOA
Community
- Pet fee: $0 monthly
- Subdivision: GARDEN HILLS NORTH
HOA
- Has HOA: Yes
- HOA fee: $179 monthly
- HOA name: Garden Hills North HOA
Location
- Region: Guaynabo
Financial & listing details
- Price per square foot: $949/sqft
- Annual tax amount: $4,056
- Date on market: 10/15/2026
- Cumulative days on market: 2 days
- Ownership: Fee Simple
- Total actual rent: 0
- Electric utility on property: Yes
- Road surface type: Paved
Estimated market value
Not available
Estimated sales range
Not available
Not available
Price history
| Date | Event | Price |
|---|---|---|
| 10/15/2026 | Listed for sale | $3,500,000$949/sqft |
Source:  Stellar MLS #PR9124976 Report a problem Stellar MLS #PR9124976 Report a problem | ||
Public tax history
Tax history is unavailable.
Monthly payment
Est. payment
Payment breakdown
Explore the cost of this home by adjusting the details. Changes won't be saved.Climate risks
Neighborhood: 00966
Nearby schools
GreatSchools rating
No schools nearby
We couldn't find any schools near this home.
Similar homes
- $3,688,0004 bd6 ba5.5k sqftA5 Meadow Ln, Guaynabo, PR 00966For Sale
 MLS ID #63888, José M Perdomo Ramirez. Xposure MLS Puerto Rico
 - $3,200,0004 bd5 ba3.1k sqftD-1 SUN VALLEY, GUAYNABO, PR 00966For Sale
 MLS ID #PR9123081, Aileen Beale, AILEEN BEALE REAL ESTATE. Stellar MLS
 - $3,200,0004 bd5 ba3.1k sqftD1 SUN VALLEY, GUAYNABO, PR 00966For SaleMLS ID #PR9121723, Maria Colon Rodriguez, MARIA E COLON. Stellar MLS
- $3,500,0004 bd3 ba3.6k sqft254 Calle Manuel F Rossy Urb Baldrich, San Juan, PR 00918For Sale
 MLS ID #PRKW659D00, Edely Lao Castillo. Amplia
 - $2,890,0004 bd5 ba4.2k sqftA2 MONTEBELLO STREET, GUAYNABO, PR 00969For SaleMLS ID #PR9121114, Maria Garcia, LUXURY COLLECTION REAL ESTATE. Stellar MLS
- $1,950,0004 bd5 ba3.1k sqftTorrimar Alto BAMBOO DRIVE #K 10, GUAYNABO, PR 00966For SaleMLS ID #PR9124000, Sandra Santiago, ZONA PROPIEDADES PR. Stellar MLS
- $2,300,0004 bd6 ba2.8k sqft102 La Casona ARRANDA, GUAYNABO, PR 00966For SaleMLS ID #PR9124600, Fernando Baez, BAEZ & ASSOCIATES REAL ESTATE. Stellar MLS
- $1,890,0004 bd5 ba3.6k sqftA9 SERRANIA, GUAYNABO, PR 00966For SaleMLS ID #PR9117518, Annelise Figueroa Cordero, TWO20 GROUP. Stellar MLS
- $3,400,0001 bd4 ba5.3k sqft257 SAN JUSTO STREET, SAN JUAN, PR 00901For SaleMLS ID #PR9124919, Paula Lapciuc, PUERTO RICO SOTHEBY'S INT. REALTY. Stellar MLS
- $1,890,0004 bd5 ba3.2k sqftUrb Las Casonas ARANDA, GUAYNABO, PR 00966New ConstructionMLS ID #PR9121305, Gisselle Cuadrado Calderon, LA ROSA REALTY PUERTO RICO. Stellar MLS
- $2,795,0004 bd5 ba4.3k sqft1920 Petunia St URB. SANTA MARIA, SAN JUAN, PR 00927For SaleMLS ID #PR9121229, Ilia Martinez Carn, ILIA MARTINEZ & ASSOCIATES. Stellar MLS
- $3,495,0004 bd7 ba3.8k sqft66 PLACID COURT, SAN JUAN, PR 00907For SaleMLS ID #PR9120936, Caroline Johnson, CORCORAN PUERTO RICO. Stellar MLS
- $4,250,0004 bd6 ba4k sqft1841 BEGONIA ST, SANTA MARIA, SAN JUAN, PR 00927For SaleMLS ID #PR9122583, Pedro Bello-Lorie, CORCORAN PUERTO RICO. Stellar MLS
- $3,522,0003 bd4 ba2.6k sqft611 BALDORIOTY DE CASTRO BOULEVARD #N602, SAN JUAN, PR 00907New ConstructionMLS ID #PR9124784, Jaime Domenech, ARK REAL ESTATE. Stellar MLS
- $3,472,0003 bd4 ba2.6k sqft611 BALDORIOTY DE CASTRO BOULEVARD #N704, SAN JUAN, PR 00907New ConstructionMLS ID #PR9124787, Jaime Domenech, ARK REAL ESTATE. Stellar MLS
- $3,552,0003 bd4 ba2.4k sqft611 BALDORIOTY DE CASTRO BOULEVARD #N403, SAN JUAN, PR 00907New ConstructionMLS ID #PR9124742, Jaime Domenech, ARK REAL ESTATE. Stellar MLS
- $3,383,0003 bd4 ba2.6k sqft611 BALDORIOTY DE CASTRO BOULEVARD #N502, SAN JUAN, PR 00907New ConstructionMLS ID #PR9124779, Jaime Domenech, ARK REAL ESTATE. Stellar MLS
- $3,625,0003 bd4 ba2.6k sqft611 BALDORIOTY DE CASTRO BOULEVARD #N304, SAN JUAN, PR 00907New ConstructionMLS ID #PR9124887, Jaime Domenech, ARK REAL ESTATE. Stellar MLS
- $3,999,0004 bd5 ba5k sqft46 SERENO, GUAYNABO, PR 00969New ConstructionMLS ID #PR9121276, Monica Gotay, THE COLECTIVO GROUP LLC. Stellar MLS
