The Hickory with an unfinished walkout basement is a to-be-built home in the newly released section of Spring Creek, with an estimated build time of 7 to 8 months. Set on a homesite just under a third of an acre, this main-level living design includes 3 bedrooms, 2.5 baths, and a 2-car garage. The layout centers around an open kitchen, dining area, and family room with a gas fireplace for added comfort. The primary suite features a spacious bath with a frameless glass shower, dual vanities, and a soaking tub. Two additional bedrooms, a full bath, a pocket office, walk-in pantry, and a combined mudroom and laundry room complete the layout. Buyers will have the opportunity to personalize interior selections in the design studio. Photos are from a previously built Hickory and may include optional features. Final pricing may vary by elevation and lot.
Pending
$876,380
K2-7 Casper Ct, Zion Crossroads, VA 22942
4beds
3,429sqft
Single Family Residence
Built in 2026
9,147 Square Feet Lot
$876,100 Zestimate®
$256/sqft
$170/mo HOA
What's special
- 191 days |
- 3 |
- 1 |
Zillow last checked:
Listing updated:
Listed by:
AMANDA KATE LEMON 434-466-4100,
NEST REALTY GROUP 434-566-0121
Source: CAAR,MLS#: 672257 Originating MLS: Charlottesville Area Association of Realtors
Originating MLS: Charlottesville Area Association of RealtorsFacts & features
Interior
Bedrooms & bathrooms
- Bedrooms: 4
- Bathrooms: 4
- Full bathrooms: 3
- 1/2 bathrooms: 1
- Main level bathrooms: 3
- Main level bedrooms: 3
Rooms
- Room types: Bathroom, Bedroom, Dining Room, Family Room, Full Bath, Foyer, Half Bath, Kitchen, Laundry, Primary Bathroom, Primary Bedroom, Office, Recreation, Utility Room
Primary bedroom
- Level: First
Bedroom
- Level: First
Bedroom
- Level: First
Bedroom
- Level: Basement
Primary bathroom
- Level: First
Bathroom
- Level: First
Bathroom
- Level: Basement
Dining room
- Level: First
Family room
- Level: First
Foyer
- Level: First
Half bath
- Level: First
Kitchen
- Level: First
Laundry
- Level: First
Office
- Level: First
Recreation
- Level: Basement
Utility room
- Level: Basement
Heating
- Central, Forced Air, Propane
Cooling
- Central Air
Appliances
- Included: Dishwasher, ENERGY STAR Qualified Dishwasher, Disposal, Gas Range, Microwave, Refrigerator, Tankless Water Heater
- Laundry: Washer Hookup, Dryer Hookup
Features
- Double Vanity, Primary Downstairs, Walk-In Closet(s), Entrance Foyer, Home Office, Kitchen Island, Recessed Lighting, Utility Room
- Flooring: Carpet, Ceramic Tile, Luxury Vinyl Plank
- Windows: Insulated Windows, Low-Emissivity Windows, Screens, Tilt-In Windows, Vinyl, ENERGY STAR Qualified Windows
- Basement: Full,Unfinished
- Number of fireplaces: 1
- Fireplace features: One, Gas, Glass Doors, Gas Log, Sealed Combustion
Interior area
- Total structure area: 4,843
- Total interior livable area: 3,429 sqft
- Finished area above ground: 2,217
- Finished area below ground: 1,212
Property
Parking
- Total spaces: 2
- Parking features: Asphalt, Attached, Electricity, Garage Faces Front, Garage, Garage Door Opener, Off Street
- Attached garage spaces: 2
Features
- Levels: One
- Stories: 1
- Patio & porch: Concrete, Front Porch, Porch
- Exterior features: Awning(s), Rain Gutters
- Pool features: Community, Pool, Association
- Has view: Yes
- View description: Residential
Lot
- Size: 9,147 Square Feet
- Features: Cleared
- Topography: Rolling
Details
- Parcel number: 36K707
- Zoning description: R Residential
Construction
Type & style
- Home type: SingleFamily
- Architectural style: Craftsman,Ranch
- Property subtype: Single Family Residence
Materials
- Aluminum Siding, Attic/Crawl Hatchway(s) Insulated, Blown-In Insulation, Fiber Cement, HardiPlank Type, Low VOC Insulation, Stick Built, Stone, Cement Siding, Ducts Professionally Air-Sealed
- Foundation: Poured
- Roof: Architectural,Composition,Shingle
Condition
- New construction: Yes
- Year built: 2026
Details
- Builder name: Greenwood Homes
Utilities & green energy
- Electric: Underground
- Sewer: Public Sewer
- Water: Public
- Utilities for property: Cable Available, High Speed Internet Available
Green energy
- Indoor air quality: Low VOC Paint/Materials
Community & HOA
Community
- Features: None, Gated, Pool, Sidewalks
- Security: Carbon Monoxide Detector(s), Smoke Detector(s), Gated Community
- Subdivision: SPRING CREEK
HOA
- Has HOA: Yes
- Amenities included: Clubhouse, Meeting Room, Picnic Area, Playground, Pool, Tennis Court(s), Trail(s)
- Services included: Association Management, Common Area Maintenance, Clubhouse, Playground, Pool(s), Road Maintenance, Trash
- HOA fee: $170 monthly
Location
- Region: Zion Crossroads
Financial & listing details
- Price per square foot: $256/sqft
- Annual tax amount: $6,309
- Date on market: 1/7/2026
Estimated market value
$876,100
$832,000 - $920,000
$3,549/mo
Price history
| Date | Event | Price |
|---|---|---|
| 1/7/2026 | Pending sale | $876,380$256/sqft |
Source:  CAAR #672257 Report a problem CAAR #672257 Report a problem | ||
Public tax history
Tax history is unavailable.
Monthly payment
Est. payment
Payment breakdown
Explore the cost of this home by adjusting the details. Changes won't be saved.Climate risks
Neighborhood: 22942
Nearby schools
GreatSchools rating
- 7/10Moss-Nuckols Elementary SchoolGrades: PK-5Distance: 7.8 mi
- 7/10Louisa County Middle SchoolGrades: 6-8Distance: 16.5 mi
- 6/10Louisa County High SchoolGrades: 9-12Distance: 16.7 mi
Schools provided by the listing agent
- Elementary: Moss-Nuckols
- Middle: Louisa
- High: Louisa
Source: CAAR. This data may not be complete. We recommend contacting the local school district to confirm school assignments for this home.
- $646,4393 bd3 ba2.2k sqft94 Casper Ct, Zion Crossroads, VA 22942Sold
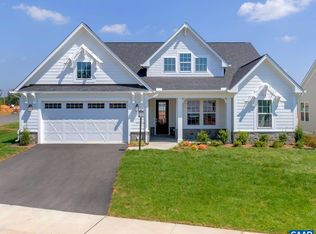
- $732,5863 bd3 ba2k sqft75 Casper Ct, Zion Crossroads, VA 22942Sold
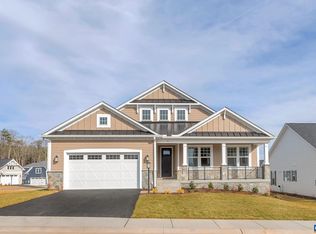
- $667,2644 bd3 ba2.8k sqft65 Stadler Ter, Zion Crossroads, VA 22942Sold
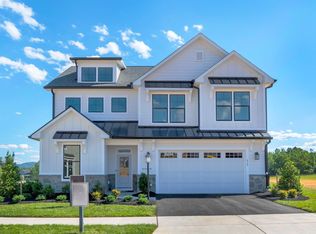
- $839,1874 bd4 ba3.3k sqft63 Casper Ct, Zion Crossroads, VA 22942Sold
- $841,5953 bd3 ba2.1k sqft97 Casper Ct, Zion Crossroads, VA 22942Sold
- $900,0383 bd3 ba2k sqft61 Palmer Pl, Zion Crossroads, VA 22942Sold
- $576,9713 bd3 ba2k sqft98 Casper Ct, Zion Crossroads, VA 22942Sold
- $924,7444 bd4 ba3.3k sqft15 Palmer Pl, Zion Crossroads, VA 22942Sold
A local agent can set up tours, give advice and negotiate with sellers.
Similar homes
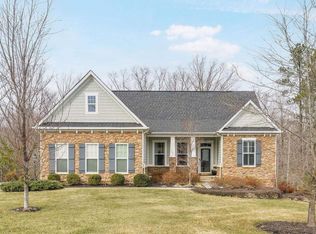
- $899,0005 bd3 ba4.5k sqft186 Blackberry Pl, Zion Crossroads, VA 22942For Sale
 MLS ID #673690, JAMIE WALLER, LORING WOODRIFF REAL ESTATE ASSOCIATES. CAAR
 - $674,9004 bd3 ba2.7k sqftL1-66B Bear Island Pkwy, Zion Crossroads, VA 22942New Construction
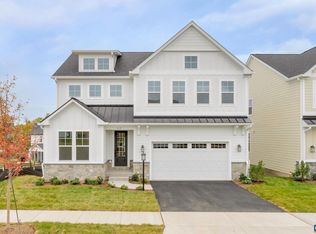 CAAR
CAAR - $749,7883 bd4 ba2.6k sqftL1-62 Middlecoff Ct, Zion Crossroads, VA 22942New Construction
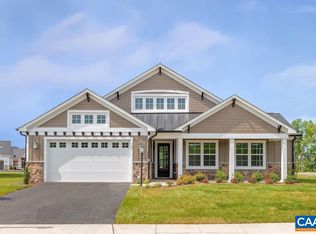 CAAR
CAAR - $674,9003 bd3 ba2.2k sqftL1-66A Bear Island Pkwy, Zion Crossroads, VA 22942New Construction
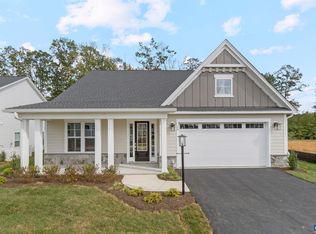 CAAR
CAAR - $959,0004 bd4 ba3.2k sqftE Nineteen Cherrywood Ct, Gordonsville, VA 22942New ConstructionMLS ID #647359, TOM RIDLEY, LORING WOODRIFF REAL ESTATE ASSOCIATES. CAAR
- $646,9003 bd3 ba2.2k sqftL1-66C Bear Island Pkwy, Zion Crossroads, VA 22942New ConstructionCAAR
- $667,0004 bd3 ba3.2k sqft130 Cherrywood Ct, Zion Crossroads, VA 22942For SaleMLS ID #676535, JAY REEVES, HOWARD HANNA ROY WHEELER REALTY CO.- CHARLOTTESVILLE. CAAR
- $609,9003 bd3 ba2.2k sqftL1-65D Bear Island Pkwy, Zion Crossroads, VA 22942New ConstructionCAAR
- $634,9004 bd3 ba2.3k sqftL1-52A Harmon Dr, Zion Crossroads, VA 22942New ConstructionCAAR
- $799,0003 bd3 ba2.1k sqftE 21 Cherrywood Ct, Gordonsville, VA 22942New ConstructionMLS ID #669366, TOM RIDLEY, LORING WOODRIFF REAL ESTATE ASSOCIATES. CAAR
- $581,9003 bd3 ba2.2k sqftL1-65F Bear Island Pkwy, Zion Crossroads, VA 22942New ConstructionCAAR
- $621,9003 bd3 ba2k sqftL1-52B Harmon Dr, Zion Crossroads, VA 22942New ConstructionCAAR
- $556,9003 bd3 ba2k sqftL1-65B Bear Island Pkwy, Zion Crossroads, VA 22942New ConstructionCAAR
- $590,0005 bd4 ba2.9k sqft15381 Ridge Rd, Gordonsville, VA 22942New Construction
 MLS ID #VAOR2014752, Rachel Myrick, LPT Realty, LLC. Bright MLS
 - from $609,9003 bd3 ba2.2k sqftThe Beech Plan, Spring Creek Single-Family, Zion Crossroads, VA 22942New ConstructionGreenwood Home
- from $581,9003 bd3 ba2.2k sqftThe Hickory Plan, Spring Creek Single-Family, Zion Crossroads, VA 22942New ConstructionGreenwood Home
- from $556,9003 bd3 ba2k sqftThe Willow Plan, Spring Creek Single-Family, Zion Crossroads, VA 22942New ConstructionGreenwood Home
- $939,0004 bd3 ba3.8k sqft540 Milford Rd, Earlysville, VA 22936For SaleMLS ID #678981, NICOLE LEWIS, HAVEN REALTY GROUP INC.. CAAR
- $514,9503 bd3 ba2.2k sqft424 Bayberry Ln, Gordonsville, VA 22942For SaleMLS ID #677732, JENNIFER DEBELL, COMPASS-Avenue. CAAR
- $799,0004 bd3 ba2.7k sqft258 Shamrock Rd, Charlottesville, VA 22903For SaleMLS ID #679409, JEFF GAFFNEY, REAL ESTATE III, INC.. CAAR
