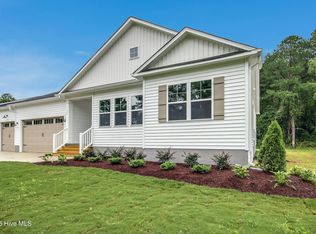
PRESALE Opportunity! Home Not Built Yet! NO HOA or Subdivision!! Gorgeous NEW Ranch Home with OPEN Floor plan, Split Bedroom Design, 2 Car Garage& Tons of UPGRADES*As You Step Inside You are Greeted with Vaulted Ceilings in the Spacious Family Room Open to the Exquisite Kitchen Featuring Tons Of Cabinets, Center Island, Granite Countertops, Tile Backsplash & Soft Close Cabinets*Beautiful Accent Wall Sets Off Your Owner Suite Along with Dual Sinks, Lovely Tile Shower and Custom Walk In Closet*A Separate Laundry Room & Drop Zone along w/ Separate Coat Closet*Sealed Crawl Space*Covered Back Porch*Gutters*Picture of Previously Built Home
New construction
Price cut: $50 (8/5)
$304,850
Lot 1a Spencer Merritt Street, Rose Hill, NC 28458
3beds
1,440sqft
Single Family Residence
Built in 2026
0.8 Acres Lot
$304,500 Zestimate®
$212/sqft
$-- HOA
What's special
- 69 days |
- 119 |
- 8 |
Zillow last checked:
Listing updated:
Listed by:
Cynthia Heffron 919-418-5463,
RE/MAX Southland Realty II
Source: Hive MLS,MLS#: 100581206 Originating MLS: Johnston County Association of REALTORS
Originating MLS: Johnston County Association of REALTORSFacts & features
Interior
Bedrooms & bathrooms
- Bedrooms: 3
- Bathrooms: 2
- Full bathrooms: 2
Rooms
- Room types: Family Room, Dining Room, Master Bedroom, Bedroom 2, Bedroom 3, Laundry, Other
Primary bedroom
- Level: Main
- Dimensions: 13.4 x 12.4
Bedroom 2
- Level: Main
- Dimensions: 12.2 x 11
Bedroom 3
- Level: Main
- Dimensions: 12.2 x 11
Dining room
- Level: Main
- Dimensions: 14.6 x 11
Family room
- Level: Main
- Dimensions: 17 x 14
Kitchen
- Level: Main
- Dimensions: 14.6 x 11.4
Laundry
- Level: Main
- Dimensions: 9 x 8
Other
- Description: garage
- Level: Main
- Dimensions: 21.4 x 21.4
Heating
- Heat Pump, Electric, Forced Air
Cooling
- Central Air, Ceiling Fan(s), Heat Pump
Appliances
- Included: Built-In Microwave, Dishwasher, Electric Range
- Laundry: Laundry Room
Features
- Master Downstairs, Walk-in Closet(s), Kitchen Island, Ceiling Fan(s), Pantry, Walk-in Shower, Walk-In Closet(s)
- Flooring: LVT/LVP, Carpet
- Basement: None
- Attic: Scuttle
- Has fireplace: No
Interior area
- Total structure area: 1,440
- Total interior livable area: 1,440 sqft
Property
Parking
- Total spaces: 2
- Parking features: Garage Faces Front, Attached, Concrete, Garage Door Opener
- Attached garage spaces: 2
Features
- Levels: One
- Patio & porch: Covered, Porch
- Fencing: None
- Has view: Yes
- View description: None
- Frontage type: See Remarks
Lot
- Size: 0.8 Acres
- Dimensions: 100 x 350 x 99 x 344
- Features: Cleared, Rectangular Lot
Details
- Parcel number: Out Of 1112461
- Zoning: res
- Special conditions: Standard
Construction
Type & style
- Home type: SingleFamily
- Property subtype: Single Family Residence
Materials
- Vinyl Siding, Wood Frame
- Foundation: Crawl Space
- Roof: Shingle
Condition
- New construction: Yes
- Year built: 2026
Utilities & green energy
- Sewer: Septic Tank
- Water: County Water
- Utilities for property: Water Connected
Community & HOA
Community
- Security: Smoke Detector(s)
- Subdivision: Not In Subdivision
HOA
- Has HOA: No
Location
- Region: Rose Hill
Financial & listing details
- Price per square foot: $212/sqft
- Date on market: 6/12/2026
- Cumulative days on market: 70 days
- Listing agreement: Exclusive Right To Sell
- Listing terms: Build to Suit,Construction to Perm.,Cash,Conventional,FHA,USDA Loan,VA Loan
- Road surface type: Paved
Estimated market value
$304,500
$289,000 - $320,000
$1,822/mo
Price history
| Date | Event | Price |
|---|---|---|
| 8/5/2026 | Price change | $304,8500%$212/sqft |
Source:  Hive MLS #100581206 Report a problem Hive MLS #100581206 Report a problem | ||
| 6/12/2026 | Listed for sale | $304,900$212/sqft |
Source: Hive MLS #100581206 Report a problem | ||
Public tax history
Tax history is unavailable.
Monthly payment
Est. payment
Payment breakdown
Explore the cost of this home by adjusting the details. Changes won't be saved.Climate risks
Neighborhood: 28458
Nearby schools
GreatSchools rating
- 4/10Rose Hill-Magnolia ElementaryGrades: PK-8Distance: 3.1 mi
- 3/10Wallace-Rose Hill HighGrades: 9-12Distance: 3.3 mi
Schools provided by the listing agent
- Elementary: Rose Hill-Magnolia
- Middle: Rose Hill-Magnolia
- High: Wallace-Rose Hill
Source: Hive MLS. This data may not be complete. We recommend contacting the local school district to confirm school assignments for this home.
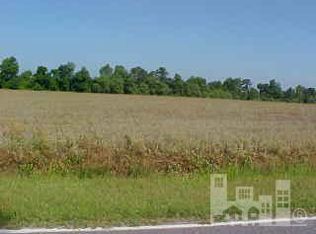
- $--1 acre0 Spencer Merritt Rd #0, Rose Hill, NC 28458Off Market
- $339,9003 bd2 ba1.5k sqftLOT 1 1b Spencer Merritt, Rose Hill, NC 28458New Construction

- $16,000-- bd-- ba-- sqft261 Spencer Merritt Rd, Rose Hill, NC 28458Off Market
- $13,200-- bd-- ba-- sqft267 Spencer Merritt Rd, Rose Hill, NC 28458Off Market
- $129,6004 bd1 ba1.9k sqft254 Spencer Merritt Rd, Rose Hill, NC 28458Off Market
- $364,9003 bd2 ba1.6k sqftLOT 2 2a Spencer Merritt Rd, Rose Hill, NC 28458New Construction
- $28,400-- bd-- ba-- sqft1144 S West St, Rose Hill, NC 28458Off Market
- $11,6008 bd2 ba1.2k sqft226 Spencer Merritt Rd, Rose Hill, NC 28458Off Market
A local agent can set up tours, give advice and negotiate with sellers.
A local lender can help you make sure your offer is ready when you are.
Similar homes
- $339,9003 bd2 ba1.5k sqftLot 1b Spencer Merritt, Rose Hill, NC 28458New Construction
 MLS ID #100581201, Cynthia Heffron, RE/MAX Southland Realty II. Hive MLS
 - $364,9003 bd2 ba1.6k sqftLot 2a Spencer Merritt Road, Rose Hill, NC 28458New Construction
 MLS ID #100581239, Cynthia Heffron, RE/MAX Southland Realty II. Hive MLS
 - $325,0003 bd2 ba1.6k sqft727 Delway Highway, Rose Hill, NC 28458For Sale
 MLS ID #100587824, Jennifer M Farmer, Coldwell Banker Sea Coast Advantage. Hive MLS
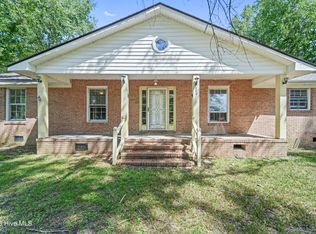
 - $175,0003 bd2 ba2k sqft273 E Charity Road, Rose Hill, NC 28458For Sale
 MLS ID #100596788, Elisabeth Johnston, Johnston & Company Real Estate. Hive MLS
 - $287,0003 bd2 ba1.9k sqft241 N Monk Street, Magnolia, NC 28453For SaleMLS ID #100591648, Haley J Schulte, Berkshire Hathaway HomeServices Carolina Premier Properties. Hive MLS
- $261,0003 bd2 ba1.3k sqft214 N Walnut Street, Rose Hill, NC 28458New ConstructionMLS ID #100562692, Haley J Schulte, Berkshire Hathaway HomeServices Carolina Premier Properties. Hive MLS
- $309,9003 bd2 ba1.7k sqft109 Birdsong Drive, Wallace, NC 28466New ConstructionMLS ID #100596714, Margaret Miller, ADAMS HOMES REALTY NC INC. Hive MLS
- $259,9003 bd2 ba1.7k sqft135 Jesse Lanier Lane, Wallace, NC 28466For SaleMLS ID #100597716, Curt W Simpson, Simpson Real Estate Group Inc. Hive MLS
- $297,9003 bd2 ba1.5k sqft117 Birdsong Drive, Wallace, NC 28466New ConstructionMLS ID #100596702, Margaret Miller, ADAMS HOMES REALTY NC INC. Hive MLS
- $259,0003 bd2 ba1.4k sqft118 Phillip Mills Drive, Teachey, NC 28464For SaleMLS ID #100594646, Kimberly S Brown, Keller Williams Innovate-Wilmington. Hive MLS
- $254,9003 bd2 ba1.3k sqft212 W Charity Road, Rose Hill, NC 28458For SaleMLS ID #100540817, Barry T Mills, Associated Realty of Wallace, Inc. Hive MLS
- $--3 bd2 ba1.7k sqft2800 Trinity Church Rd, Magnolia, NC 28453AuctionXome
- $249,7003 bd2 ba1.7k sqft414 S Raleigh Street, Wallace, NC 28466For SaleMLS ID #100597761, Team Harris Group, Keller Williams Innovate-Wilmington. Hive MLS
- $289,0003 bd2 ba1.3k sqft615 S Raleigh Street, Wallace, NC 28466For SaleMLS ID #100594514, Paula Beasley, REAL Broker LLC. Hive MLS
- $298,0002 bd2 ba1.3k sqft1971 Raccoon Road, Willard, NC 28478For SaleMLS ID #100596459, Kristy D Ward, Nest Realty. Hive MLS
- $234,9003 bd2 ba1.2k sqft216 W Charity Road, Rose Hill, NC 28458For SaleMLS ID #100526548, Barry T Mills, Associated Realty of Wallace, Inc. Hive MLS
- $--3 bd2 ba1.4k sqft3621 Fountaintown Rd, Chinquapin, NC 28521AuctionXome
- $279,0003 bd1 ba1.2k sqft206 W Clement Street, Wallace, NC 28466For SaleMLS ID #100594265, Nancy Laslo, Keller Williams Innovate-Wilmington. Hive MLS
- $319,9003 bd2 ba1.8k sqft4201 Needmore Road, Turkey, NC 28393For SaleMLS ID #100573145, Dylan Kosinski, Intracoastal Realty Corporation. Hive MLS
- $279,0003 bd3 ba1.6k sqft614 Forest Lane, Wallace, NC 28466For SaleMLS ID #100593057, Dora H Jernigan, Simpson Real Estate Group Inc. Hive MLS
