Designed to be fully customizable, this new construction home pairs modern farmhouse architecture with a wooded 0.92 acre homesite near the Alfred line. The attached garage sits behind the home, keeping the front elevation focused on the porch, entry and balanced windows. These plans feature 1,878 square feet, three bedrooms, two full baths and one half bath, including a first floor primary suite with a walk in closet and double vanity bath. Ten foot ceilings and black framed windows bring scale and natural light to the main level, where the kitchen, dining area and living room connect with an intentional flow. The kitchen is designed with an island and pantry, while a first floor laundry room with storage, half bath and direct access to the 23x23 attached garage add everyday function. Upstairs, two bedrooms and a full bath complete the second level. Outdoor spaces include a covered front porch and covered rear patio, all framed by Maine trees. The home will sit approximately 80' from the road with 200' of frontage, a paved driveway and landscaping included. With a deep setback and wooded backdrop, the setting creates a strong sense of arrival while keeping the architecture connected to its landscape. A full unfinished basement with interior access adds substantial storage and future flexibility. Public water, a septic system, underground electrical service, a 200 amp panel, forced hot air propane heat and an electric tank water heater are included. The location is convenient to Sanford Country Club, Goodall Park, the Mousam Way trail system, and the shops, restaurants and everyday services of Sanford and Alfred. Route 4 and major road access connect the property to destinations throughout Southern Maine. White siding, black windows, a black roof and pale wood accents define the exterior. Construction is anticipated at approximately seven months from contract. Request the complete specification package and builder selection details to begin tailoring the home.
Active
$630,000
Lot 1 Grammar Road, Sanford, ME 04073
3beds
1,878sqft
Single Family Residence
Built in 2027
0.92 Acres Lot
$-- Zestimate®
$335/sqft
$-- HOA
What's special
Black roofBlack framed windowsModern farmhouse architectureLandscaping includedCovered rear patioCovered front porchThree bedrooms
- 2 days
- 274
- 26
Zillow last checked:
Listing updated:
Listed by:
Maine Real Estate Co
Source: Maine Listings,MLS#: 1685897
Facts & features
Interior
Bedrooms & bathrooms
- Bedrooms: 3
- Bathrooms: 3
- Full bathrooms: 2
- 1/2 bathrooms: 1
Primary bedroom
- Features: Closet, Double Vanity, Full Bath, Suite, Walk-In Closet(s)
- Level: First
Bedroom 2
- Features: Closet
- Level: Second
Bedroom 3
- Features: Closet
- Level: Second
Dining room
- Features: Formal
- Level: First
Kitchen
- Features: Kitchen Island, Pantry
- Level: First
Laundry
- Features: Built-in Features, Utility Sink
- Level: First
Living room
- Features: Formal
- Level: First
Heating
- Forced Air, Zoned
Cooling
- Central Air, None
Appliances
- Included: Dishwasher, Microwave, Gas Range, Refrigerator
Features
- 1st Floor Bedroom, 1st Floor Primary Bedroom w/Bath, Bathtub, Pantry, Shower, Storage, Walk-In Closet(s), Primary Bedroom w/Bath
- Flooring: Carpet, Tile, Luxury Vinyl
- Basement: Interior Entry,Full,Unfinished
- Number of fireplaces: 1
Interior area
- Total structure area: 1,878
- Total interior livable area: 1,878 sqft
- Finished area above ground: 1,878
- Finished area below ground: 0
Property
Parking
- Total spaces: 2
- Parking features: Paved, 1 - 4 Spaces, On Site, Off Street, Garage Door Opener
- Attached garage spaces: 2
Features
- Patio & porch: Patio, Porch
- Has view: Yes
- View description: Trees/Woods
Lot
- Size: 0.92 Acres
- Features: Interior Lot, Near Golf Course, Near Shopping, Near Turnpike/Interstate, Near Town, Rural, Open Lot, Landscaped, Wooded
Details
- Zoning: RR
- Other equipment: Internet Access Available
Construction
Type & style
- Home type: SingleFamily
- Architectural style: Farmhouse
- Property subtype: Single Family Residence
Materials
- Wood Frame, Vertical Siding, Vinyl Siding
- Foundation: Poured Concrete
- Roof: Metal,Shingle
Condition
- New Construction
- New construction: Yes
- Year built: 2027
Utilities & green energy
- Electric: On Site, Circuit Breakers, Underground
- Sewer: Private Sewer, Septic Design Available, Septic Tank
- Water: Public
Green energy
- Energy efficient items: 90% Efficient Furnace, LED Light Fixtures, HVAC
Community & HOA
Location
- Region: Sanford
Financial & listing details
- Price per square foot: $335/sqft
- Annual tax amount: $2,097
- Date on market: 10/27/2026
- Electric utility on property: Yes
- Road surface type: Paved
Estimated market value
Not available
Estimated sales range
Not available
Not available
Price history
| Date | Event | Price |
|---|---|---|
| 10/27/2026 | Listed for sale | $630,000$335/sqft |
Source:  Maine Listings #1685897 Report a problem | ||
Public tax history
Tax history is unavailable.
Monthly payment
Est. payment
Payment breakdown
Explore the cost of this home by adjusting the details. Changes won't be saved.Climate risks
Neighborhood: 04073
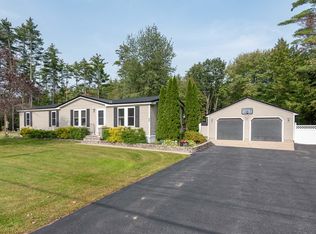
Similar homes
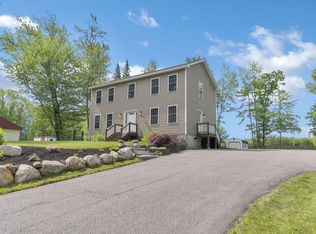
- $599,0003 bd3 ba2k sqft26 Channel Lane, Sanford, ME 04073Active
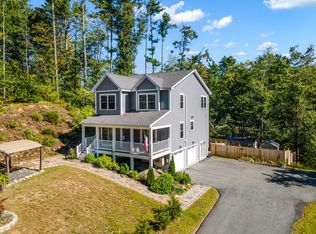
 MLS ID #1680988, Real Broker. Maine Listings
- $425,0003 bd2 ba2.3k sqft469 Twombley Road, Sanford, ME 04073Active
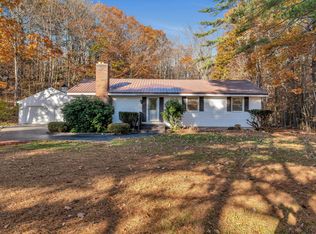 MLS ID #1686117, Lakes Region Realty. Maine Listings
- $539,0003 bd3 ba2.5k sqft80 Grammar Road, Sanford, ME 04073Active
 MLS ID #1683946, Coldwell Banker Realty. Maine Listings
- $435,0003 bd2 ba1.2k sqft77 Spencer Hill Road, Sanford, ME 04073Active
 MLS ID #1685681, Town Square Realty Group. Maine Listings
- $584,9003 bd3 ba1.5k sqftLot #3 Michael's Place, Sanford, ME 04073ActiveMLS ID #1682482, Portside Real Estate Group. Maine Listings
- $399,0003 bd2 ba1.1k sqft4 Red Pine Drive, Sanford, ME 04073ActiveMLS ID #1685218, Lakes Region Realty. Maine Listings
- $569,9003 bd2 ba1.8k sqft375 Lebanon Street, Sanford, ME 04073ActiveMLS ID #1672645, Better Homes & Gardens Real Estate/The Masiello Group. Maine Listings
- $535,0004 bd2 ba1.9k sqft6 Seneca Avenue, Sanford, ME 04073ActiveMLS ID #1685307, Lakes Region Realty. Maine Listings
- $612,5003 bd3 ba1.9k sqft241 Sam Allen Road, Sanford, ME 04073ActiveMLS ID #1678750, www.HomeZu.com. Maine Listings
- $360,0003 bd1 ba1.6k sqft31 Elm Street, Sanford, ME 04073ActiveMLS ID #1686089, Legacy Properties Sotheby's International Realty. Maine Listings
- $545,0003 bd2 ba2.1k sqft10 Sugar Hill Road, Sanford, ME 04073ActiveMLS ID #1674771, Real Estate 2000 ME/NH. Maine Listings
- $495,0004 bd2 ba2k sqft472 School Street, Sanford, ME 04073ActiveMLS ID #1663369, Coldwell Banker Realty. Maine Listings
- $549,9005 bd3 ba2.3k sqft15 Waterboro Road, Alfred, ME 04002ActiveMLS ID #1685832, Better Homes & Gardens Real Estate/The Masiello Group. Maine Listings
- $499,9994 bd3 ba1.5k sqft15 Ford Quint Road, North Berwick, ME 03906ActiveMLS ID #1686025, Keller Williams Coastal and Lakes & Mountains Realty. Maine Listings
- $450,0003 bd2 ba1.1k sqft17 Peaceful Lane, Sanford, ME 04073ActiveMLS ID #1684854, Keller Williams Realty. Maine Listings
- $399,0004 bd3 ba2.2k sqft2 Oak Ridge Road, Sanford, ME 04073ActiveMLS ID #1682718, Keller Williams Coastal and Lakes & Mountains Realty. Maine Listings
- $550,0003 bd2 ba1.5k sqft106 Westview Drive, Sanford, ME 04073ActiveMLS ID #1679602, Keller Williams Coastal and Lakes & Mountains Realty. Maine Listings
