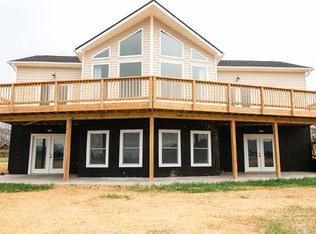
Scenic Riverfront Lot – Lot10 Kauffmans Mill Rd, Luray, VA Discover the perfect opportunity to own a stunning almost an acre lot nestled along the banks of the Shenandoah River in Luray, VA. This prime riverfront property offers breathtaking water views, peaceful surroundings, and direct access to outdoor recreation. Located in the heart of the Shenandoah Valley, this lot is ideal for a weekend getaway, vacation home, or your dream riverside retreat. Enjoy fishing, kayaking, tubing, and relaxing by the water, all from your own backyard. The property provides a serene escape while still being conveniently close to Luray Caverns, Skyline Drive, and the George Washington National Forest. This lot offers ample space for building while preserving the beauty of nature. Whether you're seeking a private retreat or an investment opportunity, Lot 10 Kauffmans Mill Rd is a rare find in a sought-after riverfront location. Complete with septic perc and homesite out of the flood zone. 📍 Location: Lot 10 Kauffmans Mill Rd, Luray, VA 🌊 Features: Riverfront, direct water access, beautiful views 🏕 Nearby Attractions: Shenandoah National Park, Luray Caverns, outdoor recreation Don’t miss this chance to own a piece of paradise on the Shenandoah River! Contact us today for more details. This home is currently under construction with a Fall delivery. Come pick your options! photo Similar,
New construction
$699,000
LOT 10 Kauffmans Ml, Luray, VA 22835
3beds
1,679sqft
:
Get pre-qualified$4,445/mo
Single Family Residence
Built in 2026
0.74 Acres Lot
$-- Zestimate®
$416/sqft
$42/mo HOA
What's special
Beautiful viewsPrime riverfront propertyDirect water accessBreathtaking water viewsPeaceful surroundings
- 225 days |
- 688 |
- 37 |
Zillow last checked:
Listing updated:
Listed by:
Amanda Slate 540-974-1827,
Keller Williams Realty 7036690099
Source: Bright MLS,MLS#: VAPA2005730
Facts & features
Interior
Bedrooms & bathrooms
- Bedrooms: 3
- Bathrooms: 2
- Full bathrooms: 2
- Main level bathrooms: 2
- Main level bedrooms: 3
Basement
- Area: 0
Heating
- Central, Electric
Cooling
- Central Air, Ceiling Fan(s), Electric
Appliances
- Included: Electric Water Heater
Features
- Basement: Connecting Stairway,Full
- Has fireplace: No
Interior area
- Total structure area: 1,679
- Total interior livable area: 1,679 sqft
- Finished area above ground: 1,679
- Finished area below ground: 0
Property
Parking
- Parking features: Driveway
- Has uncovered spaces: Yes
Accessibility
- Accessibility features: None
Features
- Levels: Two
- Stories: 2
- Pool features: None
- On waterfront: Yes
- Waterfront features: River
- Frontage length: Water Frontage Ft: 50
Lot
- Size: 0.74 Acres
Details
- Additional structures: Above Grade, Below Grade
- Parcel number: 40A110
- Zoning: R
- Special conditions: Standard
Construction
Type & style
- Home type: SingleFamily
- Architectural style: Chalet
- Property subtype: Single Family Residence
Materials
- Combination
- Foundation: Concrete Perimeter
Condition
- Excellent
- New construction: Yes
- Year built: 2026
Utilities & green energy
- Sewer: Perc Approved Septic
- Water: Well Required
Community & HOA
Community
- Subdivision: None Available
HOA
- Has HOA: Yes
- HOA fee: $500 annually
Location
- Region: Luray
Financial & listing details
- Price per square foot: $416/sqft
- Tax assessed value: $10,000
- Annual tax amount: $73
- Date on market: 12/16/2025
- Listing agreement: Exclusive Right To Sell
- Ownership: Fee Simple
Estimated market value
Not available
Estimated sales range
Not available
$1,986/mo
Price history
| Date | Event | Price |
|---|---|---|
| 4/22/2026 | Listed for sale | $699,000+7.5%$416/sqft |
Source:  Bright MLS #VAPA2005730 Report a problem Bright MLS #VAPA2005730 Report a problem | ||
| 3/4/2026 | Contingent | $650,000$387/sqft |
Source: Bright MLS #VAPA2005730 Report a problem | ||
| 12/16/2025 | Listed for sale | $650,000$387/sqft |
Source: Bright MLS #VAPA2005730 Report a problem | ||
Public tax history
Tax history is unavailable.
Monthly payment
Est. payment
Payment breakdown
Explore the cost of this home by adjusting the details. Changes won't be saved.Climate risks
Neighborhood: 22835
Nearby schools
GreatSchools rating
- 3/10Luray Elementary SchoolGrades: PK-5Distance: 4.3 mi
- 7/10Luray Middle SchoolGrades: 6-8Distance: 4.2 mi
- 6/10Luray High SchoolGrades: 9-12Distance: 2.6 mi
Schools provided by the listing agent
- District: Page County Public Schools
Source: Bright MLS. This data may not be complete. We recommend contacting the local school district to confirm school assignments for this home.
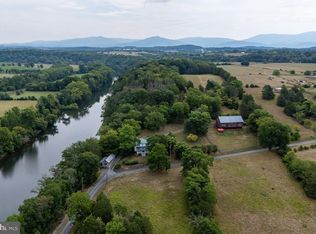
- $506,4853 bd2 ba1.3k sqft99 Tranquil Ln, Luray, VA 22835Sold

- $790,0003 bd2 ba2.5k sqft772 Kauffmans Mill Rd, Luray, VA 22835Sold
- $1,940,00010 AcresKauffman Mill Rd, Luray, VA 22835Sold
- $321,5002 bd1 ba1.7k sqft488 Kauffmans Mill Rd, Luray, VA 22835Off Market
- $11,000-- bd-- ba-- sqft488 Kauffmans Mill Rd, Luray, VA 22835Off Market
- $374,6004 bd1 ba2.3k sqft1059 Kauffmans Mill Rd, Luray, VA 22835Off Market
- $49,9991.86 Acres5 Egypt Bend Rd, Luray, VA 22835Sold
- $59,0002.97 Acres9 Egypt Bend Rd, Luray, VA 22835Sold
A local agent can set up tours, give advice and negotiate with sellers.
Similar homes

- $725,0003 bd3 ba1.7k sqft550 Cross Mountain Rd, Luray, VA 22835For Sale
 MLS ID #VAPA2005886, David Foster, Virginia Country Homes & Cabins Realty. Bright MLS
 - $675,0003 bd2 ba1.2k sqft202 Lake Arrowhead Rd, Luray, VA 22835For Sale
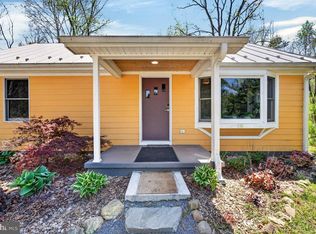 MLS ID #VAPA2006298, Erin Kavanagh, EXP Realty, LLC. Bright MLS
 - $675,0002 bd2 ba1.6k sqft720 Printz Mill Rd, Luray, VA 22835For Sale
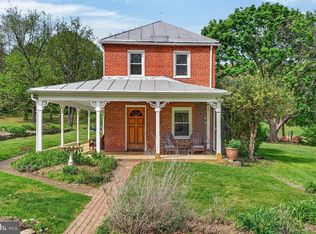 MLS ID #VAPA2006296, Erin Kavanagh, EXP Realty, LLC. Bright MLS
 - $409,9503 bd2 ba2.1k sqft5 Eden Rd, Luray, VA 22835For Sale
 MLS ID #VAPA2006624, Ms. KELLY CODY, Mint Realty. Bright MLS
 - $494,9004 bd3 ba2.4k sqft406 Woodland Dr, Luray, VA 22835For SaleMLS ID #VAPA2006218, Kate Short, Funkhouser Real Estate Group. Bright MLS
- $465,0003 bd3 ba1.1k sqft1307 Cardinal Dr, Luray, VA 22835New ConstructionMLS ID #VAPA2006520, Andrew Schroeder, Preslee Real Estate. Bright MLS
- $399,0003 bd2 ba1.8k sqft368 Old Farm Rd, Luray, VA 22835For SaleMLS ID #VAPA2006554, Katherine Davis, United Real Estate Horizon. Bright MLS
- $419,0004 bd2 ba2.1k sqft300 Martin St, Luray, VA 22835For SaleMLS ID #VAPA2006208, Julia McCaughan, RE/MAX Gateway. Bright MLS
- $474,9004 bd5 ba2.2k sqft330 Mechanic St, Luray, VA 22835For SaleMLS ID #VAPA2006290, Lauren Reed, Funkhouser Real Estate Group. Bright MLS
- $599,0002 bd1 ba1.1k sqft6261 S Page Valley Rd, Luray, VA 22835For SaleMLS ID #VAPA2006304, Erin Kavanagh, EXP Realty, LLC. Bright MLS
- $349,9002 bd2 ba969 sqft201 1st St, Luray, VA 22835For SaleMLS ID #VAPA2006650, Will Dudley, Bill Dudley & Associates Real Estate, Inc. Bright MLS
- $--3 bd2 ba2.2k sqft41 Brush Mountain Rd, Bentonville, VA 22610AuctionXome
- $675,0003 bd3 ba2.3k sqft363 Davis Ln, New Market, VA 22844For SaleMLS ID #VASH2013992, Scott Hamilton, RE/MAX Real Estate Connections. Bright MLS
- $700,0004 bd2 ba1.7k sqft1615 Pleasant View Rd, Mount Jackson, VA 22842For SaleMLS ID #VASH2012018, Lori Coffey, Johnston and Rhodes Real Estate. Bright MLS
- $550,0003 bd2 ba1.1k sqft140 Wildwood Ln, Shenandoah, VA 22849For SaleMLS ID #VAPA2006600, Phillip Brown, Real Broker, LLC. Bright MLS
- $789,9003 bd2 ba2.4k sqft550 Mash Ln, Edinburg, VA 22824For SaleMLS ID #VASH2013966, Grace Eberly Hitt, Realty ONE Group Old Towne. Bright MLS
- $725,0003 bd3 ba2.5k sqft2411 Quaker Run Rd, Banco, VA 22711For SaleMLS ID #VAMA2002816, Sarah Pannill, CENTURY 21 New Millennium. Bright MLS
- $545,0003 bd2 ba2k sqft4723 Smith Creek Rd, New Market, VA 22844For SaleMLS ID #VASH2013864, Kim Nicholson, Real Broker, LLC. Bright MLS
- $695,0004 bd3 ba1.9k sqft197 Aspen Way S, Mount Jackson, VA 22842For SaleMLS ID #VASH2014038, Andrew Schroeder, Preslee Real Estate. Bright MLS
- $399,0003 bd2 ba1.3k sqft4111 Moreland Gap Rd, New Market, VA 22844For SaleMLS ID #VASH2015118, Stuart Leake, Realty ONE Group Old Towne. Bright MLS
