Welcome to Bending Brook, with 15 single family homesites on a private cul-de-sac, surrounded by 26.7 acres of Open Space abutting the Mallego Brook. This beautifully designed ranch style home has 3 bedrooms and 3 baths. Open concept living. Gleaming hardwood throughout, tile floor in baths and laundry room. Composite Farmers Porch & Rear Deck to enjoy your morning coffee or afternoon pleasure. Other homesites still available at Bending Brook between the bubbling Mallego Brook and a scenic recreation trail, making the most of New Hampshire’s natural beauty. Barrington is ideally located for commuting & recreation with easy access to the Seacoast, the Mountains, the Lakes, and the vibrant cities of Portsmouth, Manchester & Boston. Each home will be quality built by a builder whose mission is to create lasting value for every buyer. HOME PHOTO AND FLOOR PLAN ARE FOR MARKETING PURPOSES ONLY. ACTUAL HOME WILL DIFFER.
Pending
Listed by: The Gove Group Real Estate, LLC • Craig Formalarie
$948,936
Lot 11 Pebble Court #11, Barrington, NH 03825
3beds
2,142sqft
Ranch
Built in 2026
0.64 Acres Lot
$-- Zestimate®
$443/sqft
$-- HOA
What's special
Gleaming hardwood throughoutOpen concept livingPrivate cul-de-sac
- 162 days |
- 25 |
- 0 |
Zillow last checked:
Listing updated:
Listed by:
Craig Formalarie,
The Gove Group Real Estate, LLC 603-778-6400
Source: PrimeMLS,MLS#: 5078524
Facts & features
Interior
Bedrooms & bathrooms
- Bedrooms: 3
- Bathrooms: 3
- Full bathrooms: 2
- 1/2 bathrooms: 1
Heating
- Propane, Forced Air
Cooling
- Central Air
Appliances
- Included: Tankless Water Heater
- Laundry: 1st Floor Laundry
Features
- Dining Area, Kitchen Island, Kitchen/Dining, Walk-In Closet(s)
- Flooring: Carpet, Hardwood, Tile
- Windows: ENERGY STAR Qualified Windows
- Basement: Concrete,Concrete Floor,Full,Interior Stairs,Unfinished,Interior Access,Exterior Entry,Interior Entry
- Attic: Attic with Hatch/Scuttle
Interior area
- Total structure area: 3,263
- Total interior livable area: 2,142 sqft
- Finished area above ground: 2,039
- Finished area below ground: 103
Property
Parking
- Total spaces: 2
- Parking features: Paved, Driveway, Garage, Off Street, Parking Spaces 3 - 5, Attached
- Garage spaces: 2
- Has uncovered spaces: Yes
Features
- Levels: One
- Stories: 1
- Patio & porch: Covered Porch
- Exterior features: Deck
- Frontage length: Road frontage: 127
Lot
- Size: 0.64 Acres
- Features: Conserved Land, Country Setting, Level, Subdivided, Walking Trails, Wooded, Abuts Conservation, Rural
Details
- Zoning description: Res
Construction
Type & style
- Home type: SingleFamily
- Architectural style: Ranch
- Property subtype: Ranch
Materials
- Wood Frame, Vinyl Siding
- Foundation: Poured Concrete
- Roof: Architectural Shingle
Condition
- New construction: Yes
- Year built: 2026
Utilities & green energy
- Electric: 200+ Amp Service
- Sewer: Private Sewer
- Utilities for property: Underground Utilities
Community & HOA
Community
- Security: Carbon Monoxide Detector(s), Hardwired Smoke Detector
- Subdivision: Bending Brook
Location
- Region: Barrington
Financial & listing details
- Price per square foot: $443/sqft
- Date on market: 3/6/2026
- Road surface type: Paved
Estimated market value
Not available
Estimated sales range
Not available
$4,000/mo
Price history
| Date | Event | Price |
|---|---|---|
| 3/18/2026 | Pending sale | $948,936$443/sqft |
Source:  PrimeMLS #5078524 Report a problem PrimeMLS #5078524 Report a problem | ||
| 3/6/2026 | Contingent | $948,936$443/sqft |
Source: PrimeMLS #5078524 Report a problem | ||
| 3/6/2026 | Listed for sale | $948,936$443/sqft |
Source: PrimeMLS #5078524 Report a problem | ||
Public tax history
Tax history is unavailable.
Monthly payment
Est. payment
Payment breakdown
Explore the cost of this home by adjusting the details. Changes won't be saved.Climate risks
Neighborhood: 03825
Nearby schools
GreatSchools rating
- 5/10Barrington Elementary SchoolGrades: 1-4Distance: 0.4 mi
- 7/10Barrington Middle SchoolGrades: 5-8Distance: 1 mi
- NAEarly Childhood Learning CenterGrades: PK-KDistance: 1.7 mi
Schools provided by the listing agent
- Elementary: Barrington Elementary
- Middle: Barrington Middle
- High: CoeBrown Northwood Academy
- District: Barrington Sch Dsct SAU #74
Source: PrimeMLS. This data may not be complete. We recommend contacting the local school district to confirm school assignments for this home.
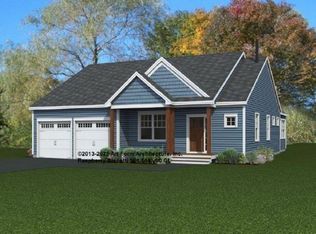
- $849,9003 bd2 ba1.8k sqftLOT 12 Pebble Ct, Barrington, NH 03825For Sale
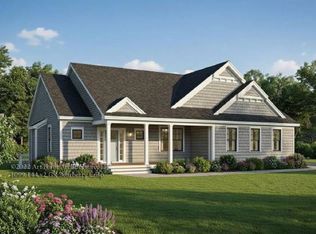
- $899,9003 bd3 ba2k sqftLOT 13 Pebble Ct, Barrington, NH 03825For Sale
- $836,9603 bd3 ba1.8k sqftLOT 6 Pebble Ct, Barrington, NH 03825Pending

- $881,3253 bd3 ba2.2k sqft48 Pebble Ct #10, Barrington, NH 03825Sold

- $827,7603 bd2 ba1.9k sqft37 Pebble Ct #5, Barrington, NH 03825Sold
- $695,0003 bd3 ba2k sqft18 Pebble Ct #15, Barrington, NH 03825Sold
- $457,5003 bd1 ba1.5k sqft227 Mallego Rd, Barrington, NH 03825Off Market
- $928,8503 bd3 ba3k sqft50 Pebble Ct #9, Barrington, NH 03825Sold
A local agent can set up tours, give advice and negotiate with sellers.
A local lender can help you make sure your offer is ready when you are.
Similar homes
- $899,9003 bd3 ba2k sqftLot 13 Pebble Court #13, Barrington, NH 03825ActiveMLS ID #5080876, Craig Formalarie. PrimeMLS
- $859,9004 bd3 ba2.5k sqftLot 2 Pebble Court #2, Barrington, NH 03825Active
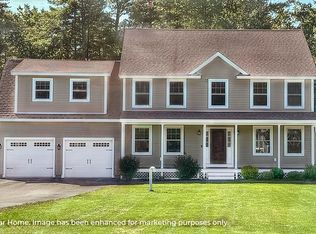 MLS ID #5080898, Craig Formalarie. PrimeMLS
 - $849,9003 bd2 ba1.8k sqftLot 12 Pebble Court #12, Barrington, NH 03825ActiveMLS ID #5080880, Craig Formalarie. PrimeMLS
- $1,065,0003 bd3 ba2.1k sqftLot 3 The Woodlands at Merry Hill, Barrington, NH 03825Active
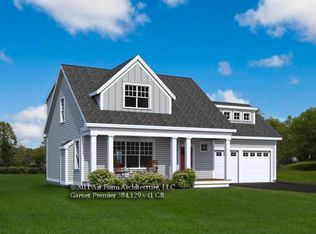 MLS ID #5101925, Marie D Holt. PrimeMLS
 - $749,0003 bd5 ba2.7k sqft173 Oak Hill Road, Barrington, NH 03825ActiveMLS ID #5093522, Anthony Sillitta. PrimeMLS
- $799,0003 bd3 ba2.7k sqft152 Brewster Road, Barrington, NH 03825ActiveMLS ID #5086419, Sam Crowley. PrimeMLS
- $799,9003 bd3 ba2k sqft16 Stagecoach Road, Barrington, NH 03825ActiveMLS ID #5090777, Peggy Carter. PrimeMLS
- $960,0003 bd3 ba2.1k sqftMap 23 Lot 11-22 Frederick Lane, Nottingham, NH 03290ActiveMLS ID #5080572, Heather Heigis. PrimeMLS
- $895,0004 bd3 ba2.7k sqft35 Cherrywood Drive, Dover, NH 03820ActiveMLS ID #5101864, Peggy Carter. PrimeMLS
- $999,9004 bd3 ba2.4k sqftLot 2 Fields at Mill Pond Road #2, Nottingham, NH 03290ActiveMLS ID #5085102, Benjamin Morrison. PrimeMLS
- $899,0003 bd3 ba2.2k sqft16 Regency Court, Rochester, NH 03867ActiveMLS ID #5103645, Kirstin M Fleming. PrimeMLS
- $940,0004 bd3 ba2.4k sqft8 Old Mill Lane, Rollinsford, NH 03869ActiveMLS ID #5096739, Stephen Doherty. PrimeMLS
- $959,9004 bd3 ba2.4k sqft3 Sitko Lane, Berwick, ME 03901Active
 MLS ID #1674792, Keller Williams Coastal and Lakes & Mountains Realty. Maine Listings
 - $899,9904 bd4 ba2.6k sqftlot25 frederick Lane, Nottingham, NH 03290ActiveMLS ID #5104133, Heather Heigis. PrimeMLS
- $869,0003 bd3 ba2k sqft320 Knox Marsh Road, Madbury, NH 03823ActiveMLS ID #5096262, Lynn Sweet. PrimeMLS
- $885,0003 bd3 ba2.6k sqft1 Allen Lane, Durham, NH 03824ActiveMLS ID #5090713, Naida Kaen. PrimeMLS
- $799,9003 bd3 ba2.3k sqft18 Piscataqua Road, Dover, NH 03820ActiveMLS ID #5081848, Susan Kenyon. PrimeMLS
- $1,049,0004 bd3 ba2.8k sqft24 Thurston Drive, Lee, NH 03861ActiveMLS ID #5101780, Kevin Kneeland. PrimeMLS
- $760,0003 bd3 ba2.4k sqft110 Middle Road, Deerfield, NH 03037ActiveMLS ID #5104501, Angela Sullivan. PrimeMLS
- $675,0003 bd3 ba2.6k sqft86 Court Street, Dover, NH 03820ActiveMLS ID #5103739, Porchlight Home Group. PrimeMLS
