Welcome to Bending Brook, a cul-de-sac community featuring just 15 single-family homes, surrounded by 26.7 acres of open space and bordering the picturesque Mallego Brook. With 2/3 of the lots already sold, this sought-after neighborhood is selling quickly. Introducing the “Boysenberry Crisp Ranch” by Art Form Design, a thoughtfully crafted single-level home offering modern open-concept living. This design features 3 bedrooms, including a primary suite with it’s own bath and walk in closet, 2.5 baths, and a 2 car garage. Enjoy the central AC throughout the summer. Other lots and floorplans are also available to customize your own dream home. Perfectly situated between Mallego Brook and a scenic recreation trail, Bending Brook offers a peaceful setting while remaining conveniently located for commuting, shopping, and recreation. Enjoy easy access to Portsmouth and Manchester and New Hampshire’s Seacoast and the White Mountains—ideal for both work and outdoor adventure. Each home is built with quality craftsmanship and a commitment to lasting value.
Pending
Listed by: The Gove Group Real Estate, LLC • Craig Formalarie
$836,960
Lot 6 Pebble Court #6, Barrington, NH 03825
3beds
1,843sqft
:
Get pre-qualified$5,871/mo
Ranch
Built in 2026
0.68 Acres Lot
$945,300 Zestimate®
$454/sqft
$-- HOA
What's special
- 77 days |
- 3 |
- 0 |
Zillow last checked:
Listing updated:
Listed by:
Craig Formalarie,
The Gove Group Real Estate, LLC 603-778-6400
Source: PrimeMLS,MLS#: 5091176
Facts & features
Interior
Bedrooms & bathrooms
- Bedrooms: 3
- Bathrooms: 3
- Full bathrooms: 2
- 1/2 bathrooms: 1
Heating
- Propane, Forced Air
Cooling
- Central Air
Appliances
- Included: Tank Water Heater
- Laundry: Laundry Hook-ups
Features
- Dining Area, Kitchen/Dining, LED Lighting, Walk-In Closet(s)
- Flooring: Carpet, Hardwood, Tile
- Windows: ENERGY STAR Qualified Windows
- Basement: Concrete,Concrete Floor,Full,Interior Stairs,Unfinished,Interior Access,Exterior Entry,Interior Entry
- Attic: Attic with Hatch/Scuttle
Interior area
- Total structure area: 3,686
- Total interior livable area: 1,843 sqft
- Finished area above ground: 1,843
- Finished area below ground: 0
Property
Parking
- Total spaces: 2
- Parking features: Paved, Driveway, Garage, Off Street, Parking Spaces 3 - 5, Attached
- Garage spaces: 2
- Has uncovered spaces: Yes
Features
- Levels: One
- Stories: 1
- Patio & porch: Covered Porch
- Exterior features: Deck
- Frontage length: Road frontage: 123
Lot
- Size: 0.68 Acres
- Features: Conserved Land, Country Setting, Level, Walking Trails, Wooded, Near Snowmobile Trails
Details
- Zoning description: Res
Construction
Type & style
- Home type: SingleFamily
- Architectural style: Ranch,Craftsman
- Property subtype: Ranch
Materials
- Wood Frame, Vinyl Siding
- Foundation: Poured Concrete
- Roof: Architectural Shingle
Condition
- To Be Built
- New construction: No
- Year built: 2026
Utilities & green energy
- Electric: 200+ Amp Service
- Sewer: Private Sewer
- Utilities for property: Underground Utilities
Community & HOA
Community
- Security: Carbon Monoxide Detector(s), Hardwired Smoke Detector
- Subdivision: Bending Brook
HOA
- Has HOA: Yes
- Services included: Maintenance Grounds, Plowing, Recreation, HOA Fee
Location
- Region: Barrington
Financial & listing details
- Price per square foot: $454/sqft
- Date on market: 5/27/2026
Estimated market value
$945,300
$898,000 - $993,000
$4,418/mo
Price history
| Date | Event | Price |
|---|---|---|
| 5/27/2026 | Pending sale | $836,960$454/sqft |
Source:  PrimeMLS #5091176 Report a problem PrimeMLS #5091176 Report a problem | ||
| 5/27/2026 | Listed for sale | $836,960-11.8%$454/sqft |
Source: PrimeMLS #5091176 Report a problem | ||
| 5/24/2026 | Listing removed | $949,000$515/sqft |
Source: PrimeMLS #5056223 Report a problem | ||
| 10/9/2025 | Price change | $949,000-2.6%$515/sqft |
Source: PrimeMLS #5056223 Report a problem | ||
| 8/13/2025 | Listed for sale | $974,500$529/sqft |
Source: PrimeMLS #5056223 Report a problem | ||
Public tax history
Tax history is unavailable.
Monthly payment
Est. payment
Payment breakdown
Explore the cost of this home by adjusting the details. Changes won't be saved.Climate risks
Neighborhood: 03825
Nearby schools
GreatSchools rating
- 5/10Barrington Elementary SchoolGrades: 1-4Distance: 0.4 mi
- 7/10Barrington Middle SchoolGrades: 5-8Distance: 1 mi
- NAEarly Childhood Learning CenterGrades: PK-KDistance: 1.7 mi
Schools provided by the listing agent
- Elementary: Barrington Elementary
- Middle: Barrington Middle
- High: CoeBrown Northwood Academy
- District: Barrington Sch Dsct SAU #74
Source: PrimeMLS. This data may not be complete. We recommend contacting the local school district to confirm school assignments for this home.
- $827,7603 bd2 ba1.9k sqft37 Pebble Ct #5, Barrington, NH 03825Sold
- $849,9003 bd2 ba1.8k sqftLOT 12 Pebble Ct, Barrington, NH 03825For Sale
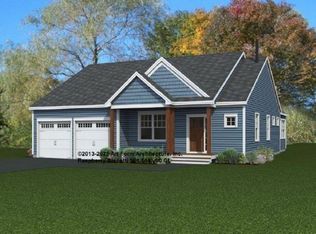
- $948,9363 bd3 ba2.1k sqftLOT 11 Pebble Ct, Barrington, NH 03825Pending
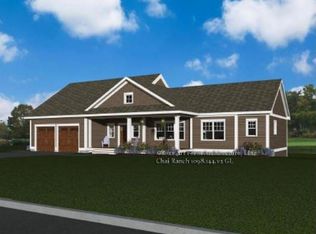
- $899,9003 bd3 ba2k sqftLOT 13 Pebble Ct, Barrington, NH 03825For Sale
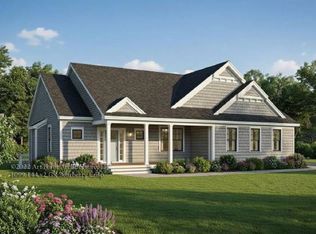
- $928,8503 bd3 ba3k sqft50 Pebble Ct #9, Barrington, NH 03825Sold
- $881,3253 bd3 ba2.2k sqft48 Pebble Ct #10, Barrington, NH 03825Sold
- $695,0003 bd3 ba2k sqft18 Pebble Ct #15, Barrington, NH 03825Sold
- $859,9004 bd3 ba2.5k sqftLOT 2 Pebble Ct, Barrington, NH 03825For Sale
A local agent can set up tours, give advice and negotiate with sellers.
A local lender can help you make sure your offer is ready when you are.
Similar homes
- $849,9003 bd2 ba1.8k sqftLot 12 Pebble Court #12, Barrington, NH 03825ActiveMLS ID #5080880, Craig Formalarie. PrimeMLS
- $899,9003 bd3 ba2k sqftLot 13 Pebble Court #13, Barrington, NH 03825ActiveMLS ID #5080876, Craig Formalarie. PrimeMLS
- $859,9004 bd3 ba2.5k sqftLot 2 Pebble Court #2, Barrington, NH 03825Active
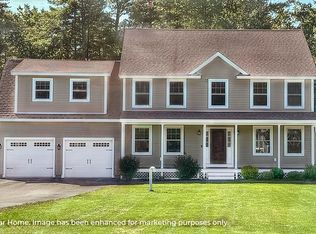 MLS ID #5080898, Craig Formalarie. PrimeMLS
 - $749,9003 bd4 ba1.7k sqft8-22 Coyote Court, Barrington, NH 03825Active
 MLS ID #5103352, Carrie Blair. PrimeMLS
 - $799,9003 bd3 ba2k sqft16 Stagecoach Road, Barrington, NH 03825ActiveMLS ID #5090777, Peggy Carter. PrimeMLS
- $799,0003 bd3 ba2.7k sqft152 Brewster Road, Barrington, NH 03825ActiveMLS ID #5086419, Sam Crowley. PrimeMLS
- $869,0003 bd3 ba2k sqft320 Knox Marsh Road, Madbury, NH 03823ActiveMLS ID #5096262, Lynn Sweet. PrimeMLS
- $899,9904 bd4 ba2.6k sqftlot25 frederick Lane, Nottingham, NH 03290ActiveMLS ID #5104133, Heather Heigis. PrimeMLS
- $960,0003 bd3 ba2.1k sqftMap 23 Lot 11-22 Frederick Lane, Nottingham, NH 03290ActiveMLS ID #5080572, Heather Heigis. PrimeMLS
- $690,0003 bd3 ba1.9k sqft15 Chandler Way, Dover, NH 03820ActiveMLS ID #5097778, Peggy Carter. PrimeMLS
- $885,0003 bd3 ba2.6k sqft1 Allen Lane, Durham, NH 03824ActiveMLS ID #5090713, Naida Kaen. PrimeMLS
- $725,0003 bd2 ba1.7k sqft871 Salmon Falls Road, Rochester, NH 03839ActiveMLS ID #5103209, Boyd Watkins. PrimeMLS
- $999,9004 bd3 ba2.4k sqftLot 2 Fields at Mill Pond Road #2, Nottingham, NH 03290ActiveMLS ID #5085102, Benjamin Morrison. PrimeMLS
- $750,0003 bd3 ba1.6k sqft20 Beaumont Drive, Dover, NH 03820ActiveMLS ID #5102161, Tom Gorski. PrimeMLS
- $940,0004 bd3 ba2.4k sqft8 Old Mill Lane, Rollinsford, NH 03869ActiveMLS ID #5096739, Stephen Doherty. PrimeMLS
- $525,0003 bd2 ba1.9k sqft164 Mason Road, Milton, NH 03851ActiveMLS ID #5104755, Amy Taatjes. PrimeMLS
- $824,9003 bd3 ba2.2k sqft63 Mount Delight Road, Deerfield, NH 03037ActiveMLS ID #5094850, Andrew Kieffer. PrimeMLS
- $799,0003 bd4 ba2.7k sqft137A Court Street, Exeter, NH 03833ActiveMLS ID #5089644, Ben Philbrook. PrimeMLS
- $869,9003 bd3 ba1.8k sqftLocust Street Condominium, Dover, NH 03820ActiveMLS ID #5083646, Lauren Stone. PrimeMLS
- $688,9003 bd3 ba1.9k sqft25 Tomahawk Lane, Berwick, ME 03901Active
 MLS ID #1663896, The Aland Realty Group. Maine Listings
