Brand-new modern construction from EY Custom Homes, ready to make an impression from the curb. This 3-bedroom, 2.5-bath home offers 1,801 sq ft of thoughtfully designed living space, wrapped in a striking mix of stone veneer, vertical siding, and board-and-batton accents under a composite shingle roof with a standing-seam metal shed accent. Step inside to 9' ceilings throughout and an open-concept living, family, and eat-in kitchen area anchored by a large island, walk-in pantry, and upgraded cabinetry with a 48" range and vent hood. The primary suite is a true retreat — spacious bedroom, huge walk-in closet, and a spa-style wet room with a free-standing soaking tub and separate walk-in shower. Two additional bedrooms share a full hall bath, and a convenient half bath serves guests. Outdoor living shines here with a wraparound front porch, a covered rear patio, and a 2-car garage (429 sq ft). Situated on a generous lot with quality finishes inside and out, this home is built for both everyday living and entertaining.
Active under contract
$400,200
LOT 12 Pennington Rd, Hot Springs, AR 71913
3beds
1,801sqft
Single Family Residence
Built in 2026
0.32 Acres Lot
$397,900 Zestimate®
$222/sqft
$-- HOA
What's special
- 25 days
- 27
- 4
Zillow last checked:
Listing updated:
Listed by:
Erica York 501-366-5115,
Rackley Realty 501-519-4889
Source: CARMLS,MLS#: 26038821
Facts & features
Interior
Bedrooms & bathrooms
- Bedrooms: 3
- Bathrooms: 3
- Full bathrooms: 2
- 1/2 bathrooms: 1
Rooms
- Room types: Great Room, Den/Family Room
Primary bedroom
- Area: 196
- Dimensions: 14 x 14
Bedroom 2
- Area: 121
- Dimensions: 11 x 11
Bedroom 3
- Area: 121
- Dimensions: 11 x 11
Dining room
- Features: Eat-in Kitchen, Separate Breakfast Rm, Breakfast Bar
Family room
- Area: 144
- Dimensions: 12 x 12
Great room
- Area: 272
- Dimensions: 16 x 17
Kitchen
- Area: 156
- Dimensions: 12 x 13
Living room
- Area: 272
- Dimensions: 16 x 17
Heating
- Electric
Cooling
- Electric
Appliances
- Laundry: Laundry Room
Features
- Pantry, Primary Bedroom/Main Lv, Guest Bedroom/Main Lv, 3 Bedrooms Same Level
- Flooring: Carpet, Tile, Luxury Vinyl
- Has fireplace: Yes
Interior area
- Total structure area: 1,801
- Total interior livable area: 1,801 sqft
Property
Parking
- Total spaces: 2
- Parking features: Garage, Two Car
- Has garage: Yes
Features
- Levels: One
- Stories: 1
Lot
- Size: 0.32 Acres
- Features: Subdivided
Construction
Type & style
- Home type: SingleFamily
- Architectural style: Country
- Property subtype: Single Family Residence
Materials
- Frame, Shaker
- Foundation: Slab
- Roof: Shingle
Condition
- New construction: Yes
- Year built: 2026
Details
- Builder name: E&Y Custom Homes
Utilities & green energy
- Electric: Elec-Municipal (+Entergy)
- Gas: Gas-Propane/Butane
- Sewer: Public Sewer
- Water: Public
- Utilities for property: Gas-Propane/Butane
Community & HOA
Community
- Subdivision: PENNINGTONS ADDN
HOA
- Has HOA: No
Location
- Region: Hot Springs
Financial & listing details
- Price per square foot: $222/sqft
- Annual tax amount: $2,500
- Date on market: 9/24/2026
- Road surface type: Paved
Estimated market value
$397,900
$378,000 - $418,000
$2,092/mo
Price history
| Date | Event | Price |
|---|---|---|
| 9/24/2026 | Contingent | $400,200$222/sqft |
Source:  CARMLS #26038821 Report a problem | ||
Public tax history
Tax history is unavailable.
Monthly payment
Est. payment
Payment breakdown
Explore the cost of this home by adjusting the details. Changes won't be saved.Climate risks
Neighborhood: 71913
Nearby schools
Schools provided by the listing agent
- Elementary: Lake Hamilton
- Middle: Lake Hamilton
- High: Lake Hamilton
Source: CARMLS. This data may not be complete. We recommend contacting the local school district to confirm school assignments for this home.
- $376,700-- bd-- ba-- sqft504 Joy Dr, Hot Springs, AR 71913Off Market
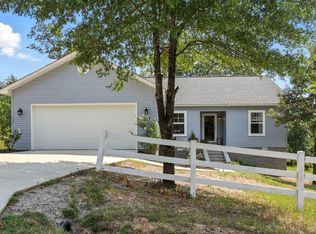
- $310,0003 bd2 ba1.7k sqft223 Pennington Rd, Hot Springs National Park, AR 71913Sold
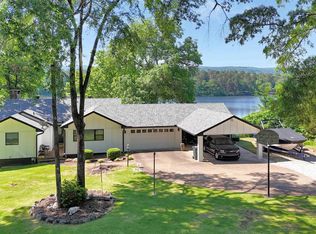
- $820,0004 bd3 ba2.6k sqft100 Silverwood Point, Hot Springs, AR 71913Sold
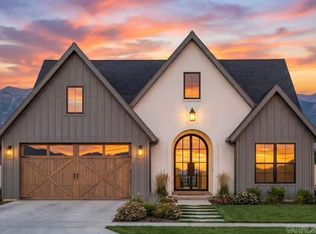
- $420,0004 bd3 ba2k sqftLOT 17 Pennington Rd, Hot Springs, AR 71913New Construction
Similar homes
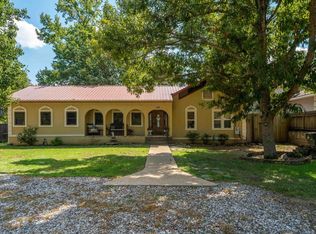
- $435,0003 bd2 ba1.8k sqft388 Joy Dr, Hot Springs, AR 71913For Sale
 MLS ID #26038681, Amber White, White Stone Real Estate. CARMLS
- $424,9003 bd2 ba2.2k sqft116 Wolfridge Dr, Hot Springs National Park, AR 71913For Sale
 MLS ID #26038942, Nancy Bergeron, Keller Williams Realty The Bergeron Group. CARMLS
- $399,0004 bd3 ba2.6k sqft104 Wolf Ridge Ct, Hot Springs, AR 71913For Sale By Owner

- $407,5003 bd2 ba1.9k sqft502 Joy Dr, Hot Springs, AR 71913New Construction
 MLS ID #26028099, Erica York, Rackley Realty. CARMLS
- $424,0003 bd3 ba1.8k sqft506 Joy Dr, Hot Springs, AR 71913New ConstructionMLS ID #26029175, Erica York, Rackley Realty. CARMLS
- $420,0004 bd3 ba2k sqftLOT 17 Pennington Rd, Hot Springs, AR 71913New ConstructionMLS ID #26029214, Erica York, Rackley Realty. CARMLS
- $399,0003 bd3 ba2.2k sqft105 Alexwood Dr, Hot Springs, AR 71913For SaleMLS ID #26014821, Connie Alford, Lake Hamilton Realty, Inc.. CARMLS
- $365,0004 bd2 ba1.6k sqft610 Randall Rd, Hot Springs, AR 71913For SaleMLS ID #26035209, Jane P Jolly, Keller Williams Realty Hot Springs. CARMLS
- $359,9003 bd3 ba2.3k sqft115 Gregory Pl, Hot Springs, AR 71913For SaleMLS ID #26038811, Bethany Brasfield, Trademark Real Estate, Inc.. CARMLS
- $335,0004 bd3 ba2.2k sqft339 Joy Dr, Hot Springs, AR 71913For SaleMLS ID #26033509, Beau Durbin, ESQ. Realty Group - Hot Springs. CARMLS
- $399,0003 bd3 ba2.1k sqft300 Tanglewood Rd, Hot Springs, AR 71913For SaleMLS ID #26027248, Jan L Galloway, Trademark Real Estate, Inc.. CARMLS
- $382,9003 bd3 ba1.6k sqft155 Riverstone Loop, Hot Springs, AR 71913New ConstructionMLS ID #26041411, Mark Biviano, McGraw Realtors - HSV. CARMLS
- $330,0004 bd3 ba1.8k sqft136 Kyler Ter, Hot Springs, AR 71913For SaleMLS ID #26038349, Amber L Wood, Mid South Realty. CARMLS
- $387,0003 bd2 ba2k sqft1760 Marion Anderson Rd, Hot Springs, AR 71913For SaleMLS ID #26036121, Karol Bailes, Crye-Leike REALTORS. CARMLS
- $465,0004 bd3 ba2.2k sqft734 Randall Rd, Hot Springs, AR 71913For SaleMLS ID #26039452, Tara Jane W Norwood, White Stone Real Estate. CARMLS
- $459,9002 bd2 ba1.3k sqft644 Randall Rd, Hot Springs, AR 71913For SaleMLS ID #26041465, Lindsey L Cooper, O'Neal Real Estate. CARMLS
- $317,0003 bd2 ba1.6k sqft148 Windcrest Cir, Hot Springs, AR 71913For SaleMLS ID #26041605, Tara Dixon, Hot Springs 1st Choice Realty. CARMLS
- $322,9003 bd2 ba1.7k sqft310 S Moore Rd, Hot Springs, AR 71913For SaleMLS ID #26040556, Debbie Mills, Trademark Real Estate, Inc.. CARMLS
