The to-be-built Powell single-family home, at Heritage Overlook, sets the stage for great living. Enter through a charming front porch or a 2-car garage. Inside, an open floor plan is designed for how today's families live. Prep dinner at the gourmet kitchen island, which overlooks the dining and family rooms. Versatile flex space can be used however you like, including a home office. Upstairs, 4 bedrooms and 2 full bathrooms offers total comfort. Your luxurious owner’s suite includes two massive walk-in closets and a double vanity spa-like bath w/ water closet. The Powell is pure luxury. Heritage Overlook is a unique community located in the highly sought after Greencastle-Antrim school district. Enjoy the tranquility of a well-established neighborhood, conveniently situated just minutes away from all your daily needs. Seamless access to Rt. 11, Rt. 16 and I-81 places you just minutes from charming downtown Greencastle, where you’ll find tons of locally owned shops, restaurants and cafes. Hagerstown and Chambersburg are a mere 15-min. drive away offering a variety of additional shopping and dining options. Discover the upscale living you’ve been dreaming of with ample space for entertaining family and friends. Spacious ¼ acre, and larger, homesites. Come home to Heritage Overlook! Notes: Homesite premiums may apply, photos are representative only. Model/Sales Center: 1576 Shannon Drive South, Greencastle, PA 17225
Pending
$558,820
LOT 126 Luke Ave, Greencastle, PA 17225
4beds
3,185sqft
:
Get pre-qualified$3,596/mo
Single Family Residence
Built in ----
0 Square Feet Lot
$-- Zestimate®
$175/sqft
$90/mo HOA
What's special
Open floor planVersatile flex spaceGourmet kitchen islandDining and family roomsTwo massive walk-in closetsCharming front porch
- 61 days |
- 22 |
- 0 |
Zillow last checked:
Listing updated:
Listed by:
Erica Stevenson 301-969-9301,
NVR, INC. 4108787465
Source: Bright MLS,MLS#: PAFL2035084
Facts & features
Interior
Bedrooms & bathrooms
- Bedrooms: 4
- Bathrooms: 3
- Full bathrooms: 2
- 1/2 bathrooms: 1
- Main level bathrooms: 1
Rooms
- Room types: Basement, Recreation Room
Basement
- Level: Lower
Recreation room
- Level: Lower
Heating
- Forced Air, Natural Gas
Cooling
- Central Air, Electric
Appliances
- Included: Gas Water Heater, Tankless Water Heater
Features
- Basement: Partial,Full,Improved,Concrete,Sump Pump,Space For Rooms,Other
- Has fireplace: No
Interior area
- Total structure area: 3,185
- Total interior livable area: 3,185 sqft
- Finished area above ground: 2,454
- Finished area below ground: 731
Property
Parking
- Total spaces: 2
- Parking features: Garage Faces Front, Garage Door Opener, Attached, Driveway
- Attached garage spaces: 2
- Has uncovered spaces: Yes
Accessibility
- Accessibility features: None
Features
- Levels: Three
- Stories: 3
- Pool features: None
Lot
- Size: 0 Square Feet
Details
- Additional structures: Above Grade, Below Grade
- Parcel number: NO TAX RECORD
- Zoning: RESIDENTIAL
- Special conditions: Standard
Construction
Type & style
- Home type: SingleFamily
- Property subtype: Single Family Residence
Materials
- Mixed
- Foundation: Concrete Perimeter
Condition
- Excellent
- New construction: Yes
Details
- Builder model: POWELL BASEMENT
Utilities & green energy
- Sewer: Public Sewer
- Water: Public
Community & HOA
Community
- Subdivision: Heritage Estates
HOA
- Has HOA: Yes
- HOA fee: $90 monthly
Location
- Region: Greencastle
- Municipality: GREENCASTLE BORO
Financial & listing details
- Price per square foot: $175/sqft
- Date on market: 5/27/2026
- Listing agreement: Exclusive Right To Sell
- Ownership: Fee Simple
Estimated market value
Not available
Estimated sales range
Not available
Not available
Price history
| Date | Event | Price |
|---|---|---|
| 5/28/2026 | Pending sale | $558,820$175/sqft |
Source:  Bright MLS #PAFL2035084 Report a problem Bright MLS #PAFL2035084 Report a problem | ||
| 5/27/2026 | Listed for sale | $558,820$175/sqft |
Source: Bright MLS #PAFL2035084 Report a problem | ||
Public tax history
Tax history is unavailable.
Monthly payment
Est. payment
Payment breakdown
Explore the cost of this home by adjusting the details. Changes won't be saved.Climate risks
Neighborhood: 17225
Nearby schools
GreatSchools rating
- 9/10Greencastle-Antrim El SchoolGrades: 3-5Distance: 1.7 mi
- 7/10Greencastle-Antrim Middle SchoolGrades: 6-8Distance: 1.5 mi
- 7/10Greencastle-Antrim Senior High SchoolGrades: 9-12Distance: 1.5 mi
Schools provided by the listing agent
- District: Greencastle-antrim
Source: Bright MLS. This data may not be complete. We recommend contacting the local school district to confirm school assignments for this home.
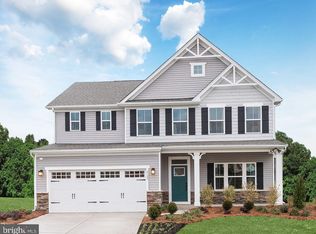
- $454,9904 bd3 ba3k sqft52655L Shannon Dr S, Greencastle, PA 17225New Construction

- $466,0804 bd3 ba3.1k sqftLOT 127 Luke Ave, Greencastle, PA 17225Pending
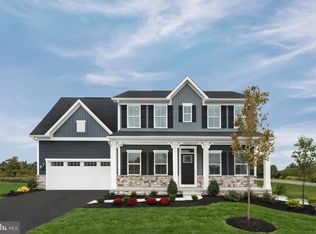
- $506,6504 bd3 ba3.1k sqft122 Delanie Dr, Greencastle, PA 17225Pending
- $429,9904 bd3 ba2.4k sqft52525P Shannon Dr S, Greencastle, PA 17225New Construction
- $509,9904 bd3 ba3.3k sqft52670CRB Shannon Dr S, Greencastle, PA 17225New Construction
- $459,9904 bd3 ba2.7k sqft52640HB Shannon Dr S, Greencastle, PA 17225New Construction
- $419,9904 bd3 ba2.4k sqft52615CO Shannon Dr S, Greencastle, PA 17225New Construction
- $569,9905 bd3 ba5.3k sqft52680VB Shannon Dr S, Greencastle, PA 17225New Construction
A local agent can set up tours, give advice and negotiate with sellers.
A local lender can help you make sure your offer is ready when you are.
Similar homes
- $509,9904 bd3 ba3.3k sqft52670CRB Shannon Dr S, Greencastle, PA 17225New Construction
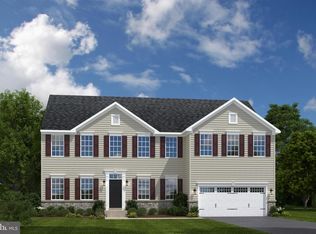
 MLS ID #PAFL2034690, Erica Stevenson, NVR, INC.. Bright MLS
 - $459,9904 bd3 ba2.7k sqft52640HB Shannon Dr S, Greencastle, PA 17225New Construction
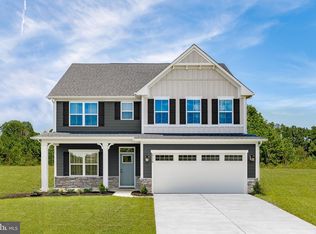 MLS ID #PAFL2034806, Adam Dietrich, NVR, INC.. Bright MLS
 - $469,9004 bd3 ba3k sqft641 Shannon Dr N, Greencastle, PA 17225For Sale
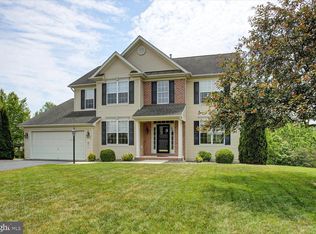 MLS ID #PAFL2035356, Karen Starr, Coldwell Banker Realty. Bright MLS
 - $429,9904 bd3 ba2.4k sqft52525P Shannon Dr S, Greencastle, PA 17225New ConstructionMLS ID #PAFL2034686, Erica Stevenson, NVR, INC.. Bright MLS
- $419,9904 bd3 ba2.4k sqft52615CO Shannon Dr S, Greencastle, PA 17225New ConstructionMLS ID #PAFL2034810, Erica Stevenson, NVR, INC.. Bright MLS
- $399,9904 bd3 ba2.1k sqft52600B Shannon Dr S, Greencastle, PA 17225New ConstructionMLS ID #PAFL2034682, Erica Stevenson, NVR, INC.. Bright MLS
- $609,9004 bd4 ba4.6k sqft2384 Castlegreen Dr, Greencastle, PA 17225For SaleMLS ID #PAFL2034834, Jay Starr, RE/MAX 1st Advantage. Bright MLS
- $534,5004 bd3 ba2.3k sqft174 Paradise View Dr, Greencastle, PA 17225For SaleMLS ID #PAFL2035288, Bill Tolleson, EXP Realty, LLC. Bright MLS
- from $424,9904 bd3 ba2.7k sqftBallenger Plan, The Greens Of Greencastle Single Family Homes, Greencastle, PA 17225New ConstructionRyan Homes
- $364,5004 bd3 ba2.7k sqft3659 Rolling Hills Dr, Greencastle, PA 17225For SaleMLS ID #PAFL2035820, Susan Hiles, Kelley Real Estate Professionals. Bright MLS
- $469,8884 bd3 ba2k sqft363 Paradise View Dr, Greencastle, PA 17225New ConstructionMLS ID #PAFL2031782, Mary Ann Hammel, Mary Ann Hammel. Bright MLS
- $685,0003 bd4 ba3.1k sqft7654 Windmill Rd, Greencastle, PA 17225For SaleMLS ID #PAFL2032562, Shirley Bayer, RE/MAX Results. Bright MLS
- $599,9995 bd4 ba2.9k sqft1018 The Ter, Hagerstown, MD 21742For SaleMLS ID #MDWA2038616, Richard Saltos, Real Estate Professionals, Inc.. Bright MLS
- $575,0004 bd3 ba3.1k sqft19312 Chippendale Cir, Hagerstown, MD 21742For SaleMLS ID #MDWA2036570, Stacey Nikirk, Roberts Realty Group, LLC. Bright MLS
- from $329,9903 bd2 ba2.3k sqftCaicos Finished Basement Plan, The Greens of Greencastle Villas 55+, Greencastle, PA 17225New ConstructionRyan Homes
- from $314,9903 bd2 ba1.9k sqftBarbados Isle Finished Basement Plan, The Greens of Greencastle Villas 55+, Greencastle, PA 17225New ConstructionRyan Homes
- $565,0004 bd4 ba3.3k sqft9316 Morning Walk Dr, Hagerstown, MD 21740For SaleMLS ID #MDWA2038216, Holly Wilson, Samson Properties. Bright MLS
- $535,0004 bd3 ba2.3k sqft13152 John Martin Dr, Williamsport, MD 21795For SaleMLS ID #MDWA2036970, Sarah Reynolds, Keller Williams Realty. Bright MLS
- $524,9994 bd3 ba3.2k sqft9318 Tidworth Way, Hagerstown, MD 21740For SaleMLS ID #MDWA2037590, Juan Reyes, Aragon Real Estate LLC. Bright MLS
- $599,9904 bd3 ba3.6k sqft20102 Regent Cir, Hagerstown, MD 21742New ConstructionMLS ID #MDWA2035874, Cindy Gomez, New Home Star Virginia, LLC. Bright MLS
