The To-Be-Built, LEHIGH, at Heritage Overlook in Greencastle Pennsylvania, combines smart design with light-filled spaces. Enter the inviting foyer, where a versatile flex space can be used as a playroom, sitting room or office...however you'd like to utilize it. The gourmet kitchen boasts a large island and walk-in pantry and overlooks the dining and great rooms, featuring 9' ceilings. Off the 2-car garage, a family entry controls clutter and leads to a quiet study. Upstairs, a loft is an ideal entertaining (or homework) spot outside 3 spacious bedrooms and a double vanity hall bath. The luxurious owner's suite offers a cozy getaway with walk-in closets and a private owner's spa-like bath with double vanities and a walk-in shower. Add a covered rear porch to enjoy your beautiful outdoor space and relish immediate use of your entirely-sodded lawn. Need more space in your garage? Add the 3-car option. Homesites for Optional Basements available, also. Heritage Overlook is an established community w/ spacious homesites. Just 5 mins to I-81 and 45 mins to Frederick, MD. You're gonna LOVE the Lehigh! Closing Cost Assistance available w/ seller's preferred lender. Note: Photographs are representative only and homesite premiums may apply. Model/Sales Center is located at - 1576 Shannon Drive South, Greencastle, PA 17225.
New construction
$454,990
52655L Shannon Dr S, Greencastle, PA 17225
4beds
3,010sqft
:
Get pre-qualified$2,912/mo
Single Family Residence
Built in ----
0.3 Acres Lot
$-- Zestimate®
$151/sqft
$90/mo HOA
What's special
Beautiful outdoor spaceEntirely-sodded lawnQuiet studyLarge islandWalk-in pantryInviting foyerDouble vanity hall bath
- 94 days |
- 69 |
- 6 |
Zillow last checked:
Listing updated:
Listed by:
Erica Stevenson 240-248-9782,
NVR, INC. 4108787465
Source: Bright MLS,MLS#: PAFL2034688
Facts & features
Interior
Bedrooms & bathrooms
- Bedrooms: 4
- Bathrooms: 3
- Full bathrooms: 2
- 1/2 bathrooms: 1
- Main level bathrooms: 1
Heating
- Forced Air, Natural Gas
Cooling
- Central Air, Electric
Appliances
- Included: Gas Water Heater
Features
- Has basement: No
- Has fireplace: No
Interior area
- Total structure area: 3,010
- Total interior livable area: 3,010 sqft
- Finished area above ground: 3,010
Property
Parking
- Total spaces: 4
- Parking features: Garage Door Opener, Other, Attached, Driveway
- Attached garage spaces: 2
- Uncovered spaces: 2
Accessibility
- Accessibility features: None
Features
- Levels: Two
- Stories: 2
- Pool features: None
Lot
- Size: 0.3 Acres
Details
- Additional structures: Above Grade
- Parcel number: NO TAX RECORD
- Zoning: RESIDENTIAL
- Special conditions: Standard
Construction
Type & style
- Home type: SingleFamily
- Architectural style: Traditional
- Property subtype: Single Family Residence
Materials
- Mixed
- Foundation: Slab
Condition
- Excellent
- New construction: Yes
Details
- Builder model: LEHIGH SLAB
- Builder name: RYAN HOMES
Utilities & green energy
- Sewer: Public Sewer
- Water: Public
Community & HOA
Community
- Subdivision: Heritage Estates
HOA
- Has HOA: Yes
- Services included: Common Area Maintenance, Road Maintenance, Snow Removal
- HOA fee: $90 monthly
Location
- Region: Greencastle
- Municipality: GREENCASTLE BORO
Financial & listing details
- Price per square foot: $151/sqft
- Date on market: 5/9/2026
- Listing agreement: Exclusive Right To Sell
- Ownership: Fee Simple
Estimated market value
Not available
Estimated sales range
Not available
Not available
Price history
| Date | Event | Price |
|---|---|---|
| 5/9/2026 | Listed for sale | $454,990$151/sqft |
Source:  Bright MLS #PAFL2034688 Report a problem Bright MLS #PAFL2034688 Report a problem | ||
Public tax history
Tax history is unavailable.
Monthly payment
Est. payment
Payment breakdown
Explore the cost of this home by adjusting the details. Changes won't be saved.Climate risks
Neighborhood: 17225
Nearby schools
GreatSchools rating
- 9/10Greencastle-Antrim El SchoolGrades: 3-5Distance: 1.7 mi
- 7/10Greencastle-Antrim Middle SchoolGrades: 6-8Distance: 1.5 mi
- 7/10Greencastle-Antrim Senior High SchoolGrades: 9-12Distance: 1.5 mi
Schools provided by the listing agent
- District: Greencastle-antrim
Source: Bright MLS. This data may not be complete. We recommend contacting the local school district to confirm school assignments for this home.

- $466,0804 bd3 ba3.1k sqftLOT 127 Luke Ave, Greencastle, PA 17225Pending
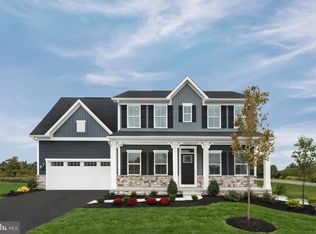
- $558,8204 bd3 ba3.1k sqftLOT 126 Luke Ave, Greencastle, PA 17225Pending
- $429,9904 bd3 ba2.4k sqft52525P Shannon Dr S, Greencastle, PA 17225New Construction
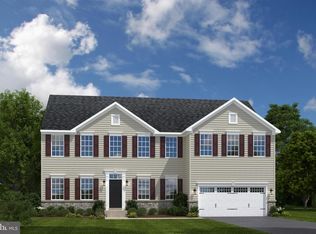
- $509,9904 bd3 ba3.3k sqft52670CRB Shannon Dr S, Greencastle, PA 17225New Construction
- $419,9904 bd3 ba2.4k sqft52615CO Shannon Dr S, Greencastle, PA 17225New Construction
- $506,6504 bd3 ba3.1k sqft122 Delanie Dr, Greencastle, PA 17225Pending
- $459,9904 bd3 ba2.7k sqft52640HB Shannon Dr S, Greencastle, PA 17225New Construction
- $569,9905 bd3 ba5.3k sqft52680VB Shannon Dr S, Greencastle, PA 17225New Construction
A local agent can set up tours, give advice and negotiate with sellers.
A local lender can help you make sure your offer is ready when you are.
Similar homes
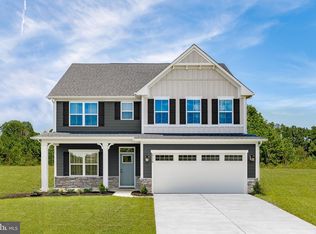
- $459,9904 bd3 ba2.7k sqft52640HB Shannon Dr S, Greencastle, PA 17225New Construction
 MLS ID #PAFL2034806, Adam Dietrich, NVR, INC.. Bright MLS
 - $419,9904 bd3 ba2.4k sqft52615CO Shannon Dr S, Greencastle, PA 17225New ConstructionMLS ID #PAFL2034810, Erica Stevenson, NVR, INC.. Bright MLS
- $509,9904 bd3 ba3.3k sqft52670CRB Shannon Dr S, Greencastle, PA 17225New ConstructionMLS ID #PAFL2034690, Erica Stevenson, NVR, INC.. Bright MLS
- $--4 bd3 ba2.3k sqft2402 Hoffman Rd, Greencastle, PA 17225Auction
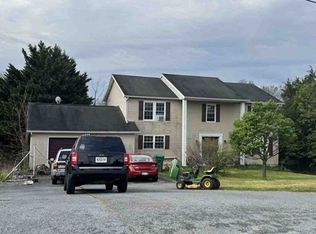 Xome
Xome - $399,9904 bd3 ba2.1k sqft52600B Shannon Dr S, Greencastle, PA 17225New ConstructionMLS ID #PAFL2034682, Erica Stevenson, NVR, INC.. Bright MLS
- $485,0004 bd3 ba3.6k sqft2013 Castlegreen Ct, Greencastle, PA 17225For SaleMLS ID #PAFL2036344, Matt Gunder, Coldwell Banker Realty. Bright MLS
- $429,9904 bd3 ba2.4k sqft52525P Shannon Dr S, Greencastle, PA 17225New ConstructionMLS ID #PAFL2034686, Erica Stevenson, NVR, INC.. Bright MLS
- $472,9074 bd3 ba2.3k sqft1383 Shannon Dr S, Greencastle, PA 17225New ConstructionMLS ID #PAFL2031920, Sarah Gemmell, Long & Foster Real Estate, Inc.. Bright MLS
- from $449,9904 bd3 ba3.1k sqftPowell Plan, The Greens Of Greencastle Single Family Homes, Greencastle, PA 17225New ConstructionRyan Homes
- $459,0003 bd2 ba2.8k sqft10678 Scenic View Dr, Greencastle, PA 17225For SaleMLS ID #PAFL2034174, Jenny Stoner, RE/MAX Realty Agency, Inc.. Bright MLS
- $584,9005 bd5 ba4.3k sqft7946 Golf Vista Dr, Greencastle, PA 17225For SaleMLS ID #PAFL2036604, Jake Statler, Coldwell Banker Realty. Bright MLS
- from $424,9904 bd3 ba2.7k sqftBallenger Plan, The Greens Of Greencastle Single Family Homes, Greencastle, PA 17225New ConstructionRyan Homes
- $--3 bd3 ba1.7k sqft3632 Oakley Ln, Greencastle, PA 17225AuctionServiceLink Auction
- $425,0004 bd3 ba2k sqft304 Paradise View Dr, Greencastle, PA 17225For SaleMLS ID #PAFL2036382, Jim Keating, Keller Williams Realty Centre. Bright MLS
- $314,9003 bd2 ba1.8k sqft301 Catherine St, Greencastle, PA 17225For SaleMLS ID #PAFL2036770, Crystal Watson, Renaissance Realty Sales, LLC. Bright MLS
- $470,8713 bd3 ba2k sqft1401 Shannon Dr S, Greencastle, PA 17225New ConstructionMLS ID #PAFL2031282, Sarah Gemmell, Long & Foster Real Estate, Inc.. Bright MLS
- $549,9005 bd5 ba3.7k sqft7930 Golf Vista Dr, Greencastle, PA 17225For SaleMLS ID #PAFL2035626, Kimberly Lewis, Real Estate Innovations. Bright MLS
- $472,9074 bd3 ba2.3k sqft1383 Shannon, Greencastle, PA 17225New ConstructionMLS ID #PAFL2031920, Sarah Gemmell. Long & Foster Broker Feed
- $384,9003 bd3 ba3.3k sqft408 Carolle St, Greencastle, PA 17225For SaleMLS ID #PAFL2032120, Jay Starr, RE/MAX 1st Advantage. Bright MLS
- $565,0004 bd3 ba4k sqft2635 Castlegreen Dr, Greencastle, PA 17225For SaleMLS ID #PAFL2034644, Erin Ullom, Berkshire Hathaway HomeServices Homesale Realty. Bright MLS
