Desirable split-bedroom floor plan featuring 8’ ceilings and an open-concept design ideal for everyday living and entertaining. The kitchen offers granite countertops, stainless steel appliances, and flows seamlessly into the dining and living areas. Luxury vinyl flooring extends throughout the main living spaces and baths. The private primary suite is thoughtfully positioned on one side of the home, while two additional bedrooms are located on the opposite side. Full unfinished walkout basement with rough-in plumbing for a future full bath offers excellent expansion potential. Attached 2-car garage. Located in Lake Holiday ! All showings must be accompanied by a Realtor. Estimated completion is approximately 4-5 months from permit issuance.
Under contract
$499,000
LOT 163 Woodlands 101 Ln, Cross Junction, VA 22625
3beds
1,760sqft
Single Family Residence
Built in 2025
0.3 Acres Lot
$-- Zestimate®
$284/sqft
$142/mo HOA
What's special
Open-concept designSplit-bedroom floor planGranite countertopsPrivate primary suiteStainless steel appliances
- 873 days |
- 6 |
- 1 |
Zillow last checked:
Listing updated:
Listed by:
Denise Bishop 540-662-3484,
Long & Foster Real Estate, Inc. (540) 662-3484
Source: Bright MLS,MLS#: VAFV2018220
Facts & features
Interior
Bedrooms & bathrooms
- Bedrooms: 3
- Bathrooms: 2
- Full bathrooms: 2
- Main level bathrooms: 2
- Main level bedrooms: 3
Basement
- Area: 1760
Heating
- Heat Pump, Electric
Cooling
- Central Air, Electric
Appliances
- Included: Microwave, Dishwasher, Disposal, Ice Maker, Oven/Range - Electric, Electric Water Heater
Features
- Flooring: Luxury Vinyl
- Basement: Full,Unfinished,Walk-Out Access
- Has fireplace: No
Interior area
- Total structure area: 3,520
- Total interior livable area: 1,760 sqft
- Finished area above ground: 1,760
- Finished area below ground: 0
Property
Parking
- Total spaces: 2
- Parking features: Garage Faces Front, Attached
- Attached garage spaces: 2
Accessibility
- Accessibility features: None
Features
- Levels: Two
- Stories: 2
- Pool features: None
Lot
- Size: 0.3 Acres
Details
- Additional structures: Above Grade, Below Grade
- Parcel number: 18A088A 8 163
- Zoning: R5
- Special conditions: Standard
Construction
Type & style
- Home type: SingleFamily
- Architectural style: Craftsman
- Property subtype: Single Family Residence
Materials
- Vinyl Siding
- Foundation: Concrete Perimeter, Permanent
- Roof: Asphalt
Condition
- Excellent
- New construction: Yes
- Year built: 2025
Details
- Builder model: Glenwood
- Builder name: Country Squire Construction & Consulting, LLC
Utilities & green energy
- Sewer: Public Sewer
- Water: Public
- Utilities for property: Cable
Community & HOA
Community
- Subdivision: Lake Holiday Estates
HOA
- Has HOA: Yes
- Amenities included: Basketball Court, Beach Access, Boat Dock/Slip, Boat Ramp, Common Grounds, Community Center, Dog Park, Fitness Center, Gated, Lake, Marina/Marina Club, Picnic Area, Clubhouse, Tennis Court(s), Tot Lots/Playground, Volleyball Courts, Water/Lake Privileges
- Services included: Common Area Maintenance, Management, Pier/Dock Maintenance, Recreation Facility, Road Maintenance, Security, Snow Removal
- HOA fee: $142 monthly
- HOA name: LAKE HOLIDAY
Location
- Region: Cross Junction
Financial & listing details
- Price per square foot: $284/sqft
- Tax assessed value: $30,000
- Annual tax amount: $183
- Date on market: 4/5/2024
- Listing agreement: Exclusive Right To Sell
- Ownership: Fee Simple
- Road surface type: Black Top, Paved
Estimated market value
Not available
Estimated sales range
Not available
$2,489/mo
Price history
| Date | Event | Price |
|---|---|---|
| 6/25/2026 | Contingent | $499,000$284/sqft |
Source:  Bright MLS #VAFV2018220 Report a problem Bright MLS #VAFV2018220 Report a problem | ||
| 5/27/2026 | Price change | $499,000+4.1%$284/sqft |
Source: Bright MLS #VAFV2018220 Report a problem | ||
| 8/8/2024 | Price change | $479,400+6.7%$272/sqft |
Source: Bright MLS #VAFV2018220 Report a problem | ||
| 4/5/2024 | Listed for sale | $449,400$255/sqft |
Source: Bright MLS #VAFV2018220 Report a problem | ||
Public tax history
Tax history is unavailable.
Monthly payment
Est. payment
Payment breakdown
Explore the cost of this home by adjusting the details. Changes won't be saved.Climate risks
Neighborhood: 22625
Nearby schools
GreatSchools rating
- 2/10Gainesboro Elementary SchoolGrades: PK-5Distance: 5.6 mi
- 2/10Frederick County Middle SchoolGrades: 6-8Distance: 5.5 mi
- 6/10James Wood High SchoolGrades: 9-12Distance: 10.7 mi
Schools provided by the listing agent
- District: Frederick County Public Schools
Source: Bright MLS. This data may not be complete. We recommend contacting the local school district to confirm school assignments for this home.
- $366,8003 bd4 ba1.7k sqft103 Woodlands Ln, Cross Junction, VA 22625Off Market

- $349,9003 bd2 ba1.4k sqft100 Woodlands Ln, Cross Junction, VA 22625Sold
- $391,6004 bd3 ba2.7k sqft1602 Lakeview Dr, Cross Junction, VA 22625Off Market
- $419,5003 bd3 ba1.9k sqft102 Woodlands Ln, Cross Junction, VA 22625Off Market
- $390,4003 bd3 ba3k sqft100 Northwood Cir, Cross Junction, VA 22625Off Market
- $375,8004 bd3 ba1.3k sqft1604 Lakeview Dr, Cross Junction, VA 22625Off Market
- $411,6004 bd3 ba2.1k sqft98 Northwood Cir, Cross Junction, VA 22625Off Market
- $411,1004 bd2 ba2.1k sqft98 Northwood Cirlce, Cross Junction, VA 22625Off Market
A local agent can set up tours, give advice and negotiate with sellers.
Similar homes
- $589,0003 bd3 ba2k sqft206 Fairway Cir, Cross Junction, VA 22625New Construction
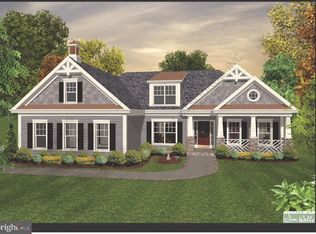 MLS ID #VAFV2017716, Denise Bishop. Long & Foster Broker Feed
 - $589,0003 bd3 ba2k sqftLOT 206 Fairway 247 Cir, Cross Junction, VA 22625New Construction
 MLS ID #VAFV2017716, Denise Bishop, Long & Foster Real Estate, Inc.. Bright MLS
 - $449,9003 bd2 ba1.5k sqft124 Medford Ln, Berkeley Springs, WV 25411For Sale
 MLS ID #WVMO2007860, Dorothy Vance, The KW Collective. Bright MLS
 - $522,0003 bd3 ba1.9k sqftLOT 84 Glenaire Rd, Bunker Hill, WV 25413New Construction
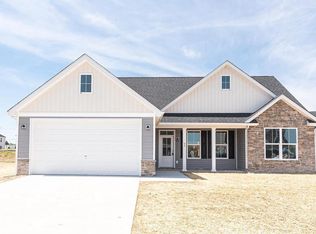 MLS ID #WVBE2052494, Shawn Craig, ERA Liberty Realty. Bright MLS
 - $534,0003 bd2 ba1.7k sqftLOT 8 Glenaire Rd, Bunker Hill, WV 25413New ConstructionMLS ID #WVBE2052168, Shawn Craig, ERA Liberty Realty. Bright MLS
- $535,0003 bd2 ba1.7k sqftLOT 82 Glenaire Rd, Bunker Hill, WV 25413New ConstructionMLS ID #WVBE2052238, Shawn Craig, ERA Liberty Realty. Bright MLS
- $519,9003 bd2 ba1.7k sqftLOT 13 Glenaire Rd, Bunker Hill, WV 25413New ConstructionMLS ID #WVBE2042884, Shawn Craig, ERA Liberty Realty. Bright MLS
- $569,9994 bd3 ba1.9k sqftHolly Bush Ln Lot 3-B, Berkeley Springs, WV 25411New ConstructionMLS ID #WVMO2007988, Brittny Petry, Gain Realty. Bright MLS
- $465,0003 bd2 ba1.7k sqftLOT 15 Glenaire Rd, Bunker Hill, WV 25413New ConstructionMLS ID #WVBE2050004, Shawn Craig, ERA Liberty Realty. Bright MLS
- $534,9004 bd3 ba2.2k sqftLOT 12 Glenaire Rd, Bunker Hill, WV 25413New ConstructionMLS ID #WVBE2050062, Shawn Craig, ERA Liberty Realty. Bright MLS
- $379,9003 bd3 ba1.9k sqft107 Pinto Trl, Winchester, VA 22602New ConstructionMLS ID #VAFV2044018, Jim Thomson, Realty ONE Group Old Towne. Bright MLS
- from $524,9903 bd2 ba1.8k sqftMatisse Plan, 55+ Single Family Homes at Hiatt Pointe at Snowden Bridge, Winchester, VA 22603New ConstructionBrookfield Residential
- $499,9003 bd3 ba2k sqft120 Gabriel Ct, Winchester, VA 22602For SaleMLS ID #VAFV2042592, Stephanie Feltner, Realty ONE Group Old Towne. Bright MLS
- $499,9903 bd3 ba2k sqft108 Zinnia Ln, Winchester, VA 22603New ConstructionMLS ID #VAFV2041370, Elizabeth Ellis, Brookfield Mid-Atlantic Brokerage, LLC. Bright MLS
- from $548,9902 bd2 ba1.7k sqftBRISTOL Plan, Willow Run, Winchester, VA 22602New ConstructionDR Horton
- $499,9904 bd4 ba2.2k sqft101 Seminole Dr, Winchester, VA 22602New ConstructionBright MLS
- $459,9005 bd3 ba2.1k sqft152 General Lee Ave, Inwood, WV 25428New ConstructionMLS ID #WVBE2050090, Celia Lainez, Samson Properties. Bright MLS
- $529,9903 bd2 ba1.9k sqft118 Scented Rose Way, Winchester, VA 22602New ConstructionBright MLS
- $350,0003 bd2 ba1.4k sqft130 Constellation Rd, Inwood, WV 25428For SaleMLS ID #WVBE2052796, Owen Funck, Samson Properties. Bright MLS
- $484,9904 bd3 ba2k sqft619 Farmington Blvd, Winchester, VA 22602New ConstructionMLS ID #VAFV2040042, Marisa Varley, ERA Oakcrest Realty, Inc.. Bright MLS
