One of two new homes at the end of a quiet cul-de-sac. Set on 2+ acres, this welcoming home is presently under construction with time to choose finishes and make it your own. Across the back of the home, the kitchen, dining area and family room connect in an open layout with room for both daily routines and larger gatherings. A generous kitchen island provides space to prep, serve and pull up a chair, with extensive cabinetry, quartz counters, stainless-steel appliances, a wet bar with glass-front cabinets and a separate pantry/coffee bar. The well-proportioned family room opens to a screened porch, with a patio beyond for meals outside and evenings with friends. Off the entry, a separate room can serve as an office, living room or music room. Upstairs are a primary suite with a spacious bathroom, three additional bedrooms, a large laundry room and a reading nook. An open stairwell leads to a lower-level recreation room with space for games, exercise and movie nights. Nearby trails and sidewalks into town add to the appeal of this tucked-away setting.
For sale
$3,100,000
LOT 2 Garrison Way, Carlisle, MA 01741
4beds
5,006sqft
Single Family Residence
Built in 2027
2.16 Acres Lot
$-- Zestimate®
$619/sqft
$-- HOA
What's special
Quiet cul-de-sacThree additional bedroomsGenerous kitchen islandLarge laundry roomStainless-steel appliancesReading nookExtensive cabinetry
- 6 days
- 307
- 17
Zillow last checked:
Listing updated:
Listed by:
Barrett & Comeau Group,
Barrett Sotheby's International Realty 978-369-6453,
Kimberly D. Comeau 978-479-5501
Source: MLS PIN,MLS#: 73594536
Facts & features
Interior
Bedrooms & bathrooms
- Bedrooms: 4
- Bathrooms: 5
- Full bathrooms: 4
- 1/2 bathrooms: 1
Primary bedroom
- Features: Bathroom - Full, Vaulted Ceiling(s), Walk-In Closet(s), Flooring - Hardwood
- Level: Second
- Area: 294.58
- Dimensions: 17.5 x 16.83
Bedroom 2
- Features: Flooring - Hardwood
- Level: Second
- Area: 186.75
- Dimensions: 13.83 x 13.5
Bedroom 3
- Features: Flooring - Hardwood
- Level: Second
- Area: 156.14
- Dimensions: 12.83 x 12.17
Bedroom 4
- Features: Flooring - Hardwood
- Level: Second
- Area: 156.14
- Dimensions: 12.83 x 12.17
Primary bathroom
- Features: Yes
Dining room
- Features: Flooring - Hardwood, Open Floorplan
- Level: First
- Area: 282.89
- Dimensions: 22.33 x 12.67
Family room
- Features: Flooring - Hardwood
- Level: First
- Area: 450.5
- Dimensions: 25.5 x 17.67
Kitchen
- Features: Flooring - Hardwood, Pantry, Countertops - Stone/Granite/Solid, Kitchen Island, Stainless Steel Appliances
- Level: First
- Area: 305.22
- Dimensions: 22.33 x 13.67
Office
- Features: Flooring - Hardwood
- Level: First
- Area: 232.22
- Dimensions: 18.33 x 12.67
Heating
- Radiant, Heat Pump, Electric
Cooling
- Central Air, Heat Pump
Appliances
- Included: Water Heater, Tankless Water Heater, Range, Oven, Dishwasher, Refrigerator, Wine Refrigerator
- Laundry: Flooring - Stone/Ceramic Tile, Electric Dryer Hookup, Second Floor
Features
- Bathroom - Full, Office, Mud Room, Play Room, Sitting Room, Wet Bar
- Flooring: Wood, Tile, Vinyl, Flooring - Hardwood, Flooring - Stone/Ceramic Tile, Flooring - Vinyl
- Doors: Insulated Doors, French Doors
- Windows: Insulated Windows
- Basement: Full,Partially Finished
- Number of fireplaces: 1
- Fireplace features: Family Room
Interior area
- Total structure area: 5,006
- Total interior livable area: 5,006 sqft
- Finished area above ground: 3,694
- Finished area below ground: 1,312
Property
Parking
- Total spaces: 6
- Parking features: Attached, Paved Drive, Off Street
- Attached garage spaces: 2
- Uncovered spaces: 4
Accessibility
- Accessibility features: No
Features
- Patio & porch: Porch, Screened, Patio
- Exterior features: Porch, Porch - Screened, Patio, Professional Landscaping
Lot
- Size: 2.16 Acres
- Features: Cleared
Details
- Zoning: Res
Construction
Type & style
- Home type: SingleFamily
- Architectural style: Colonial
- Property subtype: Single Family Residence
Materials
- Frame
- Foundation: Concrete Perimeter
- Roof: Shingle
Condition
- Year built: 2027
Details
- Warranty included: Yes
Utilities & green energy
- Electric: Circuit Breakers, 200+ Amp Service
- Sewer: Private Sewer
- Water: Public
- Utilities for property: for Electric Range, for Electric Dryer
Community & HOA
Community
- Features: Public Transportation, Shopping, Tennis Court(s), Park, Walk/Jog Trails, Golf, Medical Facility, Bike Path, Conservation Area, Highway Access, House of Worship, Private School, Public School, T-Station
HOA
- Has HOA: No
Location
- Region: Carlisle
Financial & listing details
- Price per square foot: $619/sqft
- Date on market: 10/23/2026
- Listing terms: Contract
Estimated market value
Not available
Estimated sales range
Not available
Not available
Price history
| Date | Event | Price |
|---|---|---|
| 10/23/2026 | Listed for sale | $3,100,000$619/sqft |
Source: MLS PIN #73594536 Report a problem | ||
Public tax history
Tax history is unavailable.
Monthly payment
Est. payment
Payment breakdown
Explore the cost of this home by adjusting the details. Changes won't be saved.Climate risks
Neighborhood: 01741
Nearby schools
Schools provided by the listing agent
- Elementary: Alcott
- Middle: Cms
- High: Cchs
Source: MLS PIN. This data may not be complete. We recommend contacting the local school district to confirm school assignments for this home.

Similar homes
- $2,500,0004 bd5 ba4.9k sqft125 Chestnut St, Concord, MA 01742For Sale
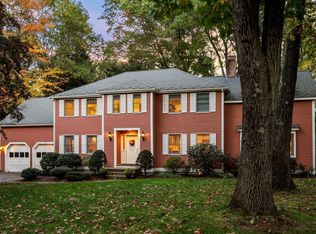 MLS ID #73593962, KC Winslow, Barrett Sotheby's International Realty. MLS PIN
- $2,685,0004 bd5 ba4.6k sqft105 Prescott Rd, Concord, MA 01742For Sale
 MLS ID #73510429, The Zur Attias Team, The Attias Group, LLC. MLS PIN
- $3,750,0004 bd5 ba6.7k sqft90 Applegrove Ln, Carlisle, MA 01741For Sale
 MLS ID #73593347, Senkler, Pasley & Whitney, Coldwell Banker Realty - Concord. MLS PIN
- $2,880,0004 bd5 ba4.8k sqft35 Sandy Pond Rd, Lincoln, MA 01773For Sale
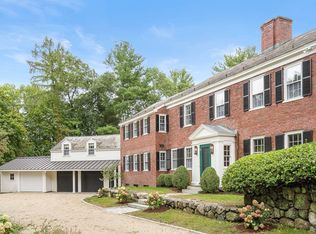 MLS ID #73589189, The Petrowsky Jones Group, Compass. MLS PIN
