Three Tower Field Lane is a rare blend of traditional New England charm and contemporary design, sited at the end of a private lane with conservation field views and convenient access to Lincoln’s extensive trail network. Built ca. 2007 with many recent upgrades, this property is in move in condition and offers an open floor plan with a ground floor master suite. On the second floor there are three additional bedrooms, two large baths, and a sitting area with fireplace. The lower level is finished and includes a sauna and substantial storage. Lincoln is well known for its efforts to conserve land, preserve its agricultural heritage, and for the excellence of its schools. For commuters it is easily accessible to Cambridge and Boston by rail or highway. Live in the country and ride the train to work. Discerning buyers seeking value and exclusivity in Lincoln’s premier neighborhood will appreciate the many upgrades and turnkey condition of this special property.
For sale
$3,300,000
3 Tower Field Ln, Lincoln, MA 01773
4beds
5,501sqft
Single Family Residence
Built in 2007
1.84 Acres Lot
$3,174,300 Zestimate®
$600/sqft
$-- HOA
What's special
Private laneGround floor master suiteTwo large bathsOpen floor planThree additional bedroomsSubstantial storageConservation field views
- 37 days
- 787
- 58
Zillow last checked:
Listing updated:
Listed by:
G. Stewart Young 781-405-3174,
LandVest, Inc., Concord 781-488-1355,
J. Stanley Edwards 617-293-8209
Source: MLS PIN,MLS#: 73581039
Facts & features
Interior
Bedrooms & bathrooms
- Bedrooms: 4
- Bathrooms: 4
- Full bathrooms: 3
- 1/2 bathrooms: 1
- Main level bathrooms: 2
- Main level bedrooms: 1
Primary bedroom
- Features: Bathroom - Full, Walk-In Closet(s), Flooring - Hardwood, Deck - Exterior, Exterior Access, Recessed Lighting, Lighting - Overhead, Crown Molding
- Level: Main,First
- Area: 232.56
- Dimensions: 15.25 x 15.25
Bedroom 2
- Features: Vaulted Ceiling(s), Closet, Flooring - Wall to Wall Carpet, Lighting - Overhead
- Level: Second
- Area: 204.44
- Dimensions: 15.33 x 13.33
Bedroom 3
- Features: Bathroom - Full, Vaulted Ceiling(s), Closet, Flooring - Wall to Wall Carpet, Lighting - Overhead
- Level: Second
- Area: 172.18
- Dimensions: 13.42 x 12.83
Bedroom 4
- Features: Vaulted Ceiling(s), Closet, Flooring - Wall to Wall Carpet, Lighting - Overhead
- Level: Second
- Area: 229.65
- Dimensions: 12.58 x 18.25
Primary bathroom
- Features: Yes
Bathroom 1
- Features: Bathroom - Full, Bathroom - Double Vanity/Sink, Bathroom - With Shower Stall, Walk-In Closet(s), Closet, Closet/Cabinets - Custom Built, Flooring - Hardwood, Lighting - Sconce, Lighting - Overhead, Crown Molding
- Level: Main,First
- Area: 117.61
- Dimensions: 6.08 x 19.33
Bathroom 2
- Features: Bathroom - Half
- Level: Main,First
- Area: 31.13
- Dimensions: 4.5 x 6.92
Bathroom 3
- Features: Bathroom - Double Vanity/Sink, Bathroom - Tiled With Tub & Shower, Closet, Flooring - Stone/Ceramic Tile, Recessed Lighting, Lighting - Sconce
- Level: Second
- Area: 179.94
- Dimensions: 13.17 x 13.67
Dining room
- Features: Closet/Cabinets - Custom Built, Flooring - Hardwood, French Doors, Exterior Access, Open Floorplan, Recessed Lighting, Lighting - Overhead, Crown Molding
- Level: Main,First
- Area: 250.13
- Dimensions: 17.25 x 14.5
Kitchen
- Features: Closet/Cabinets - Custom Built, Flooring - Hardwood, Countertops - Stone/Granite/Solid, Kitchen Island, Exterior Access, Recessed Lighting, Stainless Steel Appliances, Crown Molding
- Level: Main,First
- Area: 205.5
- Dimensions: 18 x 11.42
Living room
- Features: Flooring - Hardwood, French Doors, Exterior Access, Open Floorplan, Recessed Lighting, Crown Molding
- Level: Main,First
- Area: 289.63
- Dimensions: 14.92 x 19.42
Office
- Features: Flooring - Hardwood, Recessed Lighting, Lighting - Overhead, Crown Molding
- Level: Main
- Area: 154.89
- Dimensions: 11.33 x 13.67
Heating
- Forced Air, Heat Pump
Cooling
- Central Air
Appliances
- Included: Water Heater
- Laundry: Flooring - Stone/Ceramic Tile, Main Level, Lighting - Overhead, Sink, First Floor
Features
- Vaulted Ceiling(s), Closet, Chair Rail, Wainscoting, Recessed Lighting, Lighting - Overhead, Crown Molding, Bathroom - Full, Bathroom - Tiled With Tub & Shower, Lighting - Sconce, Pedestal Sink, Mud Room, Office, Bathroom, Game Room, Exercise Room, Central Vacuum, High Speed Internet, Internet Available - Unknown
- Flooring: Tile, Carpet, Hardwood, Flooring - Stone/Ceramic Tile, Flooring - Hardwood
- Basement: Full,Finished,Bulkhead
- Number of fireplaces: 2
- Fireplace features: Living Room
Interior area
- Total structure area: 5,501
- Total interior livable area: 5,501 sqft
- Finished area above ground: 3,528
- Finished area below ground: 1,973
Property
Parking
- Total spaces: 6
- Parking features: Attached, Paved Drive, Off Street
- Attached garage spaces: 2
- Uncovered spaces: 4
Features
- Patio & porch: Porch, Patio
- Exterior features: Porch, Patio, Professional Landscaping
Lot
- Size: 1.84 Acres
- Features: Level
Details
- Parcel number: 4573786
- Zoning: R
Construction
Type & style
- Home type: SingleFamily
- Architectural style: Contemporary
- Property subtype: Single Family Residence
Materials
- Frame
- Foundation: Concrete Perimeter
- Roof: Shingle
Condition
- Year built: 2007
Utilities & green energy
- Electric: 220 Volts
- Sewer: Private Sewer
- Water: Public
Community & HOA
Community
- Features: Public Transportation, Shopping, Park, Walk/Jog Trails, Stable(s), Golf, Highway Access, Public School
- Security: Security System
HOA
- Has HOA: No
Location
- Region: Lincoln
Financial & listing details
- Price per square foot: $600/sqft
- Tax assessed value: $2,572,100
- Annual tax amount: $31,662
- Date on market: 9/25/2026
Estimated market value
$3,174,300
$3.02M - $3.33M
Not available
Price history
| Date | Event | Price |
|---|---|---|
| 9/22/2026 | Listed for sale | $3,300,000+88.6%$600/sqft |
Source: MLS PIN #73581039 Report a problem | ||
| 9/29/2012 | Sold | $1,750,000$318/sqft |
Source: Agent Provided Report a problem | ||
| 4/1/2012 | Listed for sale | $1,750,000+165.2%$318/sqft |
Source: Barrett and Company #71359955 Report a problem | ||
| 10/27/2005 | Sold | $660,000$120/sqft |
Source: Public Record Report a problem | ||
Public tax history
| Year | Property taxes | Tax assessment |
|---|---|---|
| 2025 | $31,437 +8.3% | $2,454,100 +8.9% |
| 2024 | $29,040 +9.4% | $2,252,900 +18.2% |
| 2023 | $26,536 +3.3% | $1,906,300 +10.8% |
| 2022 | $25,698 +0.4% | $1,721,200 +4.4% |
| 2021 | $25,592 -2.2% | $1,649,000 -3.2% |
| 2020 | $26,178 +9.6% | $1,704,300 +0.1% |
| 2019 | $23,876 +3.2% | $1,701,800 |
| 2018 | $23,144 +6.7% | $1,701,800 +7.5% |
| 2017 | $21,698 +1% | $1,583,800 +3.2% |
| 2016 | $21,473 | $1,534,900 |
Find assessor info on the county website
Monthly payment
Est. payment
Payment breakdown
Explore the cost of this home by adjusting the details. Changes won't be saved.Climate risks
Neighborhood: 01773
Nearby schools
Schools provided by the listing agent
- Elementary: Lincoln
- Middle: Lincoln
- High: Lshs
Source: MLS PIN. This data may not be complete. We recommend contacting the local school district to confirm school assignments for this home.


Similar homes
- $2,880,0004 bd5 ba4.8k sqft35 Sandy Pond Rd, Lincoln, MA 01773For Sale
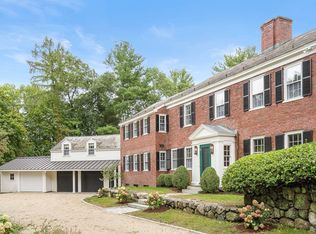 MLS ID #73589189, The Petrowsky Jones Group, Compass. MLS PIN
- $2,790,0004 bd3 ba5k sqft270 Concord Rd, Lincoln, MA 01773For Sale
 MLS ID #73577236, Lauren Tetreault, Coldwell Banker Realty - Concord. MLS PIN
- $1,785,0004 bd3 ba3.4k sqft76 Todd Pond Rd, Lincoln, MA 01773For Sale
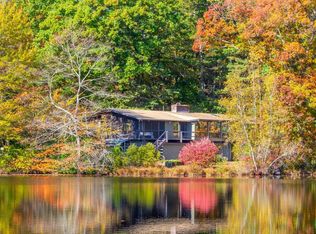 MLS ID #73596192, Terry Perlmutter, Barrett Sotheby's International Realty. MLS PIN
- $2,980,0005 bd5 ba4.8k sqft10 Reiling Pond Rd, Lincoln, MA 01773For Sale
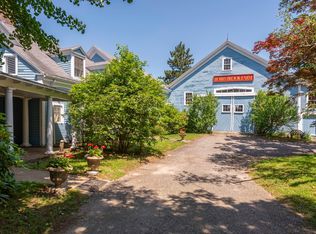 MLS ID #73589257, Abby White, LandVest, Inc., Concord. MLS PIN
