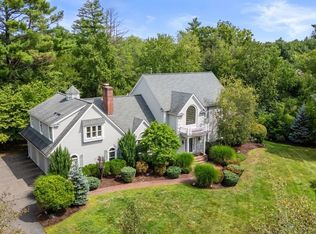
Picture perfect cul de sac setting. Like a well orchestrated symphony, this home flows beautifully offering ideal space for every day living, entertaining, working remotely. High ceilings, walls of glass, and detailed mouldings exude quality throughout.The spacious Kitchen features a separate dining area, butler's pantry, double food pantry, breakfast bar and expansive food prep counter.The adjacent Family Room is highlighted by a barrel vaulted ceiling, gas fireplace w/custom built in bookcases+expansive windows. The Dining Room is ready for holiday entertaining - complete with fireplace. Sunfilled Living Room with separate area for piano, conversation. Not to be missed is the private Library/Office - ideal for working remotely. Mud Room, Screened Porch. Front and Rear staircases lead to the luxurious Primary Bedroom with walk in closet, sitting area, Spa Bath. Reading nook, three additional Bedrooms, 2 full Baths, and Laundry Room complete the second floor. And the Lower Level? Game Room with pool table, Media Room, Play Space, Exercise Room, Yoga/weight Room, Full Bath, Computer Lab or future Wine Cellar. Meticulously maintained. Exceptional list of improvements. Be ready to move in and unpack. The hot tub is waiting.
For sale
$1,790,000
82 Cudworth Ln, Sudbury, MA 01776
4beds
5,669sqft
Single Family Residence
Built in 1999
1.2 Acres Lot
$1,739,300 Zestimate®
$316/sqft
$-- HOA
What's special
Screened porchLaundry roomHot tubCul de sac settingPlay spaceBreakfast barExercise room
- 11 days
- 958
- 94
Likely to sell faster than
Zillow last checked:
Listing updated:
Listed by:
Daniels & O'Keefe Team 508-479-4720,
Gibson Sotheby's International Realty 978-443-8484
Source: MLS PIN,MLS#: 73596269
Facts & features
Interior
Bedrooms & bathrooms
- Bedrooms: 4
- Bathrooms: 5
- Full bathrooms: 4
- 1/2 bathrooms: 1
Primary bedroom
- Features: Bathroom - Full, Walk-In Closet(s), Flooring - Wall to Wall Carpet, Recessed Lighting
- Level: Second
Bedroom 2
- Features: Closet, Flooring - Wall to Wall Carpet
- Level: Second
Bedroom 3
- Features: Bathroom - Full, Closet, Flooring - Wall to Wall Carpet
- Level: Second
Bedroom 4
- Features: Closet, Flooring - Wall to Wall Carpet
- Level: Second
Primary bathroom
- Features: Yes
Bathroom 1
- Features: Bathroom - Full, Bathroom - Tiled With Shower Stall, Bathroom - With Tub, Closet - Linen, Flooring - Stone/Ceramic Tile, Countertops - Stone/Granite/Solid, Double Vanity
- Level: Second
Bathroom 2
- Features: Bathroom - Full, Bathroom - Tiled With Tub & Shower, Closet - Linen, Double Vanity
- Level: Second
Bathroom 3
- Features: Bathroom - Full, Bathroom - Tiled With Tub & Shower, Flooring - Stone/Ceramic Tile, Pedestal Sink
- Level: Second
Dining room
- Features: Flooring - Hardwood
- Level: First
Family room
- Features: Vaulted Ceiling(s), Closet/Cabinets - Custom Built, Flooring - Hardwood
- Level: First
Kitchen
- Features: Flooring - Hardwood, Pantry, Breakfast Bar / Nook, Stainless Steel Appliances, Gas Stove, Lighting - Overhead
- Level: First
Living room
- Features: Flooring - Hardwood
- Level: First
Office
- Features: Closet/Cabinets - Custom Built, Flooring - Hardwood
- Level: First
Heating
- Forced Air, Humidity Control, Natural Gas
Cooling
- Central Air
Appliances
- Included: Gas Water Heater, Oven, Dishwasher, Microwave, Range, Refrigerator, Freezer, Washer, Dryer, Plumbed For Ice Maker
- Laundry: Flooring - Stone/Ceramic Tile, Electric Dryer Hookup, Washer Hookup, Second Floor
Features
- Closet/Cabinets - Custom Built, Closet, Recessed Lighting, Bathroom - Full, Bathroom - With Shower Stall, Home Office, Game Room, Exercise Room, Media Room, Bathroom, Sitting Room, Sauna/Steam/Hot Tub
- Flooring: Tile, Carpet, Hardwood, Flooring - Hardwood, Flooring - Wall to Wall Carpet, Flooring - Stone/Ceramic Tile
- Doors: French Doors
- Basement: Full,Finished,Interior Entry
- Number of fireplaces: 2
- Fireplace features: Dining Room, Family Room
Interior area
- Total structure area: 5,669
- Total interior livable area: 5,669 sqft
- Finished area above ground: 3,872
- Finished area below ground: 1,797
Property
Parking
- Total spaces: 9
- Parking features: Attached, Garage Door Opener, Paved Drive
- Attached garage spaces: 3
- Uncovered spaces: 6
Features
- Patio & porch: Screened
- Exterior features: Porch - Screened, Rain Gutters, Hot Tub/Spa, Professional Landscaping, Sprinkler System, Decorative Lighting
- Has spa: Yes
- Spa features: Private
Lot
- Size: 1.2 Acres
- Features: Cul-De-Sac
Details
- Parcel number: 780696
- Zoning: Res
Construction
Type & style
- Home type: SingleFamily
- Architectural style: Colonial
- Property subtype: Single Family Residence
Materials
- Frame
- Foundation: Concrete Perimeter
- Roof: Shingle
Condition
- Year built: 1999
Utilities & green energy
- Electric: Circuit Breakers
- Sewer: Private Sewer
- Water: Public
- Utilities for property: for Gas Range, Washer Hookup, Icemaker Connection
Community & HOA
Community
- Security: Security System
- Subdivision: Willis Hill Estates
HOA
- Has HOA: No
Location
- Region: Sudbury
Financial & listing details
- Price per square foot: $316/sqft
- Tax assessed value: $1,754,900
- Annual tax amount: $25,042
- Date on market: 10/28/2026
- Exclusions: Included:all Wall Mounted Tvs, Pool Table, Freezer In Garage, Grill. See List Of Negotiable Items
- Road surface type: Paved
Estimated market value
$1,739,300
$1.65M - $1.83M
$8,824/mo
Price history
| Date | Event | Price |
|---|---|---|
| 10/28/2026 | Listed for sale | $1,790,000+5.3%$316/sqft |
Source: MLS PIN #73596269 Report a problem | ||
| 2/25/2022 | Sold | $1,700,000+6.3%$300/sqft |
Source: MLS PIN #72918637 Report a problem | ||
| 11/10/2021 | Listed for sale | $1,600,000+33.9%$282/sqft |
Source: MLS PIN #72918637 Report a problem | ||
| 7/15/2011 | Sold | $1,195,000$211/sqft |
Source: Public Record Report a problem | ||
| 4/10/2011 | Listed for sale | $1,195,000+48.9%$211/sqft |
Source: Coldwell Banker Residential Brokerage - #71213265 Report a problem | ||
| 3/29/1999 | Sold | $802,505$142/sqft |
Source: Public Record Report a problem | ||
Public tax history
| Year | Property taxes | Tax assessment |
|---|---|---|
| 2025 | $24,847 +3.6% | $1,697,200 +3.4% |
| 2024 | $23,982 -1.7% | $1,641,500 +6.1% |
| 2023 | $24,391 +13.7% | $1,546,700 +30.1% |
| 2022 | $21,458 -5% | $1,188,800 -0.9% |
| 2021 | $22,587 -1.6% | $1,199,500 -3.6% |
| 2020 | $22,957 +3% | $1,244,300 |
| 2019 | $22,285 +1.7% | $1,244,300 +1.9% |
| 2018 | $21,903 +4.7% | $1,221,600 +3.6% |
| 2017 | $20,926 +2.3% | $1,179,600 +2.7% |
| 2016 | $20,450 +1.9% | $1,148,900 +0.8% |
| 2015 | $20,059 +0.4% | $1,139,700 +2.8% |
| 2014 | $19,986 +2.1% | $1,108,500 +1.9% |
| 2013 | $19,570 +5% | $1,087,800 +2.7% |
| 2012 | $18,640 -1.8% | $1,059,100 -5% |
| 2011 | $18,990 +4.5% | $1,115,100 -1.3% |
| 2010 | $18,164 +3.2% | $1,129,600 -1.9% |
| 2009 | $17,599 +5.2% | $1,151,000 -1.8% |
| 2008 | $16,723 +4.5% | $1,171,900 -3.9% |
| 2007 | $16,004 +10.9% | $1,219,800 +14.5% |
| 2006 | $14,436 +6.1% | $1,065,400 +5.3% |
| 2005 | $13,612 -2.9% | $1,011,300 -2.9% |
| 2004 | $14,016 +3.4% | $1,041,300 +28.9% |
| 2003 | $13,555 +15.3% | $807,800 +6.9% |
| 2001 | $11,754 +16.4% | $755,400 +22% |
| 1999 | $10,095 | $619,300 |
Find assessor info on the county website
Monthly payment
Est. payment
Payment breakdown
Explore the cost of this home by adjusting the details. Changes won't be saved.Climate risks
Neighborhood: 01776

Similar homes
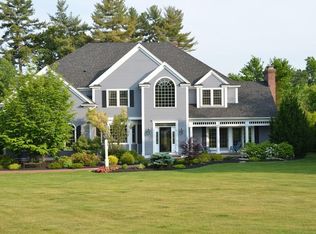
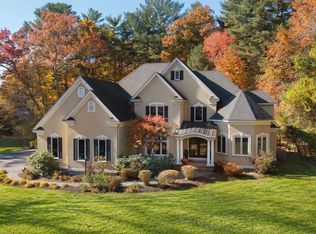
- $1,775,0005 bd5 ba5.1k sqft28 Meachen Ln, Sudbury, MA 01776For Sale
 MLS ID #73589044, Michael Hunter, The Hunter Group. MLS PIN
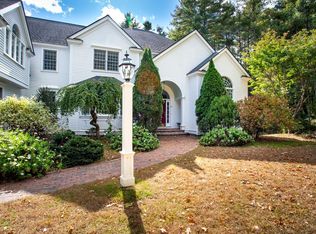
- $1,799,0005 bd5 ba6.2k sqft4 Webster Cir, Sudbury, MA 01776For Sale
 MLS ID #73571385, The Tabassi Team, RE/MAX Partners Relocation. MLS PIN
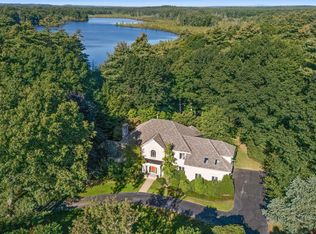
- $1,975,0005 bd4 ba6.1k sqft36 Cutler Farm Rd, Sudbury, MA 01776For Sale
 MLS ID #73599342, Dean Poritzky, Engel & Volkers Wellesley. MLS PIN
- $1,599,0005 bd4 ba4.6k sqft810 Concord Rd, Sudbury, MA 01776For Sale
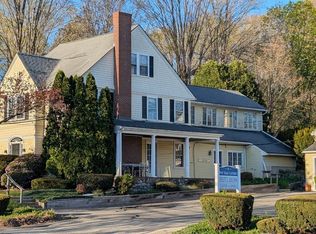 MLS ID #73599938, Jennifer Taylor, N. B. Taylor & Co. Inc.. MLS PIN
