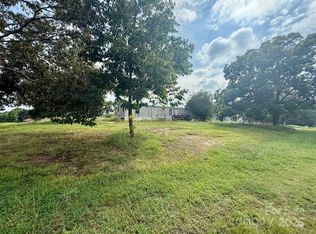
READY THIS WEEK! Enjoy country charm with 1.3 acres! Located in the popular Mount Pleasant school district. This brand-new, one-story Craftsman-inspired features a bright, open-design that seamlessly connects the great room, dining area, and kitchen—perfect for everyday living and entertaining. Custom finishes include marble countertops throughout, durable plank flooring with no carpet, and generous closets and storage. The dream gourmet kitchen showcases shaker-style cabinetry, stainless steel appliances, a large island with additional storage, and a walk-in pantry. The Den features cathedral ceiling, soaring shiplap wall with electric fireplace. The primary suite includes dual vanities. Relax in the peaceful backyard on the concret Patio, or unwind on the covered front porch. The double driveway leading to the 2 Car Garage is large enough for about 10 cars. Convenient access to Highways 152 and 29 and I-85. Nearby amenities include parks, walking trails, and a YMCA with an indoor pool and fitness facilities. No HOA and no City taxes! Lower utilities with electric and a brand-new private well and septic system. No cookie cutter home here, with a more custom builder. Experience modern comfort, room to roam, and peaceful country living! Agents- his should qualify for a USDA loan, but buyer's lender will make final decision.
Active
$464,900
LOT 2 Kluttz Rd, Rockwell, NC 28138
3beds
1,810sqft
Single Family Residence
Built in 2026
1.28 Acres Lot
$-- Zestimate®
$257/sqft
$-- HOA
What's special
Covered front porchDream gourmet kitchenWalk-in pantryGenerous closets and storageShaker-style cabinetryStainless steel appliances
- 11 days
- 521
- 50
Zillow last checked:
Listing updated:
Listed by:
Tina Byrne ByrnePropertiesrealty@gmail.com,
Byrne Properties, Inc.
Source: Canopy MLS as distributed by MLS GRID,MLS#: 4420441
Facts & features
Interior
Bedrooms & bathrooms
- Bedrooms: 3
- Bathrooms: 2
- Full bathrooms: 2
- Main level bedrooms: 3
Primary bedroom
- Level: Main
Bedroom s
- Level: Main
Bedroom s
- Level: Main
Bathroom full
- Level: Main
Bathroom full
- Level: Main
Dining area
- Level: Main
Laundry
- Level: Main
Living room
- Level: Main
Heating
- Heat Pump
Cooling
- Electric
Appliances
- Included: Dishwasher, Microwave
- Laundry: Electric Dryer Hookup, Laundry Room
Features
- Kitchen Island, Open Floorplan
- Flooring: Vinyl
- Has basement: No
Interior area
- Total structure area: 1,810
- Total interior livable area: 1,810 sqft
- Finished area above ground: 1,810
- Finished area below ground: 0
Property
Parking
- Total spaces: 2
- Parking features: Driveway, Garage on Main Level
- Garage spaces: 2
- Has uncovered spaces: Yes
Features
- Levels: One
- Stories: 1
- Patio & porch: Patio
Lot
- Size: 1.28 Acres
- Dimensions: 203 x 399 x 106 x 346
Details
- Parcel number: 784AZZ9ZB
- Zoning: AO
- Special conditions: Standard
Construction
Type & style
- Home type: SingleFamily
- Architectural style: Ranch
- Property subtype: Single Family Residence
Materials
- Vinyl
- Foundation: Crawl Space
Condition
- New construction: Yes
- Year built: 2026
Utilities & green energy
- Sewer: Septic Installed
- Water: Well
- Utilities for property: Electricity Connected
Community & HOA
Community
- Subdivision: None
Location
- Region: Rockwell
Financial & listing details
- Price per square foot: $257/sqft
- Date on market: 9/3/2026
- Cumulative days on market: 11 days
- Listing terms: Cash,Conventional,FHA,USDA Loan,VA Loan,Other - See Remarks
- Exclusions: Staging itmes do not stay.
- Electric utility on property: Yes
- Road surface type: Concrete, Paved
Estimated market value
Not available
Estimated sales range
Not available
Not available
Price history
| Date | Event | Price |
|---|---|---|
| 9/3/2026 | Listed for sale | $464,900$257/sqft |
Source:  Canopy MLS as distributed by MLS GRID #4420441 Report a problem Canopy MLS as distributed by MLS GRID #4420441 Report a problem | ||
Public tax history
Tax history is unavailable.
Monthly payment
Est. payment
Payment breakdown
Explore the cost of this home by adjusting the details. Changes won't be saved.Climate risks
Neighborhood: 28138
Nearby schools
Schools provided by the listing agent
- Elementary: Mount Pleasant
- Middle: Mount Pleasant
- High: Mount Pleasant
Source: Canopy MLS as distributed by MLS GRID. This data may not be complete. We recommend contacting the local school district to confirm school assignments for this home.
Similar homes
- $395,9003 bd2 ba1.4k sqft1035 Sides Rd, Rockwell, NC 28138For Sale
 MLS ID #4419767, Kendall Brown, Real Broker, LLC. Canopy MLS as distributed by MLS GRID
 - $450,0002 bd2 ba1.6k sqft473 Graystone Rd, Rockwell, NC 28138For Sale
 MLS ID #1216572, Buffy White. Triad MLS
 - $298,0003 bd2 ba1.4k sqft216 Ferris Ave, Rockwell, NC 28138For Sale
 MLS ID #4422895, MaShanna Ball, CEDAR REALTY LLC. Canopy MLS as distributed by MLS GRID
 - $499,9003 bd2 ba1.4k sqft635 Rhododendron Dr, Salisbury, NC 28146For Sale
 MLS ID #4420684, Angie Miller, Genesis Realty Company. Canopy MLS as distributed by MLS GRID
 - $399,9003 bd2 ba1.8k sqft8285 Us Highway 52, Rockwell, NC 28138For SaleMLS ID #4406458, Cathy Griffin, Century 21 Towne and Country. Canopy MLS as distributed by MLS GRID
- $525,0004 bd2 ba1.8k sqftLOT 11 Emanuel Church Rd, Rockwell, NC 28138New ConstructionMLS ID #4403817, Drew Maher, DM Properties & Associates. Canopy MLS as distributed by MLS GRID
- $425,0003 bd2 ba1.4k sqft348 Walker Rd, Mount Pleasant, NC 28124For SaleMLS ID #4421174, Ivonne Erion, Lantern Realty & Development, LLC. Canopy MLS as distributed by MLS GRID
- $280,0003 bd2 ba1.2k sqft611 Woodland Dr, Rockwell, NC 28138For SaleMLS ID #1233745, Regina Vance. Triad MLS
- $580,0003 bd2 ba2k sqft5879 Gold Hill Rd E, Gold Hill, NC 28071For SaleMLS ID #4423861, Krystin Simpson, Mark Spain Real Estate. Canopy MLS as distributed by MLS GRID
- $474,9003 bd3 ba1.9k sqft49354 Reeves Island Rd, Richfield, NC 28137For SaleMLS ID #4376524, Amy Daniels, Center Point Properties LLC. Canopy MLS as distributed by MLS GRID
- $425,0003 bd2 ba1.6k sqft220 Ketner Farm Rd, China Grove, NC 28023For SaleMLS ID #4418619, Joe Hartsell, Keller Williams South Park. Canopy MLS as distributed by MLS GRID
- $399,9004 bd2 ba2.5k sqft255 Lyerly Dr, Salisbury, NC 28146For SaleMLS ID #4423692, Kristin Smyre, eXp Realty, LLC. Canopy MLS as distributed by MLS GRID
- $479,9003 bd2 ba1.5k sqft1175 Pan Handle Rd, Gold Hill, NC 28071For SaleMLS ID #4414102, Jayne Land, Century 21 Towne and Country. Canopy MLS as distributed by MLS GRID
- $350,0003 bd2 ba1.6k sqft348 Palmer Cir, Rockwell, NC 28138For SaleMLS ID #4386214, Kat Spizzirri, McCoy Real Estate Inc. Canopy MLS as distributed by MLS GRID
- $448,4143 bd3 ba2.1k sqft2141 Moonstone Dr, Concord, NC 28025For SaleMLS ID #4410143, Noelle Donovan Baranuk, Howard Hanna Allen Tate Concord. Canopy MLS as distributed by MLS GRID
- $499,9004 bd4 ba2.7k sqft117 Carriage Ln, Salisbury, NC 28146For SaleMLS ID #4418797, Sheena Dietz, Lantern Realty & Development, LLC. Canopy MLS as distributed by MLS GRID
- $370,0004 bd2 ba1.7k sqft12050 Old Concord Rd, Rockwell, NC 28138For SaleMLS ID #4400654, Nathaniel Duclos, Coldwell Banker Realty. Canopy MLS as distributed by MLS GRID
- $249,9993 bd1 ba1.2k sqft305 Bost Cir, Rockwell, NC 28138For SaleMLS ID #4369878, Richard Yates, Lantern Realty & Development LLC. Canopy MLS as distributed by MLS GRID
- $434,9004 bd2 ba2.2k sqft1234 Stonewyck Dr, Salisbury, NC 28146For SaleMLS ID #4410528, Melissa Yates, Lantern Realty & Development LLC. Canopy MLS as distributed by MLS GRID
- $430,0003 bd3 ba2.3k sqft215 Park Ave, Salisbury, NC 28146For SaleMLS ID #4419198, Robin Saine, Main Realty LLC. Canopy MLS as distributed by MLS GRID
