Welcome to the New Sweet Pea – Ascend Series with 2,203 sq ft of thoughtfully designed living space. Looking for a main-level Owner’s Suite? Dreaming of a charming front porch? Your search ends here with this brand-new design crafted just for you! Located in sought-after Liberty Run, the Ascend Series features three beautifully curated designs: Elements, Loft, and Farmhouse. The Sweet Pea model showcases: ✅ Open-concept main level with 9 ft ceilings ✅ Recessed lighting & stylish kitchen with granite island, stainless appliances & pantry ✅ Luxurious Primary Suite with large walk-in closet, double vanities & frameless walk-in shower ✅ Spacious Great Room ✅ Extra Suite perfect for multi-generational living ✅ Versatile loft, 2 additional bedrooms & 2 full baths upstairs ✅ Ideal laundry room ✅ Optional basements – Basement lots now open! Hurry before they are gone! Customize your home with a wide range of upgrades to match your lifestyle. 📍 Located in Berkeley County, right on the Jefferson County line – perfect for commuters to NOVA/DC! 📞 Call today to schedule your appointment to tour our decorated model and learn more about our amazing incentives! Photos shown are of a similar Sweet Pea model. Taxes are estimated.
Pending
$432,933
LOT 271 Valor Ln, Martinsburg, WV 25405
4beds
2,770sqft
Single Family Residence
Built in 2026
8,324 Square Feet Lot
$-- Zestimate®
$156/sqft
$83/mo HOA
What's special
- 160 days |
- 2 |
- 0 |
Zillow last checked:
Listing updated:
Listed by:
Mr. Don O'Wade 571-249-9646,
Leading Edge Properties LLC
Source: Bright MLS,MLS#: WVBE2049002
Facts & features
Interior
Bedrooms & bathrooms
- Bedrooms: 4
- Bathrooms: 4
- Full bathrooms: 4
- Main level bathrooms: 2
- Main level bedrooms: 2
Rooms
- Room types: Dining Room, Primary Bedroom, Bedroom 2, Bedroom 3, Bedroom 4, Kitchen, 2nd Stry Fam Rm, Great Room, Laundry, Bathroom 2, Bathroom 3, Primary Bathroom
Primary bedroom
- Features: Flooring - Carpet, Flooring - Laminate Plank, Flooring - Luxury Vinyl Plank, Flooring - Vinyl, Lighting - Ceiling, Lighting - LED, Primary Bedroom - Dressing Area, Walk-In Closet(s), Attached Bathroom
- Level: Main
- Dimensions: 0 X 15
Bedroom 2
- Level: Main
Bedroom 3
- Features: Flooring - Carpet, Flooring - Luxury Vinyl Plank, Flooring - Laminated, Lighting - Ceiling, Recessed Lighting, Lighting - LED
- Level: Upper
- Area: 154 Square Feet
- Dimensions: 11 X 14
Bedroom 4
- Features: Flooring - Carpet, Flooring - Laminate Plank, Flooring - Luxury Vinyl Plank, Lighting - Ceiling, Lighting - LED, Recessed Lighting, Walk-In Closet(s)
- Level: Upper
- Area: 132 Square Feet
- Dimensions: 11 X 12
Primary bathroom
- Features: Bathroom - Stall Shower, Bathroom - Walk-In Shower, Countertop(s) - Quartz, Double Sink, Flooring - Ceramic Tile, Flooring - Laminate Plank, Flooring - Luxury Vinyl Plank, Flooring - Vinyl, Lighting - Ceiling, Lighting - LED, Recessed Lighting, Lighting - Wall sconces, Walk-In Closet(s)
- Level: Main
- Area: 64 Square Feet
- Dimensions: 8 X 8
Bathroom 2
- Features: Bathroom - Stall Shower, Bathroom - Walk-In Shower, Countertop(s) - Solid Surface, Flooring - Ceramic Tile, Flooring - Vinyl, Recessed Lighting, Lighting - Ceiling, Lighting - LED, Lighting - Wall sconces
- Level: Main
- Area: 35 Square Feet
- Dimensions: 5 X 7
Bathroom 3
- Features: Bathroom - Tub Shower, Countertop(s) - Solid Surface, Flooring - Ceramic Tile, Flooring - Vinyl, Lighting - Ceiling, Lighting - LED, Recessed Lighting, Lighting - Wall sconces
- Level: Upper
- Area: 40 Square Feet
- Dimensions: 5 X 8
Other
- Features: Flooring - Carpet, Flooring - Laminate Plank, Flooring - Luxury Vinyl Plank, Lighting - Ceiling, Lighting - LED, Recessed Lighting
- Level: Upper
- Area: 196 Square Feet
- Dimensions: 14 X 14
Dining room
- Features: Flooring - Laminate Plank, Flooring - Luxury Vinyl Plank, Flooring - Vinyl, Lighting - LED, Lighting - Ceiling
- Level: Main
- Area: 165 Square Feet
- Dimensions: 11 X 15
Great room
- Features: Flooring - Laminate Plank, Flooring - Luxury Vinyl Plank, Flooring - Vinyl, Lighting - Ceiling, Lighting - LED, Recessed Lighting
- Level: Main
- Area: 210 Square Feet
- Dimensions: 14 X 15
Kitchen
- Features: Countertop(s) - Quartz, Granite Counters, Flooring - Laminate Plank, Flooring - Luxury Vinyl Plank, Flooring - Vinyl, Kitchen Island, Lighting - Ceiling, Lighting - LED, Lighting - Pendants, Recessed Lighting, Lighting - Wall sconces, Pantry
- Level: Main
- Area: 130 Square Feet
- Dimensions: 10 X 13
Laundry
- Level: Main
Heating
- ENERGY STAR Qualified Equipment, Heat Pump, Programmable Thermostat, Electric
Cooling
- Heat Pump, ENERGY STAR Qualified Equipment, Programmable Thermostat, Electric
Appliances
- Included: Microwave, Dishwasher, Disposal, Energy Efficient Appliances, Ice Maker, Oven/Range - Electric, Refrigerator, Stainless Steel Appliance(s), Electric Water Heater
- Laundry: Main Level, Laundry Room
Features
- Combination Dining/Living, Combination Kitchen/Dining, Combination Kitchen/Living, Efficiency, Entry Level Bedroom, Family Room Off Kitchen, Open Floorplan, Kitchen - Gourmet, Kitchen Island, Pantry, Primary Bath(s), Recessed Lighting, Walk-In Closet(s), 9'+ Ceilings, Dry Wall
- Flooring: Carpet, Ceramic Tile, Laminate, Luxury Vinyl
- Windows: Energy Efficient
- Basement: Partially Finished,Concrete,Rear Entrance,Sump Pump,Walk-Out Access,Water Proofing System,Exterior Entry,Interior Entry,Improved,Full,Connecting Stairway
- Has fireplace: No
Interior area
- Total structure area: 3,657
- Total interior livable area: 2,770 sqft
- Finished area above ground: 2,203
- Finished area below ground: 567
Property
Parking
- Total spaces: 6
- Parking features: Garage Faces Front, Inside Entrance, Concrete, Attached, Driveway
- Attached garage spaces: 2
- Uncovered spaces: 4
Accessibility
- Accessibility features: None
Features
- Levels: Three
- Stories: 3
- Patio & porch: Porch
- Exterior features: Lighting, Extensive Hardscape, Rain Gutters, Sidewalks, Street Lights
- Pool features: None
Lot
- Size: 8,324 Square Feet
Details
- Additional structures: Above Grade, Below Grade
- Parcel number: NO TAX RECORD
- Zoning: R
- Special conditions: Standard
Construction
Type & style
- Home type: SingleFamily
- Architectural style: Contemporary
- Property subtype: Single Family Residence
Materials
- Frame, Vinyl Siding, Stone
- Foundation: Permanent, Passive Radon Mitigation, Concrete Perimeter
- Roof: Architectural Shingle
Condition
- Excellent
- New construction: Yes
- Year built: 2026
Details
- Builder model: Sweet Pea
- Builder name: K HOVNANIAN HOMES
Utilities & green energy
- Sewer: Public Sewer
- Water: Public
Community & HOA
Community
- Subdivision: Liberty Run
HOA
- Has HOA: Yes
- Amenities included: Bike Trail, Jogging Path, Tot Lots/Playground
- Services included: Common Area Maintenance, Management, Road Maintenance, Snow Removal
- HOA fee: $83 monthly
Location
- Region: Martinsburg
Financial & listing details
- Price per square foot: $156/sqft
- Tax assessed value: $300,000
- Annual tax amount: $2,800
- Date on market: 3/10/2026
- Listing agreement: Exclusive Right To Sell
- Listing terms: Cash,Conventional,FHA,VA Loan
- Ownership: Fee Simple
- Road surface type: Paved
Estimated market value
Not available
Estimated sales range
Not available
$2,757/mo
Price history
| Date | Event | Price |
|---|---|---|
| 3/10/2026 | Pending sale | $432,933$156/sqft |
Source:  Bright MLS #WVBE2049002 Report a problem Bright MLS #WVBE2049002 Report a problem | ||
Public tax history
Tax history is unavailable.
Monthly payment
Est. payment
Payment breakdown
Explore the cost of this home by adjusting the details. Changes won't be saved.Climate risks
Neighborhood: 25405
Nearby schools
GreatSchools rating
- NAOpequon Elementary SchoolGrades: PK-2Distance: 5 mi
- 4/10Martinsburg North Middle SchoolGrades: 6-8Distance: 5.1 mi
- 7/10Spring Mills High SchoolGrades: 9-12Distance: 8.6 mi
Schools provided by the listing agent
- District: Berkeley County Schools
Source: Bright MLS. This data may not be complete. We recommend contacting the local school district to confirm school assignments for this home.
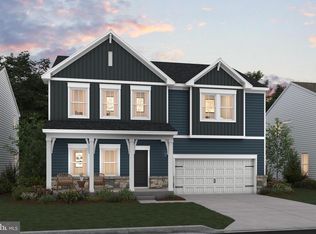
- $456,5885 bd4 ba3.1k sqftLOT 1057 274 Valor Ln, Martinsburg, WV 25405Pending
- $461,6895 bd4 ba3.1k sqftLOT 146 Valor Ln, Martinsburg, WV 25405Pending
- $406,7855 bd3 ba2.5k sqftLOT 142 Valor Ln, Martinsburg, WV 25405Pending

- $427,5005 bd3 ba2.5k sqft135 Reformation Dr, Martinsburg, WV 25405Sold
- $398,3565 bd3 ba2.5k sqftLOT 275 Reformation Dr, Martinsburg, WV 25405Pending
- $403,0165 bd3 ba2.5k sqft150 Reformation Dr, Martinsburg, WV 25405Sold
- $362,9904 bd3 ba1.7k sqftValor Ln, Martinsburg, WV 25405New Construction
- $401,8594 bd3 ba2.2k sqftLOT 276 Reformation Dr, Martinsburg, WV 25405New Construction
A local agent can set up tours, give advice and negotiate with sellers.
Similar homes
- $493,0005 bd4 ba3.3k sqft111 Salute Cir, Martinsburg, WV 25405For Sale
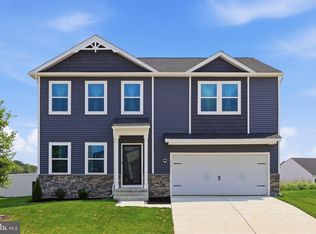
 MLS ID #WVBE2053538, Rob Krop, Keller Williams Realty Centre. Bright MLS
 - $401,8594 bd3 ba2.2k sqftLOT 276 Reformation Dr, Martinsburg, WV 25405New Construction
 MLS ID #WVBE2051216, Mr. Don O'Wade, Leading Edge Properties LLC. Bright MLS
 - $389,0004 bd3 ba2.2k sqftLOT 387 212 Valor Ln, Martinsburg, WV 25405New ConstructionMLS ID #WVBE2048100, Mr. Don O'Wade, Leading Edge Properties LLC. Bright MLS
- from $392,9905 bd3 ba2.4k sqftWater Lily Plan, Ascend at Liberty Run, Martinsburg, WV 25405New Construction
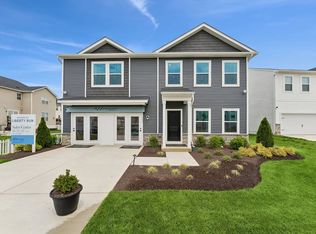 K. Hovnanian Companies, LLC
 - $362,9904 bd3 ba1.7k sqftNone Available, Martinsburg, WV 25405New ConstructionMLS ID #WVBE2052120, Mr. Don O'Wade, Leading Edge Properties LLC. Bright MLS
- $369,9903 bd2 ba1.6k sqftLOT 199 Valor Ln, Martinsburg, WV 25405New ConstructionMLS ID #WVBE2051230, Mr. Don O'Wade, Leading Edge Properties LLC. Bright MLS
- $421,9904 bd3 ba2.7k sqft1523 Valencia Ct, Martinsburg, WV 25403New ConstructionMLS ID #WVBE2052394, Erica Stevenson, NVR, INC.. Bright MLS
- $420,9904 bd3 ba2.5k sqftOutrigger Rd Homesite 382, Inwood, WV 25428New ConstructionBright MLS
- $419,0004 bd3 ba2.5k sqft139 Fontana Cir Homesite 618, Martinsburg, WV 25403New ConstructionMLS ID #WVBE2053250, Ya Ling Chen, Samson Properties. Bright MLS
- $451,9904 bd3 ba3.3k sqft1723 Valencia Ct, Martinsburg, WV 25403New ConstructionMLS ID #WVBE2052398, Erica Stevenson, NVR, INC.. Bright MLS
- $424,9904 bd3 ba2.1k sqft1020 Wallace Blvd, Ranson, WV 25438New ConstructionMLS ID #WVJF2025336, Erica Stevenson, NVR, INC.. Bright MLS
- $389,9904 bd3 ba2.1k sqft1123 Caracas Blvd, Martinsburg, WV 25403New ConstructionMLS ID #WVBE2052390, Erica Stevenson, NVR, INC.. Bright MLS
- $464,9904 bd3 ba2.7k sqft1320 Wallace Blvd, Ranson, WV 25438New ConstructionMLS ID #WVJF2025344, Erica Stevenson, NVR, INC.. Bright MLS
- $424,9904 bd3 ba2.2k sqft11 Fortuna Rd, Charles Town, WV 25414New ConstructionBright MLS
- $452,9904 bd3 ba2.1k sqft1060 Wallace Blvd, Ranson, WV 25438New ConstructionMLS ID #WVJF2025342, Erica Stevenson, NVR, INC.. Bright MLS
- from $384,9904 bd3 ba2.7k sqftPetunia Plan, Huntwell West Single Family, Ranson, WV 25438New ConstructionMaronda Homes
- from $429,9904 bd3 ba2.2k sqftSweet Pea Plan, Aspire at Huntwell West, Ranson, WV 25438New ConstructionK. Hovnanian Companies, LLC
- $492,9904 bd3 ba2.7k sqft1360 Wallace Blvd, Ranson, WV 25438New ConstructionMLS ID #WVJF2025352, Erica Stevenson, NVR, INC.. Bright MLS
- $378,9904 bd3 ba2.3k sqft5 Eddy Rd, Inwood, WV 25428New ConstructionMLS ID #WVBE2049090, Rich Bryan, New Home Star Virginia, LLC. Bright MLS
- $379,9903 bd2 ba1.7k sqft1861 Arianna Ct, Martinsburg, WV 25403New ConstructionMLS ID #WVBE2053558, Erica Stevenson, NVR, INC.. Bright MLS
