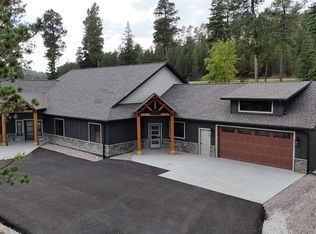
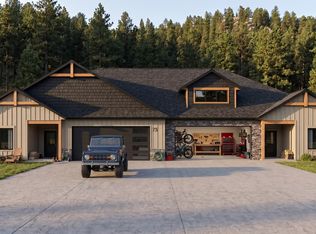
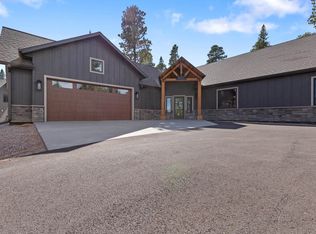
New construction townhouse in Powder House Pass offering the perfect mix of comfort, style, and adventure. This 3-bedroom home features private en-suite bathrooms for each bedroom, plus a convenient half bath for guests. Open-concept living spaces create a natural flow for gathering and entertaining, while the 2-car garage adds everyday ease. Ideally located just minutes from Deadwood and endless adventure trails. Enjoy quick access to ATV riding, skiing, biking, and year-round outdoor fun. Whether you're looking for a getaway, full-time home, or investment opportunity, this one checks all the boxes.
New construction
$899,000
LOT 2A Westwind Ct, Lead, SD 57754
3beds
2,098sqft
Townhouse
Built in 2026
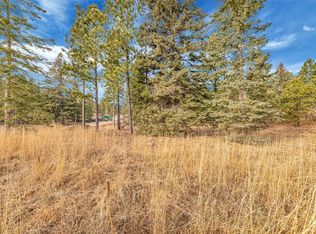
0.85 Acres Lot
$875,000 Zestimate®
$429/sqft
$-- HOA
What's special
Open-concept living spaces
- 70 days |
- 84 |
- 2 |
Zillow last checked:
Listing updated:
Listed by:
Michaela Anderson,
Keller Williams Realty Black Hills SP
Source: Mount Rushmore Area AOR,MLS#: 88416
Loading...
Facts & features
Interior
Bedrooms & bathrooms
- Bedrooms: 3
- Bathrooms: 4
- Full bathrooms: 3
- 1/2 bathrooms: 1
- Main level bedrooms: 3
Primary bedroom
- Description: En-Suite
- Level: Main
- Area: 195
- Dimensions: 13 x 15
Bedroom 2
- Description: En-Suite
- Level: Main
- Area: 132
- Dimensions: 11 x 12
Bedroom 3
- Level: Main
- Area: 143
- Dimensions: 11 x 13
Dining room
- Level: Main
- Area: 110
- Dimensions: 11 x 10
Kitchen
- Description: Island
- Level: Main
- Dimensions: 10 x 21
Living room
- Description: Fireplace
- Level: Main
- Area: 270
- Dimensions: 18 x 15
Heating
- Natural Gas, Forced Air, Fireplace(s)
Cooling
- Refrig. C/Air
Appliances
- Included: Dishwasher, Refrigerator, Gas Range Oven, Microwave
- Laundry: Main Level
Features
- Has basement: No
- Number of fireplaces: 1
- Fireplace features: One, Living Room
Interior area
- Total structure area: 2,098
- Total interior livable area: 2,098 sqft
Property
Parking
- Total spaces: 2
- Parking features: Two Car, Attached
- Attached garage spaces: 2
Features
- Patio & porch: Porch Covered, Covered Patio
- Pool features: Association
Lot
- Size: 0.85 Acres
- Features: None
Construction
Type & style
- Home type: Townhouse
- Architectural style: Ranch
- Property subtype: Townhouse
Materials
- Frame
- Foundation: Slab
- Roof: Composition
Condition
- New construction: Yes
- Year built: 2026
Community & HOA
Community
- Security: Smoke Detector(s)
- Subdivision: Trailside Addition
HOA
- Amenities included: Clubhouse
- Services included: Road Maintenance, Recreational Facilities
Location
- Region: Lead
Financial & listing details
- Price per square foot: $429/sqft
- Date on market: 4/28/2026
- Listing terms: Cash,New Loan
- Road surface type: Paved
Estimated market value
$875,000
$831,000 - $919,000
$3,205/mo
Price history
| Date | Event | Price |
|---|---|---|
| 4/28/2026 | Listed for sale | $899,000$429/sqft |
Source:  Mount Rushmore Area AOR #88416 Report a problem Mount Rushmore Area AOR #88416 Report a problem | ||
Public tax history
Tax history is unavailable.
Monthly payment
Est. payment$--/mo
Payment breakdown
Explore the cost of this home by adjusting the details. Changes won't be saved.All calculations are estimates and provided by Zillow, Inc. for informational purposes only. Actual amounts may vary.
HOA fees may include property taxes on listings classified as Co-Ops. Contact the listing agent and/or owner for fee details.
Mortgage interest rates are dependent on a number of factors, including credit score, down payment, and repayment length. Interest rate data provided by Zillow Group Marketplace, Inc. as of 1/1/1970 from various mortgage lenders with which we have lead or other similar arrangements; the Estimated Payment is an average of those rates.
See how much you could borrow to make a competitive offer.
Climate risks
Neighborhood: 57754
Nearby schools
GreatSchools rating
- 4/10Lead-Deadwood Elementary - 03Grades: K-5Distance: 5.8 mi
- 7/10Lead-Deadwood Middle School - 02Grades: 6-8Distance: 3.1 mi
- 4/10Lead-Deadwood High School - 01Grades: 9-12Distance: 3 mi
A local agent can set up tours, give advice and negotiate with sellers.
A local lender can help you make sure your offer is ready when you are.


- South Dakota
- Lawrence County
- Lead
- 57754
- LOT 2A Westwind Ct
Nearby cities
Nearby zip codes
Other Lead Topics
