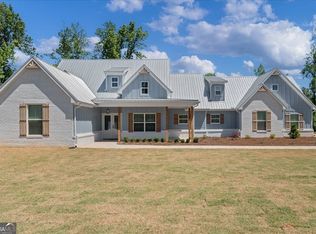
UNDER CONSTRUCTION! Discover this beautifully designed new construction home in Carrollton, situated on a private 4-acre lot, featuring a full unfinished basement and offering 2,380 square feet of finished living space plus an additional 2,380 square feet in the unfinished basement, providing the perfect blend of style, comfort, and functionality. This thoughtfully designed 3-bedroom, 2.5-bath home offers main-level living with an inviting open-concept floor plan, 9-foot ceilings, 8-foot interior doors, and quality craftsmanship throughout. The stunning kitchen is the heart of the home, showcasing a large kitchen island, tile backsplash, a generous walk-in pantry, and thoughtfully selected finishes that create a timeless, inviting space for everyday living and entertaining. The spacious primary suite serves as a private retreat and features a custom tile shower and vessel tub, while the welcoming family room is centered around a wood-burning fireplace. Step outside to the covered back deck, the perfect place to relax and enjoy the peaceful surroundings. The expansive full unfinished basement is already plumbed for a future bathroom and offers endless possibilities for additional living space, a home gym, workshop, guest suite, or extra storage. Still early in the construction process, buyers have the opportunity to personalize many of the home's finishes and selections with an accepted contract. Don't miss the opportunity to own a beautiful new construction home with privacy, space, and the chance to make it uniquely yours!
Pending
$649,900
LOT 3 Bethel Church Rd, Carrollton, GA 30117
3beds
2,380sqft
Single Family Residence
Built in 2026
8.1 Acres Lot
$641,800 Zestimate®
$273/sqft
$-- HOA
What's special
Wood-burning fireplaceQuality craftsmanship throughoutSpacious primary suiteInviting open-concept floor planWelcoming family roomGenerous walk-in pantryTile backsplash
- 46 days
- 150
- 8
Zillow last checked:
Listing updated:
Listed by:
Emma Gentry 770-375-6721,
Century 21 Novus Realty,
Cooper Easterwood 770-398-9890,
Century 21 Novus Realty
Source: GAMLS,MLS#: 10823576
Facts & features
Interior
Bedrooms & bathrooms
- Bedrooms: 3
- Bathrooms: 3
- Full bathrooms: 2
- 1/2 bathrooms: 1
- Main level bathrooms: 2
- Main level bedrooms: 3
Rooms
- Room types: Family Room, Foyer, Laundry
Dining room
- Features: Seats 12+, Separate Room
Kitchen
- Features: Kitchen Island, Pantry, Solid Surface Counters, Walk-in Pantry
Heating
- Central, Electric, Heat Pump
Cooling
- Ceiling Fan(s), Central Air, Electric
Appliances
- Included: Cooktop, Dishwasher, Electric Water Heater, Microwave, Oven/Range (Combo), Stainless Steel Appliance(s)
- Laundry: Mud Room
Features
- Double Vanity, High Ceilings, Separate Shower, Soaking Tub, Vaulted Ceiling(s), Walk-In Closet(s)
- Flooring: Tile, Vinyl
- Basement: Bath/Stubbed,Concrete,Full,Unfinished
- Number of fireplaces: 1
- Fireplace features: Family Room
- Common walls with other units/homes: No Common Walls
Interior area
- Total structure area: 2,380
- Total interior livable area: 2,380 sqft
- Finished area above ground: 2,380
- Finished area below ground: 0
Property
Parking
- Total spaces: 2
- Parking features: Attached, Garage, Garage Door Opener, Side/Rear Entrance
- Has attached garage: Yes
Features
- Levels: One
- Stories: 1
- Patio & porch: Deck, Porch, Screened
Lot
- Size: 8.1 Acres
- Features: Private
- Residential vegetation: Partially Wooded
Details
- Parcel number: 058 0135
- Special conditions: Agent/Seller Relationship
Construction
Type & style
- Home type: SingleFamily
- Architectural style: Craftsman,Traditional
- Property subtype: Single Family Residence
Materials
- Concrete
- Foundation: Block
- Roof: Composition
Condition
- New Construction
- New construction: Yes
- Year built: 2026
Details
- Warranty included: Yes
Utilities & green energy
- Electric: 220 Volts
- Sewer: Septic Tank
- Water: Public
- Utilities for property: Electricity Available, Water Available
Community & HOA
Community
- Features: None
- Security: Carbon Monoxide Detector(s), Smoke Detector(s)
- Subdivision: None
HOA
- Has HOA: No
- Services included: None
Location
- Region: Carrollton
Financial & listing details
- Price per square foot: $273/sqft
- Date on market: 8/11/2026
- Cumulative days on market: 46 days
- Listing agreement: Exclusive Right To Sell
- Listing terms: Cash,Conventional,FHA,VA Loan
- Electric utility on property: Yes
Estimated market value
$641,800
$610,000 - $674,000
$2,498/mo
Price history
| Date | Event | Price |
|---|---|---|
| 9/23/2026 | Pending sale | $649,900$273/sqft |
Source:  GAMLS #10823576 Report a problem GAMLS #10823576 Report a problem | ||
| 8/11/2026 | Listed for sale | $649,900$273/sqft |
Source: GAMLS #10823576 Report a problem | ||
Public tax history
Tax history is unavailable.
Monthly payment
Est. payment
Payment breakdown
Explore the cost of this home by adjusting the details. Changes won't be saved.Climate risks
Neighborhood: 30117
Nearby schools
Schools provided by the listing agent
- Elementary: Bowdon
- Middle: Bowdon
- High: Bowdon
Source: GAMLS. This data may not be complete. We recommend contacting the local school district to confirm school assignments for this home.
Similar homes
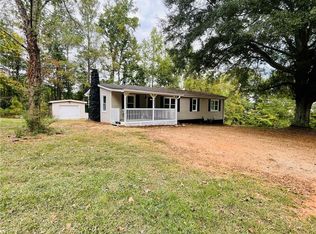
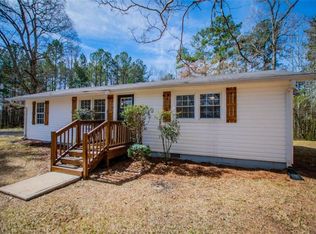
- $599,9003 bd3 ba2.2k sqftLOT 2 Bethel Church Rd, Carrollton, GA 30117Active

 MLS ID #10823508, Emma Gentry, Century 21 Novus Realty. GAMLS
 - $599,9003 bd3 ba2.2k sqft311 Bethel Church Rd, Carrollton, GA 30117Active
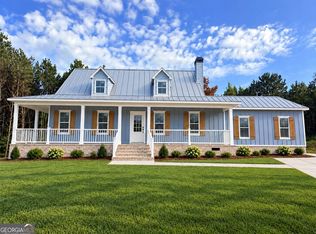 MLS ID #10811121, Emma Gentry, Century 21 Novus Realty. GAMLS
 - $649,9004 bd2 ba2.2k sqft1172 Alabama St, Carrollton, GA 30117Active
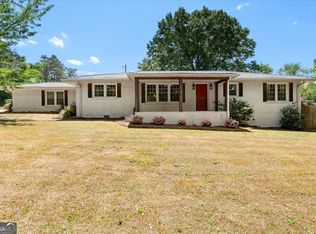 MLS ID #10741805, Dylan Wylie, Century 21 Novus Realty. GAMLS
 - $635,0004 bd4 ba2.1k sqftLOT 1 New Hope Church Rd, Carrollton, GA 30117Active
 MLS ID #10823468, Emma Gentry, Century 21 Novus Realty. GAMLS
 - $797,7004 bd4 ba2.7k sqft153 Riversong Rd, Carrollton, GA 30117ActiveMLS ID #10832251, Stacey Wylie, Century 21 Novus Realty. GAMLS
- $724,9004 bd4 ba2.8k sqft133 Mote Rd, Carrollton, GA 30117ActiveMLS ID #10735185, Drew Young, Century 21 Novus Realty. GAMLS
- $649,9003 bd3 ba2.3k sqft173 Muse Bridge Rd, Carrollton, GA 30116ActiveMLS ID #10736872, Emma Gentry, Century 21 Novus Realty. GAMLS
- $719,9005 bd4 ba3k sqft1593 Bethesda Church Rd, Carrollton, GA 30117ActiveMLS ID #10664356, Meri Suddeth, Metro West Realty Group LLC. GAMLS
- $375,0003 bd3 ba2.2k sqft137 Holtz Dr, Carrollton, GA 30117ActiveMLS ID #10824916, Ashley Bragg, Grit Realty. GAMLS
- $859,9005 bd4 ba3.2k sqft992 Oak Grove Rd, Carrollton, GA 30117ActiveMLS ID #10812102, Dylan Wylie, Century 21 Novus Realty. GAMLS
- $499,9004 bd3 ba2.9k sqft45 Buell Jones Rd, Carrollton, GA 30117ActiveMLS ID #10798155, Lisa Edison, Keller Williams Realty Carrollton. GAMLS
- $649,9004 bd4 ba3.1k sqft1303 Sandhill Hickory Level Rd, Carrollton, GA 30116ActiveMLS ID #10812388, Cindy A Sellers, T Tritt Realty, LLC. GAMLS
- $365,0003 bd3 ba2.1k sqft131 Holtz Dr, Carrollton, GA 30117ActiveMLS ID #10824571, Ashley Bragg, Grit Realty. GAMLS
- $660,0005 bd4 ba2.8k sqft0 Star Point Rd Tract 3, Roopville, GA 30170ActiveMLS ID #10835271, Dylan Wylie, Century 21 Novus Realty. GAMLS
- $649,9145 bd4 ba2.9k sqft1040 Roopville Veal Rd, Roopville, GA 30170ActiveMLS ID #10794365, Meri Suddeth, Metro West Realty Group LLC. GAMLS
- $724,9004 bd4 ba3.2k sqft1360 Gum Creek Airport Rd, Roopville, GA 30170ActiveMLS ID #10837899, Dotti H Duncan, Ara Hansard Realty, Inc.. GAMLS
- $639,9145 bd4 ba2.8k sqft67 Gum Creek Rd, Roopville, GA 30170ActiveMLS ID #10794383, Meri Suddeth, Metro West Realty Group LLC. GAMLS
- $650,0005 bd4 ba2.7k sqft165 W Lake Blvd, Carrollton, GA 30116ActiveMLS ID #10674531, Kellie Wiggins, Keller Williams Realty Carrollton. GAMLS
- $699,9005 bd4 ba3k sqft304 Pinehurst Way, Carrollton, GA 30116ActiveMLS ID #10829269, Heather Edwards, Keller Williams Realty Carrollton. GAMLS
- $659,9005 bd4 ba2.8k sqft359 Gray Rd, Roopville, GA 30170ActiveMLS ID #10555174, Meri Suddeth, Metro West Realty Group LLC. GAMLS
