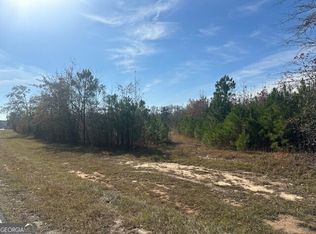
Enjoy country living in rural Lamar County on 5+ wooded acres with the NEW & IMPROVED PENDLETON II by Trademark Quality Homes. Located in the Barnesville area, this 5-bedroom, 3.5-bath home pairs a peaceful country setting with thoughtfully designed living spaces and exceptional finishes. A welcoming two-story foyer opens to a formal dining room with coffered ceiling and a spacious two-story family room featuring a wood-burning fireplace. The redesigned kitchen offers abundant cabinetry, additional windows for natural light, quartz countertops, tile backsplash, built-in stainless-steel appliances, a large center island, and a breakfast area opening to the covered rear porch. Relax outdoors and enjoy views of your wooded acreage. The main-level owner's suite features a spacious walk-in closet, large soaking tub, tiled walk-in shower, double quartz vanity, and private water closet. A powder room and laundry room complete the main level. Upstairs, a large recreation/living area, four additional bedrooms, and two full bathrooms provide flexible space for guests, hobbies, or a home office. Additional features include cement board siding, architectural shingles, Low-E windows, spray foam attic insulation, covered front and rear porches, and Smart Home features including a keyless deadbolt, select smart switches, and camera doorbell. Depending on construction timing, buyers may have the opportunity to personalize select finishes. Builder requires a 2% construction deposit. Seller offers a $2,500 credit with use of preferred lender, plus an additional $2,500 lender credit. Estimated Completion Feb 2027. Preferred lender information available upon request. Call today for pre-sale opportunities and make your move to the country.
Active
$599,914
LOT 3 Brinkley Rd, Barnesville, GA 30204
5beds
3,670sqft
Single Family Residence
Built in 2027
5.16 Acres Lot
$-- Zestimate®
$163/sqft
$-- HOA
What's special
Wood-burning fireplaceWooded acresCement board sidingLarge center islandLow-e windowsBuilt-in stainless-steel appliancesSpacious two-story family room
- 20 hours
- 60
- 3
Zillow last checked:
Listing updated:
Listed by:
Alane M Rayburn 770-233-7505,
Fathom Realty GA, LLC
Source: GAMLS,MLS#: 10879686
Facts & features
Interior
Bedrooms & bathrooms
- Bedrooms: 5
- Bathrooms: 4
- Full bathrooms: 3
- 1/2 bathrooms: 1
- Main level bathrooms: 1
- Main level bedrooms: 1
Rooms
- Room types: Foyer, Laundry, Family Room
Dining room
- Features: Separate Room
Kitchen
- Features: Breakfast Area, Country Kitchen, Kitchen Island, Pantry, Solid Surface Counters
Heating
- Electric, Central, Heat Pump, Zoned
Cooling
- Ceiling Fan(s), Central Air, Heat Pump, Zoned
Appliances
- Included: Cooktop, Dishwasher, Electric Water Heater, Microwave, Oven, Stainless Steel Appliance(s)
- Laundry: Mud Room
Features
- Double Vanity, High Ceilings, Master On Main Level, Separate Shower, Soaking Tub, Tile Bath, Tray Ceiling(s), Entrance Foyer, Walk-In Closet(s)
- Flooring: Tile, Carpet, Laminate
- Windows: Double Pane Windows
- Basement: None
- Attic: Pull Down Stairs
- Number of fireplaces: 1
- Fireplace features: Living Room
Interior area
- Total structure area: 3,670
- Total interior livable area: 3,670 sqft
- Finished area above ground: 3,670
- Finished area below ground: 0
Property
Parking
- Total spaces: 2
- Parking features: Attached, Garage, Garage Door Opener, Kitchen Level, Side/Rear Entrance
- Has attached garage: Yes
Features
- Levels: Two
- Stories: 2
- Patio & porch: Patio, Porch
Lot
- Size: 5.16 Acres
- Features: Private, Sloped
Details
- Parcel number: 0.0
Construction
Type & style
- Home type: SingleFamily
- Architectural style: Traditional
- Property subtype: Single Family Residence
Materials
- Concrete
- Foundation: Slab
- Roof: Composition
Condition
- Under Construction
- New construction: Yes
- Year built: 2027
Details
- Warranty included: Yes
Utilities & green energy
- Electric: 220 Volts
- Sewer: Septic Tank
- Water: Well
- Utilities for property: Electricity Available, High Speed Internet, Underground Utilities
Community & HOA
Community
- Features: None
- Subdivision: None
HOA
- Has HOA: No
- Services included: None
Location
- Region: Barnesville
Financial & listing details
- Price per square foot: $163/sqft
- Date on market: 10/27/2026
- Listing agreement: Exclusive Right To Sell
- Electric utility on property: Yes
Estimated market value
Not available
Estimated sales range
Not available
Not available
Price history
| Date | Event | Price |
|---|---|---|
| 10/27/2026 | Listed for sale | $599,914$163/sqft |
Source:  GAMLS #10879686 Report a problem | ||
Public tax history
Tax history is unavailable.
Monthly payment
Est. payment
Payment breakdown
Explore the cost of this home by adjusting the details. Changes won't be saved.Climate risks
Neighborhood: 30204
Nearby schools
Schools provided by the listing agent
- Elementary: Lamar
- Middle: Lamar
- High: Lamar
Source: GAMLS. This data may not be complete. We recommend contacting the local school district to confirm school assignments for this home.
Similar homes
- $550,0004 bd3 ba3.6k sqft662 Highway 18 W, Barnesville, GA 30204Active
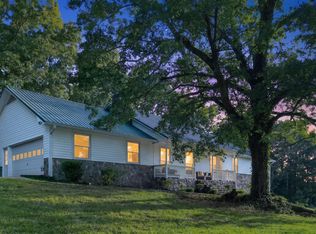
 MLS ID #10874074, Mary Ann Wells, Benham Realty Group. GAMLS
- $--4 bd3 ba1.9k sqft227 Cannafax Rd, Barnesville, GA 30204Auction
 ServiceLink Auction
- $399,0004 bd5 ba3k sqft107 Big Oak Dr, Barnesville, GA 30204Active
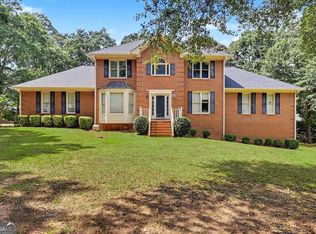 MLS ID #10879475, Danny R Turner, Team One Real Estate Professionals. GAMLS
- $--4 bd3 ba2.9k sqft258 Liberty Trce, Milner, GA 30257Auction
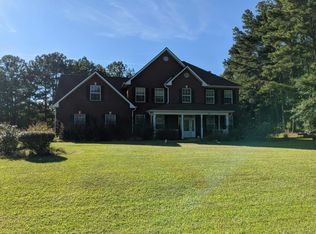 Auction.com 2
- $699,9005 bd2 ba3.9k sqft220 Ennis Rd, Barnesville, GA 30204ActiveMLS ID #10782949, Josh Sappington, Team One Real Estate Professionals. GAMLS
- $620,0005 bd5 ba2.8k sqft6620 New Hope Rd, Milner, GA 30257ActiveMLS ID #10874344, Melanie Mathews, Georgia Real Estate Team. GAMLS
- $499,9004 bd3 ba2.3k sqft233 Brent Rd, Barnesville, GA 30204ActiveMLS ID #10874346, April Hand, BHGRE Metro Brokers. GAMLS
- $799,0004 bd3 ba3.3k sqft169 Silver Dollar Rd, Barnesville, GA 30204ActiveMLS ID #10856573, Heather Bledsoe, Crye-Leike, Realtors. GAMLS
- $675,0003 bd3 ba2.1k sqft372 Johnstonville Rd, Barnesville, GA 30204ActiveMLS ID #10853230, Krystal East, The Legacy Real Estate Group. GAMLS
- $599,0004 bd4 ba2.4k sqft151 Evans Rd, Milner, GA 30257ActiveMLS ID #10852061, Hannah A Crow, Sweet Realty. GAMLS
- $550,0003 bd3 ba1.9k sqft362 Brook Rd, Barnesville, GA 30204ActiveMLS ID #10680347, Danny R Turner, Team One Real Estate Professionals. GAMLS
- $474,5004 bd3 ba2.4k sqft166 Midway Rd, Barnesville, GA 30204ActiveMLS ID #10875018, Mary Ann Wells, Benham Realty Group. GAMLS
- $509,0004 bd3 ba2.1k sqft603 Silver Dollar Rd, Barnesville, GA 30204ActiveMLS ID #10835630, Les Rogers, HomeSmart. GAMLS
- $384,9004 bd3 ba2.1k sqft225 Cole Forest Blvd, Barnesville, GA 30204ActiveMLS ID #10814556, Jessica P Kurtz, Georgia Real Estate Team. GAMLS
- $620,0004 bd3 ba2k sqft762 High Falls Park Rd, Barnesville, GA 30204ActiveMLS ID #10682881, Carole Armstrong, Southern Classic Realtors. GAMLS
- $750,0005 bd3 ba4.8k sqft275 Rose Ave, Barnesville, GA 30204ActiveMLS ID #10707947, Cheryl A Chester, Keller Williams Southern Premier RE. GAMLS
