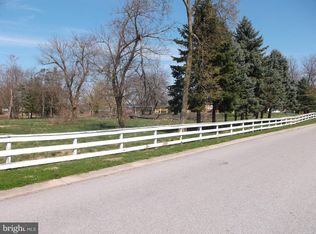
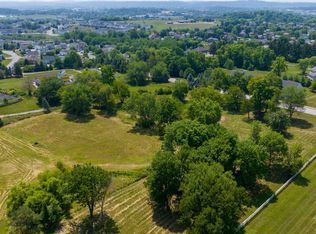
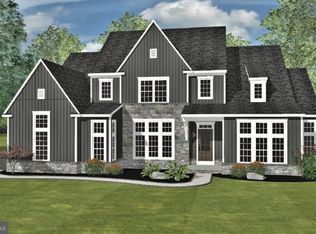
TO BE BUILT. Build your dream home in Central Schools on over .5 acres! Pick some of your favorite things and wants. Exclusive builder "built to suit" Custom Home Group- build your custom dream home. Minutes to I-83, great for the commuter.
New construction
$627,900
LOT 3 Saint Michaels Model Parkwood Dr, York, PA 17404
3beds
2,250sqft
Single Family Residence
Built in 2026
0.55 Acres Lot
$625,300 Zestimate®
$279/sqft
$-- HOA
What's special
- 362 days |
- 86 |
- 2 |
Zillow last checked:
Listing updated:
Listed by:
Adam Flinchbaugh 717-288-7766,
Keller Williams Keystone Realty 7177555599
Source: Bright MLS,MLS#: PAYK2088548
Facts & features
Interior
Bedrooms & bathrooms
- Bedrooms: 3
- Bathrooms: 2
- Full bathrooms: 2
- Main level bathrooms: 2
- Main level bedrooms: 3
Rooms
- Room types: Dining Room, Primary Bedroom, Bedroom 2, Bedroom 3, Kitchen, Foyer, Study, Great Room, Laundry, Primary Bathroom, Full Bath
Primary bedroom
- Features: Walk-In Closet(s), Attached Bathroom
- Level: Main
- Area: 252 Square Feet
- Dimensions: 14 X 18
Bedroom 2
- Features: Walk-In Closet(s)
- Level: Main
- Area: 120 Square Feet
- Dimensions: 12 X 10
Bedroom 3
- Level: Main
- Area: 144 Square Feet
- Dimensions: 12 X 12
Primary bathroom
- Level: Main
Dining room
- Level: Main
- Area: 180 Square Feet
- Dimensions: 15 X 12
Foyer
- Level: Main
Other
- Level: Main
Great room
- Level: Main
- Area: 324 Square Feet
- Dimensions: 18 X 18
Kitchen
- Features: Kitchen Island, Dining Area, Pantry, Eat-in Kitchen
- Level: Main
- Area: 156 Square Feet
- Dimensions: 13 X 12
Laundry
- Level: Main
- Area: 63 Square Feet
- Dimensions: 9 X 7
Mud room
- Level: Main
Study
- Level: Main
- Area: 132 Square Feet
- Dimensions: 11 X 12
Heating
- Forced Air, Natural Gas
Cooling
- Central Air, Electric
Appliances
- Included: Gas Water Heater
- Laundry: Main Level, Laundry Room, Mud Room
Features
- Dry Wall
- Windows: Low Emissivity Windows
- Basement: Full,Interior Entry,Concrete
- Has fireplace: No
Interior area
- Total structure area: 2,250
- Total interior livable area: 2,250 sqft
- Finished area above ground: 2,250
Property
Parking
- Total spaces: 2
- Parking features: Covered, Inside Entrance, Oversized, Garage Faces Side, Attached, Driveway
- Attached garage spaces: 2
- Has uncovered spaces: Yes
Accessibility
- Accessibility features: None
Features
- Levels: One
- Stories: 1
- Pool features: None
Lot
- Size: 0.55 Acres
Details
- Additional structures: Above Grade
- Parcel number: NO TAX RECORD
- Zoning: RS
- Special conditions: Standard
Construction
Type & style
- Home type: SingleFamily
- Architectural style: Ranch/Rambler
- Property subtype: Single Family Residence
Materials
- Vinyl Siding
- Foundation: Block
- Roof: Asphalt,Shingle,Architectural Shingle
Condition
- Excellent
- New construction: Yes
- Year built: 2026
Utilities & green energy
- Sewer: Public Sewer
- Water: Public
Community & HOA
Community
- Subdivision: Manchester Twp
HOA
- Has HOA: No
Location
- Region: York
- Municipality: MANCHESTER TWP
Financial & listing details
- Price per square foot: $279/sqft
- Date on market: 8/25/2025
- Listing agreement: Exclusive Right To Sell
- Listing terms: Cash,Conventional
- Ownership: Fee Simple
Estimated market value
$625,300
$594,000 - $657,000
$2,529/mo
Price history
| Date | Event | Price |
|---|---|---|
| 8/26/2025 | Price change | $627,900+1.6%$279/sqft |
Source:  Bright MLS #PAYK2088548 Report a problem Bright MLS #PAYK2088548 Report a problem | ||
| 8/25/2025 | Listed for sale | $617,900$275/sqft |
Source: Bright MLS #PAYK2088548 Report a problem | ||
| 8/14/2025 | Listing removed | $617,900$275/sqft |
Source: Bright MLS #PAYK2042464 Report a problem | ||
| 5/6/2025 | Price change | $617,900+6%$275/sqft |
Source: Bright MLS #PAYK2042464 Report a problem | ||
| 7/15/2024 | Price change | $582,900+3.6%$259/sqft |
Source: Bright MLS #PAYK2042464 Report a problem | ||
| 7/11/2024 | Listed for sale | $562,900$250/sqft |
Source: Bright MLS #PAYK2042464 Report a problem | ||
| 3/18/2024 | Listing removed | -- |
Source: Bright MLS #PAYK2042464 Report a problem | ||
| 2/12/2024 | Price change | $562,900-1.7%$250/sqft |
Source: Bright MLS #PAYK2042464 Report a problem | ||
| 5/30/2023 | Listed for sale | $572,900$255/sqft |
Source: Bright MLS #PAYK2042464 Report a problem | ||
Public tax history
Tax history is unavailable.
Monthly payment
Est. payment
Payment breakdown
Explore the cost of this home by adjusting the details. Changes won't be saved.Climate risks
Neighborhood: 17404
Nearby schools
GreatSchools rating
- 8/10Sinking Springs El SchoolGrades: 4-6Distance: 0.9 mi
- 9/10Central York Middle SchoolGrades: 7-8Distance: 3.6 mi
- 9/10Central York High SchoolGrades: 9-12Distance: 3.3 mi
Schools provided by the listing agent
- High: Central York
- District: Central York
Source: Bright MLS. This data may not be complete. We recommend contacting the local school district to confirm school assignments for this home.
- $249,1001.27 acres631 Parkwood Dr LOT 1, York, PA 17404Sold
- $149,9001.27 acresLOT 1 Parkwood Dr LOT 1, York, PA 17404Sold
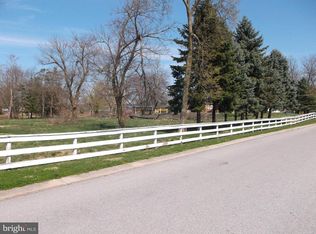
- $31,7403.47 acres619 Parkwood Dr, York, PA 17404Off Market
- $687,9003 bd3 ba2.6k sqftLOT 3 Fenwick Model Parkwood Dr, York, PA 17404New Construction
- $129,9003.47 acres613 Parkwood Dr, York, PA 17404Sold
- $134,9000.55 acresLOT 2 Parkwood Dr, York, PA 17404Sold
- $395,5002 bd2 ba1.9k sqft630 Parkwood Dr, York, PA 17404Off Market
- $535,3004 bd4 ba2.5k sqft2504 Cousler Cir, York, PA 17404Off Market
A local agent can set up tours, give advice and negotiate with sellers.
A local lender can help you make sure your offer is ready when you are.
Similar homes
- $687,9003 bd3 ba2.6k sqftLOT 3 Fenwick Model Parkwood Dr, York, PA 17404New Construction
 MLS ID #PAYK2088550, Adam Flinchbaugh, Keller Williams Keystone Realty. Bright MLS
 - $399,9003 bd3 ba2.1k sqft2650 Oberlin Dr, York, PA 17404For Sale
 MLS ID #PAYK2107766, Emillie Albrecht, Real of Pennsylvania. Bright MLS
 - $499,9004 bd4 ba3.1k sqft2455 Brandywine Ln, York, PA 17404For Sale
 MLS ID #PAYK2106004, Jeff Cleaver, Berkshire Hathaway HomeServices Homesale Realty. Bright MLS
 - $499,9994 bd4 ba3.1k sqft2236 Bernays Dr, York, PA 17404For Sale
 MLS ID #PAYK2108930, Kent Anderson, Inch & Co. Real Estate, LLC. Bright MLS
 - $578,0003 bd2 ba2.3k sqft613 Rishel Dr, York, PA 17406For SaleMLS ID #PAYK2109262, Bobby Argento, Berkshire Hathaway HomeServices Homesale Realty. Bright MLS
- $520,0003 bd3 ba2.7k sqft696 Rishel Dr, York, PA 17406For SaleMLS ID #PAYK2109714, Selina Robinson, Berkshire Hathaway HomeServices Homesale Realty. Bright MLS
- $675,0004 bd2 ba2.4k sqft2432 Pine Grove Rd, York, PA 17403For SaleMLS ID #PAYK2106850, Ross Stanard, Howard Hanna Real Estate Services-York. Bright MLS
- $329,9003 bd2 ba2k sqft190 Mountain View Dr, York, PA 17404For SaleMLS ID #PAYK2107170, Valerie Garcia, Manor West Realty. Bright MLS
- $449,9003 bd3 ba2.7k sqft3580 Board Rd, York, PA 17406For SaleMLS ID #PAYK2109352, Kristi Kohr Pokopec, Coldwell Banker Realty. Bright MLS
- $525,0004 bd3 ba3.3k sqft2005 Woodberry Rd, York, PA 17408For SaleMLS ID #PAYK2109768, ADRIAN SMITH, Keller Williams Realty. Bright MLS
- $669,9003 bd2 ba2.2k sqft445 Saint Michaels Model Steinfelt Rd, Red Lion, PA 17356New ConstructionMLS ID #PAYK2101618, Adam Flinchbaugh, Keller Williams Keystone Realty. Bright MLS
- $629,9004 bd3 ba2.3k sqft825 Furnace Rd, York, PA 17406New ConstructionMLS ID #PAYK2109030, Patti Nadu, RE/MAX Pinnacle. Bright MLS
- $349,9003 bd1 ba1.2k sqft325 E Butter Rd, York, PA 17404For SaleMLS ID #PAYK2109818, Paul Witmer, Kingsway Realty - Lancaster. Bright MLS
- $375,0003 bd3 ba2k sqft557 Chestnut Hill Rd, York, PA 17402For SaleMLS ID #PAYK2110138, Sherry Lease, House Broker Realty LLC. Bright MLS
- $474,9003 bd3 ba2.1k sqft1300 Grantley Rd, York, PA 17403For SaleMLS ID #PAYK2103952, Vince Card, RE/MAX Components. Bright MLS
- $679,9004 bd3 ba2.8k sqft445 Berkeley Model Steinfelt Rd, Red Lion, PA 17356New ConstructionMLS ID #PAYK2101622, Adam Flinchbaugh, Keller Williams Keystone Realty. Bright MLS
- $589,9003 bd2 ba2.2k sqftSaint Michaels Model 540 Monocacy Trl, Spring Grove, PA 17362New ConstructionMLS ID #PAYK2085260, Adam Flinchbaugh, Keller Williams Keystone Realty. Bright MLS
- $549,9004 bd3 ba2.7k sqft2730 Woodspring Dr, York, PA 17402For SaleMLS ID #PAYK2101750, Scott Wilburn, Core Partners Realty LLC. Bright MLS
- $615,0005 bd2 ba3.1k sqft3740 Beagle Rd, Middletown, PA 17057For SaleMLS ID #PADA2062236, Emily Cummings, Coldwell Banker Realty. Bright MLS
- $359,0003 bd3 ba1.9k sqft2156 Southbrook Dr, York, PA 17403For SaleMLS ID #PAYK2110044, Frank Messina, Coldwell Banker Realty. Bright MLS
