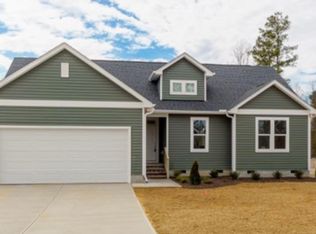
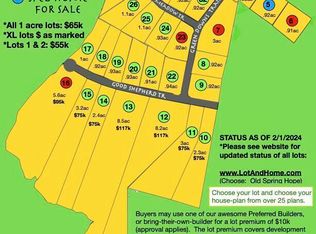
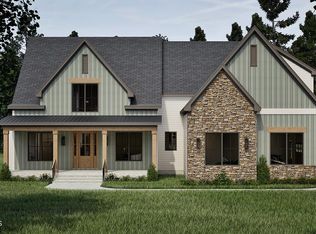
Beautiful Custom Home to be completed in approx 150 Days from permits! Why settle for someone else's design when you can create the home you truly want? With Hornet Homes' presale opportunity, you choose your lot, select your favorite floor plan, and personalize everything from structural options to finishes--making your home uniquely yours. Thanks to a trusted build process and dedicated trade partners, your custom home can be completed in a timeline significantly faster than most custom builds. Building new is simple, exciting, and rewarding with Hornet Homes. Featured here is the Chestnut Plan at The Village of Old Spring Hope, Welcome to this beautifully designed modern farmhouse offering the perfect blend of style, space, and functionality. With 3 bedrooms, 4 full baths, and a versatile upper-level layout, this home delivers thoughtful design and exceptional livability throughout. The inviting front covered porch opens to a spacious foyer flanked by a private study, ideal for a home office. The open-concept living area features a large family room with vaulted ceilings that flows seamlessly into the chef's kitchen, complete with a generous island, walk-in pantry, and adjoining dining area. Just off the main living space, enjoy year-round relaxation on the oversized rear porch, overlooking your .92ac homesite. The main-level primary suite is a private retreat featuring a raised tray ceiling, spa-inspired bath with freestanding tub, seperate shower, dual vanities, and a large walk-in closet. A separate guest suite on the main floor includes its own full bath, offering comfort and privacy for visitors. Practicality meets convenience with a dedicated mudroom with built-in cubbies, a spacious laundry room, and an attached two-car garage. Upstairs, you'll find a generous loft overlooking the vaulted space below, a third bedroom with walk-in closet, full bath, future gym/flex space, and a large game room, plus unfinished storage for added function.
With its striking combination of board-and-batten siding, stone accents, and welcoming architectural details, this home offers timeless curb appeal paired with a highly functional layout designed for modern living and a .92 acre lot w/ NO HOA. 2.5 miles from Hwy 64 & only a 35 minute commute to Raleigh! Ask about upgrades shown in renderings. Welcome Home!
New construction
Price increase: $30K (8/25)
$632,865
Lot 32h River Meadow Court, Spring Hope, NC 27882
4beds
3,227sqft
Single Family Residence
Built in 2026
0.92 Acres Lot
$632,200 Zestimate®
$196/sqft
$-- HOA
What's special
Large game roomInviting front covered porchTimeless curb appealWelcoming architectural detailsGenerous islandSpacious laundry roomAttached two-car garage
- 190 days
- 90
- 4
Zillow last checked:
Listing updated:
Listed by:
Amy Winstead 919-889-1736,
Lot & Home, INC
Source: Hive MLS,MLS#: 100557130 Originating MLS: Johnston County Association of REALTORS
Originating MLS: Johnston County Association of REALTORSFacts & features
Interior
Bedrooms & bathrooms
- Bedrooms: 4
- Bathrooms: 4
- Full bathrooms: 4
Rooms
- Room types: Master Bedroom, Family Room, Dining Room, Bedroom 2, Bedroom 3, Bedroom 4, Other
Primary bedroom
- Level: Main
- Dimensions: 16 x 15
Bedroom 2
- Level: Second
- Dimensions: 12 x 11
Bedroom 3
- Level: Second
- Dimensions: 11 x 11
Bedroom 4
- Level: Second
- Dimensions: 11 x 11
Dining room
- Level: First
- Dimensions: 13 x 11
Family room
- Level: First
- Dimensions: 18 x 15
Kitchen
- Level: First
- Dimensions: 18 x 8
Other
- Description: Garage
- Level: First
- Dimensions: 23 x 22
Heating
- Electric, Forced Air
Cooling
- Central Air
Features
- Walk-in Closet(s), High Ceilings, Entrance Foyer, Kitchen Island, Pantry, Walk-in Shower, Walk-In Closet(s)
- Number of fireplaces: 1
Interior area
- Total structure area: 3,227
- Total interior livable area: 3,227 sqft
Property
Parking
- Total spaces: 2
- Parking features: Garage Faces Front, Concrete
- Attached garage spaces: 2
Features
- Levels: Two
- Patio & porch: Covered, Patio, Porch
- Fencing: None
- Has view: Yes
- View description: See Remarks
- Frontage type: See Remarks
Lot
- Size: 0.92 Acres
Details
- Parcel number: 358503
- Zoning: residential
- Special conditions: Standard
Construction
Type & style
- Home type: SingleFamily
- Property subtype: Single Family Residence
Materials
- Vinyl Siding, Wood Frame
- Foundation: Crawl Space
- Roof: Architectural Shingle
Condition
- New construction: Yes
- Year built: 2026
Utilities & green energy
- Utilities for property: Underground Utilities
Community & HOA
Community
- Subdivision: The Village of Old Spring Hope
HOA
- Has HOA: No
Location
- Region: Spring Hope
Financial & listing details
- Price per square foot: $196/sqft
- Date on market: 2/27/2026
- Cumulative days on market: 190 days
- Listing agreement: Exclusive Right To Sell
- Listing terms: Cash,Conventional,FHA,USDA Loan,VA Loan
- Road surface type: Paved
Estimated market value
$632,200
$601,000 - $664,000
$2,890/mo
Price history
| Date | Event | Price |
|---|---|---|
| 8/25/2026 | Price change | $632,865+5%$196/sqft |
Source:  Hive MLS #100557130 Report a problem Hive MLS #100557130 Report a problem | ||
| 4/17/2026 | Price change | $602,900+0.5%$187/sqft |
Source: Hive MLS #100557130 Report a problem | ||
| 2/27/2026 | Listed for sale | $599,900$186/sqft |
Source: Hive MLS #100557130 Report a problem | ||
Public tax history
Tax history is unavailable.
Monthly payment
Est. payment
Payment breakdown
Explore the cost of this home by adjusting the details. Changes won't be saved.Climate risks
Neighborhood: 27882
Nearby schools
Schools provided by the listing agent
- Elementary: Spring Hope
- Middle: Nash Central
- High: Nash Central
Source: Hive MLS. This data may not be complete. We recommend contacting the local school district to confirm school assignments for this home.
Similar homes
- $632,8654 bd4 ba3.2k sqftLOT-32H River Meadow Court Spg, Hope, NC 27882New Construction
 MLS ID #10149248, Amy Winstead. Doorify MLS
 - $525,0003 bd3 ba2.2k sqft4701 W Old Spring Hope Rd, Spring Hope, NC 27882New Construction
 MLS ID #10189380, Gretchen Coley. Doorify MLS
 - $539,9004 bd4 ba2.3k sqft2875 Good Shepherd Trail, Spring Hope, NC 27882New Construction

 MLS ID #100596736, Amy Winstead, Lot & Home, INC. Hive MLS
 - $517,9804 bd2 ba2.3k sqft2709 River Meadow Court, Spring Hope, NC 27882New Construction
 MLS ID #100556708, Amy Winstead, Lot & Home, INC. Hive MLS
 - $605,0003 bd4 ba2.5k sqft3205 Old Us Highway 64 Spg, Hope, NC 27882New ConstructionMLS ID #10177225, Kerrie Bornkessel. Doorify MLS
- $459,9003 bd3 ba2.5k sqftThe Augusta - Revised, Spring Hope, NC 27882New ConstructionDoorify MLS
- $419,0003 bd2 ba2.1k sqft1575 S Big Woods Road, Spring Hope, NC 27882New ConstructionMLS ID #100599178, Jackie Robertson, Jackie Robertson Team, Inc.. Hive MLS
- $758,9904 bd4 ba3k sqft12270 Trey Point Dr, Spring Hope, NC 27882New ConstructionMLS ID #10163612, Emily Mitchell. Doorify MLS
- $449,9003 bd3 ba2k sqft1600 S Big Woods Road, Spring Hope, NC 27882New ConstructionMLS ID #100573809, Jackie Robertson, Jackie Robertson Team, Inc.. Hive MLS
- $590,0003 bd2 ba2.2k sqft20 Tamaran Ct, Spring Hope, NC 27882New ConstructionMLS ID #10071179, Kerrie Bornkessel. Doorify MLS
- $614,9004 bd4 ba2.5k sqft50 Heritage Trl, Zebulon, NC 27597New ConstructionMLS ID #10150665, Shanell Ann Schenker. Doorify MLS
- $900,0003 bd3 ba3k sqft1420 State Highway 98, Spring Hope, NC 27882For SaleMLS ID #10184296, Graham Baker. Doorify MLS
- $678,0005 bd5 ba3.9k sqft2501 Gray Hawk Trl, Zebulon, NC 27597For SaleMLS ID #10179110, Thomas Ladane Shoupe. Doorify MLS
- $869,0004 bd4 ba3.2k sqft14 Home Place Ct, Nashville, NC 27856New ConstructionMLS ID #10166907, Dan Gunther. Doorify MLS
- $379,0003 bd2 ba1.9k sqftMagnolia, Spring Hope, NC 27882New ConstructionMLS ID #10158794, Greg Dyer. Doorify MLS
- $575,0004 bd4 ba3.2k sqft112 Corilla Dr, Wendell, NC 27591New ConstructionDoorify MLS
- $889,0004 bd3 ba3k sqft19 Zachariah Rd, Nashville, NC 27856New ConstructionMLS ID #10168836, Dan Gunther. Doorify MLS
- $497,0003 bd2 ba2k sqft5658 Momeyer Way, Nashville, NC 27856New ConstructionMLS ID #10179521, Carol Saavedra. Doorify MLS
- $543,0005 bd4 ba3.3k sqft5183 Finch Road, Sims, NC 27880For SaleMLS ID #100495178, Lafan Forbes, The Forbes Real Estate Group. Hive MLS
