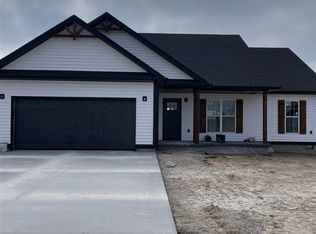
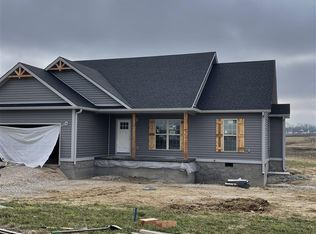
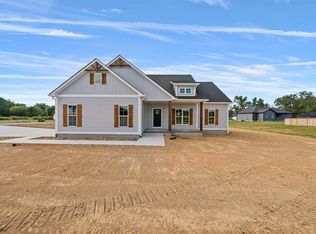
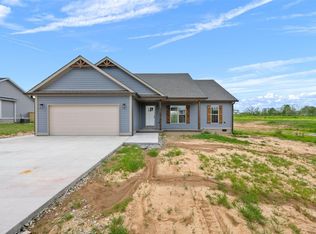
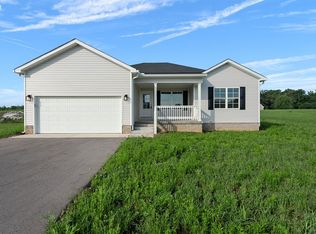
Welcome home to quality new construction in the Middlebrook subdivision. This thoughtfully designed 4-bedroom home features an open, spacious floor plan highlighted by vaulted ceilings, custom cabinetry, and rich hardwood flooring throughout. The convenient location provides quick access to I-65, the Transpark, Bowling Green, GM, and Buc-ee’s, making everyday travel and commuting a breeze. A beautiful new home with the space, finishes, and location to make settling into the Smiths Grove area easy. May be eligible for up to $2,500 in lender incentives. Some restrictions apply. Ask for details.
New construction
$289,900
LOT 35 Middlebrook Ln, Smiths Grove, KY 42171
4beds
1,600sqft
Single Family Residence
Built in 2026
0.43 Acres Lot
$289,500 Zestimate®
$181/sqft
$-- HOA
What's special
Open spacious floor planVaulted ceilingsRich hardwood flooring throughoutCustom cabinetry
- 28 days
- 328
- 16
Likely to sell faster than
Zillow last checked:
Listing updated:
Listed by:
Nikki Adams 270-349-1325,
Keller Williams First Choice R
Source: RASK,MLS#: RA20265197
Facts & features
Interior
Bedrooms & bathrooms
- Bedrooms: 4
- Bathrooms: 2
- Full bathrooms: 2
- Main level bathrooms: 2
- Main level bedrooms: 4
Primary bedroom
- Level: Main
Bedroom 2
- Level: Main
Bedroom 3
- Level: Main
Bedroom 4
- Level: Main
Primary bathroom
- Level: Main
Bathroom
- Features: Double Vanity, Separate Shower
Kitchen
- Features: Eat-in Kitchen
- Level: Main
Living room
- Level: Main
Heating
- Forced Air, Gas
Cooling
- Central Air
Appliances
- Included: Dishwasher, Microwave, Electric Range, Electric Water Heater
- Laundry: Laundry Room
Features
- Cathedral Ceiling(s), Ceiling Fan(s), Closet Light(s), Split Bedroom Floor Plan, Tray Ceiling(s), Vaulted Ceiling(s), Walk-In Closet(s), Walls (Dry Wall), Eat-in Kitchen
- Flooring: Hardwood, Tile
- Doors: Insulated Doors
- Windows: Thermo Pane Windows
- Basement: None,Crawl Space
- Attic: Storage
- Number of fireplaces: 1
- Fireplace features: 1
Interior area
- Total structure area: 1,600
- Total interior livable area: 1,600 sqft
Property
Parking
- Total spaces: 2
- Parking features: Attached
- Attached garage spaces: 2
- Has uncovered spaces: Yes
Accessibility
- Accessibility features: 1st Floor Bathroom
Features
- Exterior features: Concrete Walks, Lighting, Landscaping
- Fencing: None
- Body of water: None
Lot
- Size: 0.43 Acres
- Features: County, Subdivided
Details
- Parcel number: n/a
Construction
Type & style
- Home type: SingleFamily
- Architectural style: Traditional
- Property subtype: Single Family Residence
Materials
- Vinyl Siding
- Roof: Shingle
Condition
- New construction: Yes
- Year built: 2026
Utilities & green energy
- Water: County
- Utilities for property: Sewer Available
Community & HOA
Community
- Features: Curbs
- Subdivision: Middlebrook
HOA
- Amenities included: None
Location
- Region: Smiths Grove
Financial & listing details
- Price per square foot: $181/sqft
- Price range: $289.9K - $289.9K
- Date on market: 8/27/2026
Estimated market value
$289,500
$275,000 - $304,000
$1,972/mo
Price history
| Date | Event | Price |
|---|---|---|
| 8/27/2026 | Listed for sale | $289,900$181/sqft |
Source:  RASK #RA20265197 Report a problem RASK #RA20265197 Report a problem | ||
Public tax history
Tax history is unavailable.
Monthly payment
Est. payment
Payment breakdown
Explore the cost of this home by adjusting the details. Changes won't be saved.Climate risks
Neighborhood: 42171
Nearby schools
Schools provided by the listing agent
- Elementary: South Edmonson
- Middle: Edmonson County
- High: Edmonson County
Source: RASK. This data may not be complete. We recommend contacting the local school district to confirm school assignments for this home.
Similar homes
- $289,9004 bd2 ba1.6k sqftLOT 30 Greenbriar Ln, Smiths Grove, KY 42171New Construction

 MLS ID #RA20265199, Nikki Adams, Keller Williams First Choice R. RASK
 - $235,0003 bd2 ba1.6k sqft10 Carnes Rd, Smiths Grove, KY 42171For Sale
 MLS ID #RA20265573, Sherry A Vincent, Benchmark Realty, LLC. RASK
 - $309,5003 bd2 ba1.5k sqft184 Greenbriar Ln, Smiths Grove, KY 42171For Sale
 MLS ID #RA20262572, Ryan F Shanahan, Coldwell Banker Legacy Group. RASK
 - $287,9003 bd2 ba1.6k sqft77 Garden Way, Smiths Grove, KY 42171New Construction
 MLS ID #RA20263206, Julie Skaggs L Reed, Keller Williams First Choice R. RASK
 - $259,9003 bd2 ba1.4k sqft44 Poppy Ct, Smiths Grove, KY 42171New ConstructionMLS ID #RA20262450, Julie Skaggs L Reed, Keller Williams First Choice R. RASK
- $289,9003 bd2 ba1.5k sqftLOT 2 Laurel St, Smiths Grove, KY 42171New ConstructionMLS ID #RA20264077, Nikki Adams, Keller Williams First Choice R. RASK
- $244,9003 bd2 ba1.4k sqft1155 New Grove Rd, Smiths Grove, KY 42171New ConstructionMLS ID #RA20262360, Adam M Updegraff, Real Broker, LLC. RASK
- $249,9002 bd2 ba1.5k sqft9610 Brownsville Rd, Smiths Grove, KY 42171For SaleMLS ID #RA20263511, Tim L Page, Coldwell Banker Legacy Group. RASK
- $289,0003 bd1 ba1.2k sqft1959 Ray Houchin Rd, Smiths Grove, KY 42171For SaleMLS ID #RA20263413, Dwayne D Pierce, Keller Williams First Choice R. RASK
- $244,9003 bd3 ba1.8k sqft74 Payne Rd, Park City, KY 42160For Sale
 MLS ID #SC48708, Craig Mosier, Legacy Property Group. South Central Kentucky AOR
 - $383,4004 bd3 ba1.9k sqftLOT 36 Walnut Grove Dr, Smiths Grove, KY 42171New ConstructionMLS ID #RA20260851, Nikki Adams, Keller Williams First Choice R. RASK
- $249,9003 bd2 ba1.2k sqft2461 Blaine Evans Rd, Smiths Grove, KY 42171For SaleMLS ID #RA20264364, Maggie Phillips, Keller Williams First Choice R. RASK
- $239,9003 bd2 ba1.4k sqft5557 Dripping Springs Rd, Smiths Grove, KY 42171For SaleMLS ID #RA20262517, Beth Sheesley, RE/MAX Highland Realty. RASK
- $334,9004 bd3 ba1.5k sqft261 Freeport Rd, Oakland, KY 42159For SaleMLS ID #RA20263887, Robert A York, Coldwell Banker Legacy Group. RASK
- $284,9004 bd2 ba1.6k sqftLOT 685 Tundra Ave, Bowling Green, KY 42101New ConstructionMLS ID #RA20265329, Mandy N Volkert, Keller Williams First Choice R. RASK
- $299,9003 bd2 ba1.7k sqft93 Arnold Dr, Glasgow, KY 42141For SaleMLS ID #SC48656, Beth Hinkley, Elmore Real Estate. South Central Kentucky AOR
- $315,5904 bd2 ba1.7k sqft717 Northview Ct, Bowling Green, KY 42101For SaleMLS ID #RA20263167, Diana Smith, Crye-Leike Executive Realty. RASK
- $279,9004 bd2 ba1.6k sqft847 Alberta Dr, Bowling Green, KY 42101New ConstructionRASK
- $279,9004 bd2 ba1.6k sqft853 Alberta Dr, Bowling Green, KY 42101New ConstructionRASK
- $259,0003 bd2 ba1.4k sqft680 Northridge Dr, Bowling Green, KY 42101For SaleMLS ID #RA20264675, Jason C Humble, Keller Williams First Choice R. RASK
