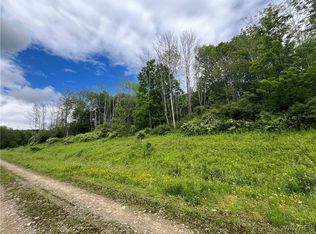
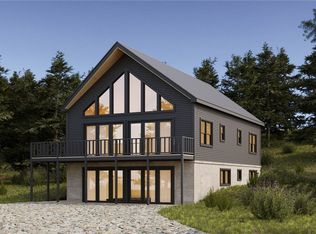
Be one of the FIRST to build in this incredible community located 3 miles outside the village of Ellicottville where you have SECLUSION WITHOUT ISOLATION!!! 5+acre lots without the stress of designing a perfect layout or finding a trusteed builder. The Ellicott home plan included in this purchase price is a beautiful A-frame chalet with a full walkout ground floor. The main floor includes a primary bed/bath, 2 additional bedrooms, full bathroom, open kitchen, dining room & living room with tons of windows to take advantage of the beautiful views and natural light. The ground floor has another primary bed/bath, large family room, additional bed and bath, laundry, and a mechanical room. Well, Septic, On Demand Hot water, wood shaker cabinets, and quartz counter tops are just some of the many items included in the purchase price with the ability to customize. Pictures are renderings and may include upgraded options not included. Appliances & Furnishings not included. Buyer my choose a larger house plan at additional cost. HOA includes road & common area maintenance. Being split from larger parcel. Taxes to be determined after split.
Pending
$735,000
LOT 4 42 Degrees N, Ellicottville, NY 14731
5beds
--sqft
Single Family Residence
Built in 2024
6.94 Acres Lot
$716,700 Zestimate®
$--/sqft
$175/mo HOA
What's special
A-frame chaletNatural lightBeautiful viewsWood shaker cabinetsFull walkout ground floorDining roomQuartz counter tops
- 774 days
- 6
- 0
Zillow last checked:
Listing updated:
Listed by:
Keller Williams Realty Lancaster 716-324-2300,
Jennifer Courtney 716-998-1126,
David A Blanchard 716-474-7024,
Keller Williams Realty Lancaster
Source: NYSAMLSs,MLS#: B1553364 Originating MLS: Buffalo
Originating MLS: BuffaloFacts & features
Interior
Bedrooms & bathrooms
- Bedrooms: 5
- Bathrooms: 4
- Full bathrooms: 4
- Main level bathrooms: 2
- Main level bedrooms: 2
Heating
- Propane, Forced Air
Appliances
- Included: Propane Water Heater
- Laundry: Main Level
Features
- Separate/Formal Living Room, Kitchen Island, Kitchen/Family Room Combo, Quartz Counters, Bedroom on Main Level, Bath in Primary Bedroom, Main Level Primary, Primary Suite
- Flooring: Laminate, Tile, Varies
- Basement: None
- Has fireplace: No
Property
Parking
- Parking features: No Garage
Features
- Levels: Two
- Stories: 2
- Patio & porch: Deck
- Exterior features: Deck, Gravel Driveway
Lot
- Size: 6.94 Acres
- Dimensions: 200 x 1232
- Features: Rectangular, Rectangular Lot, Wooded
Details
- Parcel number: 46.00211.6
- Special conditions: Standard
Construction
Type & style
- Home type: SingleFamily
- Architectural style: A-Frame,Chalet/Alpine
- Property subtype: Single Family Residence
Materials
- Stucco, Vinyl Siding, Pre-Cast Concrete
- Roof: Asphalt
Condition
- To Be Built
- New construction: Yes
- Year built: 2024
Details
- Builder model: The Elliott
Utilities & green energy
- Sewer: Septic Tank
- Water: Well
Community & HOA
Community
- Subdivision: 42 Degrees North
HOA
- HOA fee: $175 monthly
Location
- Region: Ellicottville
Financial & listing details
- Date on market: 7/19/2024
- Cumulative days on market: 516 days
- Listing terms: Cash,Conventional
Estimated market value
$716,700
$602,000 - $867,000
$5,288/mo
Price history
| Date | Event | Price |
|---|---|---|
| 9/6/2025 | Pending sale | $735,000 |
Source:  NYSAMLSs #B1553364 Report a problem NYSAMLSs #B1553364 Report a problem | ||
| 9/5/2025 | Listing removed | $735,000 |
Source: NYSAMLSs #B1553364 Report a problem | ||
| 6/20/2025 | Pending sale | $735,000 |
Source: NYSAMLSs #B1553364 Report a problem | ||
| 6/20/2025 | Listing removed | $735,000 |
Source: NYSAMLSs #B1553364 Report a problem | ||
| 1/15/2025 | Pending sale | $735,000 |
Source: NYSAMLSs #B1553364 Report a problem | ||
| 10/2/2024 | Price change | $735,000+5.8% |
Source: NYSAMLSs #B1553364 Report a problem | ||
| 7/19/2024 | Listed for sale | $695,000 |
Source: NYSAMLSs #B1553364 Report a problem | ||
Public tax history
Tax history is unavailable.
Monthly payment
Climate risks
Neighborhood: 14731
Nearby schools
Schools provided by the listing agent
- Elementary: Ellicottville Elementary
- High: Ellicottville Middle High
- District: Ellicottville
Source: NYSAMLSs. This data may not be complete. We recommend contacting the local school district to confirm school assignments for this home.
- $650,0005 bd4 ba2.4k sqftLOT 23 42 Degrees N, Ellicottville, NY 14731Pending

- $2,097,2005 bd4 ba7.2k sqft6913 Poverty Hill Rd, Ellicottville, NY 14731Off Market

- $750,0005 bd4 ba2.4k sqftLOT 5 42 Degrees N, Ellicottville, NY 14731Pending
- $750,0005 bd4 ba2.4k sqftLOT 22 42 Degrees N, Ellicottville, NY 14731Pending
Similar homes
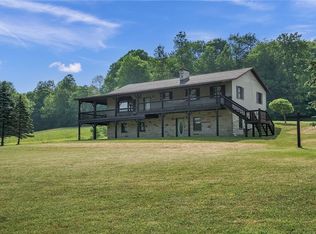
- $749,0005 bd4 ba3.1k sqft6248 Sommerville Valley Rd, Ellicottville, NY 14731For Sale
 MLS ID #B1686319, David A Blanchard, Listing by: Keller Williams Realty Lancaster. NYSAMLSs
 - $609,9006 bd3 ba2.7k sqft30 W Washington St, Ellicottville, NY 14731For Sale
 MLS ID #B1703039, Anthony Galbo, Listing by: Golden Oak Business Sales and Acquistions Inc.. NYSAMLSs
 - $599,0003 bd3 ba1.2k sqft6887 Route 242 W, Ellicottville, NY 14731For Sale
 MLS ID #B1696691, Cathleen L Pritchard, Listing by: ERA Team VP Real Estate. NYSAMLSs
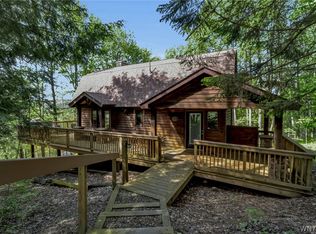
 - $879,0005 bd3 ba2.4k sqft2-4 Sno Way, Ellicottville, NY 14731For Sale
 MLS ID #B1684693, Amy Triplet, Listing by: HUNT Real Estate ERA. NYSAMLSs
 - $549,0005 bd2 ba1.3k sqft7362 Windsor Rd, Ellicottville, NY 14731For SaleMLS ID #B1682452, Cathleen L Pritchard, Listing by: ERA Team VP Real Estate. NYSAMLSs
- $375,0004 bd2 ba1.6k sqft6064 Route 242 E, Ellicottville, NY 14731For SaleMLS ID #R1697649, Nicholas Winiarski, Listing by: EXP-Premier Listings Team. NYSAMLSs
- $639,0004 bd3 ba1.6k sqft5996 Whig St, Salamanca, NY 14779For SaleMLS ID #B1686434, John M Heffron, Listing by: Gurney Becker & Bourne. NYSAMLSs
- $599,9004 bd4 ba2.6k sqft5464 Partridge Hill Rd, Great Valley, NY 14741For SaleMLS ID #B1694375, David A Blanchard, Listing by: Keller Williams Realty Lancaster. NYSAMLSs
- $424,9994 bd2 ba2.1k sqft6178 Route 242 E, Ellicottville, NY 14731For SaleMLS ID #B1661705, Gregory Straus, Listing by: 716 Realty Group WNY LLC. NYSAMLSs
- $699,0003 bd2 ba1.6k sqft7961 Irish Hill Rd, West Valley, NY 14171For SaleMLS ID #B1693861, David A Blanchard, Listing by: Keller Williams Realty Lancaster. NYSAMLSs
- $519,0003 bd2 ba1.6k sqft6678 Upper Rd, Ellicottville, NY 14731For SaleMLS ID #R1703864, Holly Whitcomb, Listing by: Howard Hanna Professionals - Ellicottville. NYSAMLSs
- $455,0004 bd2 ba2.9k sqft6143 Witch Hollow Rd, Ellicottville, NY 14731For SaleMLS ID #B1680962, Harry Weissman, Listing by: ERA Team VP Real Estate. NYSAMLSs
- $375,0003 bd2 ba1.3k sqft6864 Simmons Rd, Ellicottville, NY 14731For SaleMLS ID #B1647053, Melanie A Pritchard, Listing by: ERA Team VP Real Estate. NYSAMLSs
- $449,9005 bd2 ba1.9k sqft18 Rockwell Ave, Ellicottville, NY 14731For SaleMLS ID #B1705476, Tina J Dillon, Listing by: Keller Williams Realty Lancaster. NYSAMLSs
- $650,0004 bd4 ba3.4k sqft6357 Dublin Hills Rd, Salamanca, NY 14779For SaleMLS ID #B1669997, Melanie A Pritchard, Listing by: ERA Team VP Real Estate. NYSAMLSs
- $629,9994 bd4 ba3k sqft13 Ellicottvillas, Unit, NY 14731For SaleMLS ID #B1667233, Robyn Sansone, Listing by: WNYbyOwner.com. NYSAMLSs
- $590,0003 bd3 ba1.7k sqft3 Glen Burn Trl, Ellicottville, NY 14731For SaleMLS ID #B1708604, Melanie A Pritchard, Listing by: ERA Team VP Real Estate. NYSAMLSs
- $849,9006 bd4 ba4k sqft6174 Fairview Ln, Great Valley, NY 14741For SaleMLS ID #B1692490, Tina J Dillon, Listing by: Keller Williams Realty Lancaster. NYSAMLSs
- $389,0003 bd2 ba1.6k sqft7289 Route 242, Ellicottville, NY 14731For SaleMLS ID #B1679529, Melanie A Pritchard, Listing by: ERA Team VP Real Estate. NYSAMLSs
- $689,0002 bd2 ba1k sqft6557 Holiday Valley Rd #413/415, Ellicottville, NY 14731For SaleMLS ID #B1547954, Julie Filipowicz, Listing by: Holiday Valley Realty Co, Inc. NYSAMLSs
