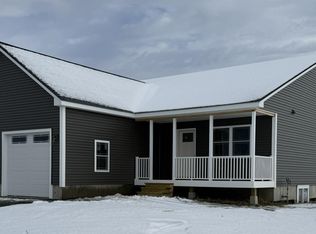
Welcome home to easy single-level living! This inviting 3-bedroom, 2-bath home offers a spacious and functional layout with the convenience of a 2-car garage and paved driveway. The kitchen features an eat-at breakfast bar and a large pantry, providing plenty of space for meal prep and storage. The primary suite offers a private bath and walk-in closet, while first-floor laundry adds everyday convenience. Enjoy the outdoors from the covered front porch or relax on the large, partially covered deck while taking in beautiful sunset views. The full basement features egress windows that bring in plenty of natural light, offering excellent potential for additional living space, a recreation room, home office, or hobbies. With comfortable one-level living, great storage, and inviting outdoor spaces, this home is ready to welcome you!
Active
Listed by: CENTURY 21 North East • Keane Yandow • 802-782-8662
$449,000
Lot #4 Dozer Drive, St. Albans Town, VT 05478
3beds
1,509sqft
Ranch
Built in 2027
9,583 Square Feet Lot
$-- Zestimate®
$298/sqft
$-- HOA
What's special
Beautiful sunset viewsLarge partially covered deckCovered front porchPaved drivewayGreat storageWalk-in closetSpacious and functional layout
- 2 days
- 355
- 7
Zillow last checked:
Listing updated:
Listed by:
Keane Yandow,
CENTURY 21 North East 802-782-8662
Source: PrimeMLS,MLS#: 5115469
Facts & features
Interior
Bedrooms & bathrooms
- Bedrooms: 3
- Bathrooms: 2
- Full bathrooms: 1
- 3/4 bathrooms: 1
Heating
- Natural Gas, Baseboard, Hot Water
Cooling
- None
Appliances
- Included: Dishwasher, Dryer, Microwave, Electric Range, Refrigerator, Washer
- Laundry: 1st Floor Laundry
Features
- Ceiling Fan(s), Primary BR w/ BA, Walk-In Closet(s), Walk-in Pantry, Programmable Thermostat
- Flooring: Carpet, Ceramic Tile, Laminate
- Windows: Screens, Double Pane Windows
- Basement: Concrete,Daylight,Insulated,Interior Stairs,Bath/Stubbed,Unfinished,Basement Stairs,Interior Entry
Interior area
- Total structure area: 3,018
- Total interior livable area: 1,509 sqft
- Finished area above ground: 1,509
- Finished area below ground: 0
Property
Parking
- Total spaces: 2
- Parking features: Paved, Auto Open, Direct Entry, Driveway, Garage, Attached
- Garage spaces: 2
- Has uncovered spaces: Yes
Accessibility
- Accessibility features: 1st Floor 3/4 Bathroom, Kitchen w/5 Ft. Diameter, One-Level Home, Paved Parking, 1st Floor Laundry
Features
- Levels: One
- Stories: 1
- Patio & porch: Covered Porch
- Exterior features: Deck, Garden
- Frontage length: Road frontage: 83
Lot
- Size: 9,583 Square Feet
- Features: Country Setting, Level, Near Shopping, Near Hospital, Near School(s)
Details
- Zoning description: Res
- Special conditions: Standard
- Other equipment: Radon Mitigation
Construction
Type & style
- Home type: SingleFamily
- Architectural style: Ranch
- Property subtype: Ranch
Materials
- Cellulose Insulation, Foam Insulation, Vinyl Siding
- Foundation: Concrete, Poured Concrete
- Roof: Architectural Shingle
Condition
- To Be Built
- New construction: No
- Year built: 2027
Utilities & green energy
- Electric: 200+ Amp Service, Circuit Breakers
- Sewer: Public Sewer, Pumping Station
- Utilities for property: Underground Utilities
Community & HOA
Community
- Security: HW/Batt Smoke Detector
Location
- Region: Saint Albans
Financial & listing details
- Price per square foot: $298/sqft
- Date on market: 10/23/2026
- Listing terms: Conventional,FHA,Other,Rural Development,VA Loan,Construction Loan
- Road surface type: Paved
Estimated market value
Not available
Estimated sales range
Not available
Not available
Price history
| Date | Event | Price |
|---|---|---|
| 10/23/2026 | Listed for sale | $449,000$298/sqft |
Source:  PrimeMLS #5115469 Report a problem | ||
Public tax history
Tax history is unavailable.
Monthly payment
Est. payment
Payment breakdown
Explore the cost of this home by adjusting the details. Changes won't be saved.Climate risks
Neighborhood: 05478
Nearby schools
Schools provided by the listing agent
- Elementary: St. Albans Town Educ. Center
- Middle: St Albans Town Education Cntr
- High: BFASt Albans
- District: Maple Run USD
Source: PrimeMLS. This data may not be complete. We recommend contacting the local school district to confirm school assignments for this home.


Similar homes
- $--4 bd2 ba2.1k sqft10 Savage St, Saint Albans, VT 05478Auction
 ServiceLink Auction
- $450,0003 bd3 ba1.4k sqft32 Upper Gilman Street #7, St. Albans City, VT 05478Active
 MLS ID #5102535, Leigh Horton. PrimeMLS
- $440,0003 bd2 ba1.3k sqft17 Beverly Court, St. Albans City, VT 05478Active
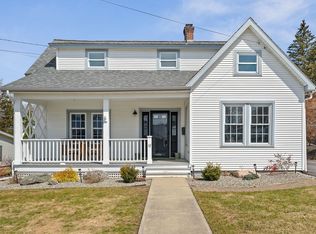 MLS ID #5111608, Susannah Kelley. PrimeMLS
- $--4 bd2 ba1.4k sqft5 Best Ct, Saint Albans, VT 05478Auction
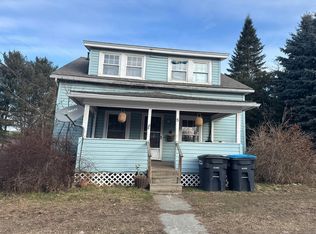 Auction.com 2
