Natural light pours into this inviting home, where there’s room to spread out inside and an expansive, level yard to enjoy outside. Built in 2007, this colonial has been well cared for and is clean, bright, and ready for you to move right in. The covered front porch gives you a welcoming place to greet guests or settle in with a morning coffee, while the composite deck offers space for dinner outdoors overlooking the yard. Listed as a two-bedroom, the home has more to offer than that designation suggests. Flex space creates options for an office, hobbies, or a quiet retreat, and the finished basement adds room for recreation, movie nights, or simply getting comfortable away from the main living areas. An attached garage and paved driveway make coming and going easy, and the home’s appealing exterior makes a lovely first impression. The generous lot leaves plenty of room to garden, play, or gather with friends. When it’s time to head out, St. Albans, I-89, shopping, and dining are all conveniently nearby. It’s a home that feels cared for from the moment you arrive, with the space and location to enjoy for years to come.
Active
Listed by: M Realty • The Paul Martin Team • 802-363-9501
Price cut: $9.1K (10/30)
$409,900
4 Dawns Way, Swanton, VT 05488
2beds
2,160sqft
Single Family Residence
Built in 2007
1.14 Acres Lot
$409,800 Zestimate®
$190/sqft
$-- HOA
What's special
- 21 days
- 982
- 63
Zillow last checked:
Listing updated:
Listed by:
The Paul Martin Team,
M Realty 802-363-9501,
Paul Martin,
M Realty
Source: PrimeMLS,MLS#: 5113683
Facts & features
Interior
Bedrooms & bathrooms
- Bedrooms: 2
- Bathrooms: 3
- Full bathrooms: 2
- 1/2 bathrooms: 1
Heating
- Hot Water
Cooling
- Central Air
Appliances
- Included: Dishwasher, Electric Range, Refrigerator
Features
- Dining Area
- Flooring: Carpet, Laminate
- Basement: Concrete,Finished,Interior Entry
Interior area
- Total structure area: 2,232
- Total interior livable area: 2,160 sqft
- Finished area above ground: 1,560
- Finished area below ground: 600
Property
Parking
- Total spaces: 2
- Parking features: Paved
- Garage spaces: 2
Features
- Levels: Two
- Stories: 2
Lot
- Size: 1.14 Acres
- Features: Level
Details
- Parcel number: 63920113678
- Zoning description: Residential
- Special conditions: Standard
Construction
Type & style
- Home type: SingleFamily
- Architectural style: Colonial
- Property subtype: Single Family Residence
Materials
- Wood Frame
- Foundation: Concrete, Poured Concrete
- Roof: Shingle
Condition
- New construction: No
- Year built: 2007
Utilities & green energy
- Electric: Circuit Breakers
- Sewer: Septic Tank
- Utilities for property: Cable, Fiber Optic Internt Avail
Community & HOA
Location
- Region: Swanton
Financial & listing details
- Price per square foot: $190/sqft
- Tax assessed value: $242,700
- Annual tax amount: $4,904
- Date on market: 10/9/2026
Estimated market value
$409,800
$389,000 - $430,000
$2,970/mo
Price history
| Date | Event | Price |
|---|---|---|
| 10/30/2026 | Price change | $409,900-2.2%$190/sqft |
Source:  PrimeMLS #5113683 Report a problem | ||
| 10/9/2026 | Listed for sale | $419,000+59.5%$194/sqft |
Source: PrimeMLS #5113683 Report a problem | ||
| 10/30/2018 | Sold | $262,775+1.1%$122/sqft |
Source: PrimeMLS #4698531 Report a problem | ||
| 9/3/2018 | Price change | $259,900-1.9%$120/sqft |
Source: Catamount Realty Group #4698531 Report a problem | ||
| 8/5/2018 | Price change | $264,900-1.5%$123/sqft |
Source: Catamount Realty Group #4698531 Report a problem | ||
| 6/7/2018 | Listed for sale | $269,000$125/sqft |
Source: Catamount Realty Group #4698531 Report a problem | ||
Public tax history
| Year | Property taxes | Tax assessment |
|---|---|---|
| 2024 | -- | $242,700 |
| 2023 | -- | $242,700 |
| 2022 | -- | $242,700 |
| 2021 | -- | $242,700 |
| 2020 | -- | $242,700 |
| 2019 | -- | $242,700 +6.1% |
| 2018 | -- | $228,800 |
| 2017 | $4,185 | $228,800 |
| 2016 | -- | $228,800 +9900% |
| 2015 | -- | $2,288 |
| 2014 | -- | $2,288 |
| 2013 | -- | $2,288 |
| 2012 | -- | $2,288 |
| 2011 | -- | $2,288 |
| 2010 | -- | $2,288 |
| 2009 | -- | $2,288 |
| 2008 | -- | $2,288 |
Find assessor info on the county website
Monthly payment
Est. payment
Payment breakdown
Explore the cost of this home by adjusting the details. Changes won't be saved.Climate risks
Neighborhood: 05488
Nearby schools
Schools provided by the listing agent
- Elementary: Swanton School
- Middle: Swanton School
- High: Missisquoi Valley UHSD #7
- District: Maple Run USD
Source: PrimeMLS. This data may not be complete. We recommend contacting the local school district to confirm school assignments for this home.
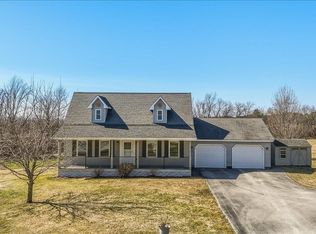
Similar homes
- $419,9003 bd2 ba1.6k sqft233 Jewett Avenue, St. Albans Town, VT 05488Active
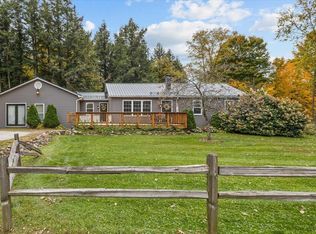 MLS ID #5115747, Scott Gates. PrimeMLS
- $375,0003 bd2 ba2.4k sqft79 Waugh Farm Road, Swanton, VT 05488Active
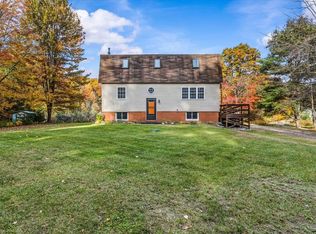 MLS ID #5114940, Zachariah M Sutton. PrimeMLS
- $399,9003 bd3 ba2.4k sqft88 Canada Street, Swanton, VT 05488Active
 MLS ID #5115595, Emily Biron. PrimeMLS
- $545,0003 bd2 ba2.8k sqft2 Shetland Lane, Swanton, VT 05488Active
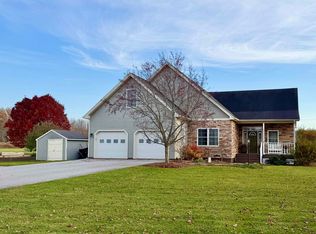 MLS ID #5116334, The Cheryl Boissoneault Team. PrimeMLS
