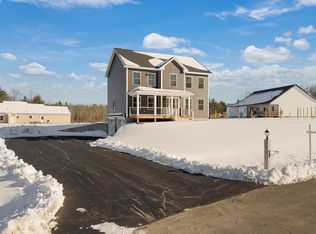
Brand new 3BR/2.5BA Colonial in desirable South Sanford, offering an exceptional opportunity to own affordable new construction. The open-concept first floor features a bright and inviting living area that flows seamlessly into the kitchen and dining space, ideal for everyday living and entertaining. Enjoy outdoor living from the welcoming front farmer's porch or the sunny rear deck overlooking a large, level yard.
The kitchen is thoughtfully designed with white shaker cabinetry, quartz countertops, stainless steel appliances, and durable LVP and tile flooring. Energy-efficient heat pumps provide year-round comfort. Upstairs, the primary suite includes a private bath accompanied by two generously sized bedrooms and a shared full bath. The finished basement (to be completed prior to closing) offers versatile additional living space perfect for a family room, home office, or gym.
Set in a quiet subdivision abutting over 60 acres of conservation land and surrounded by established neighborhoods - this property offers both privacy and proximity to the seacoast. Conveniently located just 15 minutes to I-95 and 20 minutes to Wells Beach.
Pending
$589,000
Lot 4 TBD# Lentago Lane, Sanford, ME 04073
3beds
1,900sqft
:
Get pre-qualified$3,917/mo
Single Family Residence
Built in 2026
0.56 Acres Lot
$588,500 Zestimate®
$310/sqft
$67/mo HOA
What's special
Large level yardQuartz countertopsWhite shaker cabinetrySunny rear deckEnergy-efficient heat pumpsOpen-concept first floorTwo generously sized bedrooms
- 90 days |
- 39 |
- 0 |
Zillow last checked:
Listing updated:
Listed by:
Keller Williams Coastal and Lakes & Mountains Realty
Source: Maine Listings,MLS#: 1659188
Facts & features
Interior
Bedrooms & bathrooms
- Bedrooms: 3
- Bathrooms: 3
- Full bathrooms: 2
- 1/2 bathrooms: 1
Primary bedroom
- Features: Full Bath
- Level: Second
- Area: 195 Square Feet
- Dimensions: 13 x 15
Bedroom 2
- Features: Closet
- Level: Second
- Area: 154 Square Feet
- Dimensions: 14 x 11
Bedroom 3
- Features: Closet
- Level: Second
- Area: 130 Square Feet
- Dimensions: 13 x 10
Dining room
- Features: Dining Area
- Level: First
- Area: 130 Square Feet
- Dimensions: 10 x 13
Family room
- Level: Basement
- Area: 504 Square Feet
- Dimensions: 24 x 21
Kitchen
- Features: Eat-in Kitchen
- Level: First
- Area: 143 Square Feet
- Dimensions: 11 x 13
Laundry
- Level: First
- Area: 56 Square Feet
- Dimensions: 7 x 8
Living room
- Level: First
- Area: 195 Square Feet
- Dimensions: 15 x 13
Heating
- Baseboard, Heat Pump
Cooling
- Heat Pump
Appliances
- Included: Dishwasher, Microwave, Electric Range, Refrigerator
Features
- Bathtub, Shower, Storage, Primary Bedroom w/Bath
- Flooring: Tile, Luxury Vinyl
- Windows: Double Pane Windows
- Basement: Doghouse,Interior Entry,Finished,Full
- Has fireplace: No
Interior area
- Total structure area: 1,900
- Total interior livable area: 1,900 sqft
- Finished area above ground: 1,400
- Finished area below ground: 500
Video & virtual tour
Property
Parking
- Total spaces: 2
- Parking features: Paved, 1 - 4 Spaces, Garage Door Opener
- Attached garage spaces: 2
Features
- Patio & porch: Deck, Porch
- Has view: Yes
- View description: Scenic
Lot
- Size: 0.56 Acres
- Features: Abuts Conservation, Near Town, Neighborhood, Level, Open Lot
Details
- Parcel number: Lot4TBD#LentagoLaneSanford04073
- Zoning: RR
Construction
Type & style
- Home type: SingleFamily
- Architectural style: Colonial
- Property subtype: Single Family Residence
Materials
- Wood Frame, Vinyl Siding
- Foundation: Poured Concrete
- Roof: Shingle
Condition
- New Construction
- New construction: Yes
- Year built: 2026
Details
- Warranty included: Yes
Utilities & green energy
- Electric: Circuit Breakers, Underground
- Sewer: Private Sewer
- Water: Private
Green energy
- Energy efficient items: Ceiling Fans, Water Heater, LED Light Fixtures, Thermostat
Community & HOA
Community
- Security: Fire Sprinkler System
HOA
- Has HOA: Yes
- HOA fee: $800 annually
Location
- Region: Sanford
Financial & listing details
- Price per square foot: $310/sqft
- Annual tax amount: $1
- Date on market: 4/24/2026
- Road surface type: Paved
Estimated market value
$588,500
$559,000 - $618,000
$3,530/mo
Price history
| Date | Event | Price |
|---|---|---|
| 6/3/2026 | Pending sale | $589,000$310/sqft |
Source:  Maine Listings #1659188 Report a problem Maine Listings #1659188 Report a problem | ||
| 4/24/2026 | Listed for sale | $589,000$310/sqft |
Source: Maine Listings #1659188 Report a problem | ||
Public tax history
Tax history is unavailable.
Monthly payment
Est. payment
Payment breakdown
Explore the cost of this home by adjusting the details. Changes won't be saved.Climate risks
Neighborhood: 04073
Nearby schools
GreatSchools rating
- NASanford Regional Technical CenterGrades: Distance: 4.9 mi
- $640,0003 bd2 ba1.7k sqftLOT 5 Lentago Landing Ln, Sanford, ME 04073For Sale

- $589,0003 bd3 ba1.9k sqft22 Lentago Ln, Sanford, ME 04073Sold
- $457,0003 bd2 ba1.2k sqft12 Friars Way, Sanford, ME 04073Off Market
- $566,0003 bd3 ba1.8k sqft42 Lentago Ln, Sanford, ME 04073Sold

- $615,0003 bd2 ba1.7k sqft29 Lentago Ln, Sanford, ME 04073Sold
- $404,4003 bd1 ba1k sqft28 Nottingham Dr, Sanford, ME 04073Off Market
- $473,6003 bd2 ba2.1k sqft26 Nottingham Dr, Sanford, ME 04073Off Market
- $378,2003 bd1 ba960 sqft8 Blue Goose Ln, Sanford, ME 04073Off Market
A local agent can set up tours, give advice and negotiate with sellers.
Similar homes
- $615,0003 bd3 ba2k sqft26 Channel Lane, Sanford, ME 04073Active
 MLS ID #1654235, Coldwell Banker Realty. Maine Listings
 - $615,0003 bd3 ba1.8k sqft44 Redwood Lane, Sanford, ME 04073Active
 MLS ID #1672322, Century 21 North East. Maine Listings
 - $650,0003 bd3 ba2.1k sqft26 Camerons Lane, Wells, ME 04090Active
 MLS ID #1672728, Anchor Real Estate. Maine Listings
 - $495,0004 bd2 ba2k sqft472 School Street, Sanford, ME 04073Active
 MLS ID #1663369, Coldwell Banker Realty. Maine Listings
 - $648,6003 bd3 ba1.5k sqftLot 17 Rolling Woods Lane, Wells, ME 04090ActiveMLS ID #1651139, Better Homes & Gardens Real Estate/The Masiello Group. Maine Listings
- $579,9003 bd3 ba1.6k sqft18 Granite Hill Drive, Berwick, ME 03901ActiveMLS ID #1664215, Keller Williams Coastal and Lakes & Mountains Realty. Maine Listings
- $684,9004 bd3 ba2k sqft32 Pennymeadow Walk, Wells, ME 04090ActiveMLS ID #1668761, Keller Williams Coastal and Lakes & Mountains Realty. Maine Listings
- $460,0004 bd3 ba1.9k sqft21 Bateman Street, Sanford, ME 04073ActiveMLS ID #1668571, Keller Williams Coastal and Lakes & Mountains Realty. Maine Listings
- $769,9993 bd2 ba1.5k sqftTBD1 Bernier Road, Sanford, ME 04073ActiveMLS ID #1649766, Better Homes & Gardens Real Estate/The Masiello Group. Maine Listings
- $749,0003 bd3 ba2.2k sqft54 Magnolia Lane, Wells, ME 04090ActiveMLS ID #1661675, Heart & Home Realty. Maine Listings
- $649,9002 bd3 ba1.1k sqft37 Westhaven Lane, Wells, ME 04090ActiveMLS ID #1668454, Elevate Maine Realty. Maine Listings
- $829,9993 bd3 ba1.8k sqftTBD Bernier Road, Sanford, ME 04073ActiveMLS ID #1649953, Better Homes & Gardens Real Estate/The Masiello Group. Maine Listings
- $549,0003 bd2 ba1.3k sqft74 Blueberry Hill Road, Alfred, ME 04002ActiveMLS ID #1668416, Portside Real Estate Group. Maine Listings
- $575,0003 bd2 ba1k sqft57 Grant Road, Shapleigh, ME 04076ActiveMLS ID #1669913, Fieldstone Real Estate Partners. Maine Listings
- $519,0006 bd3 ba1.6k sqftLOT 2 Heritage Drive, Berwick, ME 03901ActiveMLS ID #1671628, Heart & Home Realty. Maine Listings
- $599,9003 bd2 ba1.8k sqft2 Sweetbriar Lane, Rochester, NH 03867ActiveMLS ID #5098600, Dylan E Tooch. PrimeMLS
- $625,0003 bd2 ba2k sqft5 Davis Drive, Saco, ME 04072ActiveMLS ID #1671340, Portside Real Estate Group. Maine Listings
- $699,8003 bd2 ba1.4k sqftLot 16 Rolling Woods Lane, Wells, ME 04090ActiveMLS ID #1657727, Better Homes & Gardens Real Estate/The Masiello Group. Maine Listings
- $599,0002 bd2 ba1.7k sqft78 Windward Pointe Drive #19, Wells, ME 04090ActiveMLS ID #1659451, Beacon Realty. Maine Listings
- $614,0003 bd2 ba1.4k sqft1508 Foxes Ridge Road, Acton, ME 04001ActiveMLS ID #5091718, Brooke Peterson, RE/MAX Realty One. PrimeMLS
