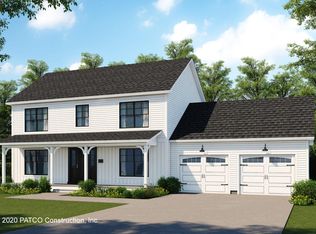
Construction is underway on this soon to be completed custom ranch featuring a walk-out basement and bonus room above garage!
Located on a huge sunny corner lot this thoughtfully designed 3bed, 2bath home has over 1,731sqft of finished living space with room for more if desired! Offering true one-floor living, vaulted ceilings, FHA/Central AC and a spacious living area that flows to a large sun-filled back deck ideal for relaxing or entertaining. For buyers looking for additional flexibility the home there is a full walk-out basement (plumbed for a future bathroom) and option to finish the bonus room above the garage.
The split-bedroom design provides privacy with the primary en-suite tucked away from the main living space and two additional bedrooms located on the opposite side of the home. The kitchen will feature quartz countertops, stainless steel appliances, and quality soft-close cabinetry.
No construction loan required! Estimated completion: Late Summer 2026, there's plenty of time still for buyers to make their own selections and upgrades.
Conveniently located just 15 minutes to I-95 and 20 minutes to Wells Beach, this property offers a balance of neighborhood living and easy access to the Seacoast lifestyle. With only four lots remaining - don't miss the opportunity to secure your new home on one of the most desirable lots in the neighborhood. Open House Saturday 7/18 10:00-11:30am & Sunday 7/19 11:00am-12:30pm
Active
$640,000
Lot 5 TBD# Lentago Landing Lane, Sanford, ME 04073
3beds
1,730sqft
:
Get pre-qualified$4,250/mo
Single Family Residence
Built in 2026
0.57 Acres Lot
$638,100 Zestimate®
$370/sqft
$67/mo HOA
What's special
Split-bedroom design provides privacyFull walk-out basementTrue one-floor livingHuge sunny corner lotVaulted ceilingsStainless steel appliancesQuality soft-close cabinetry
- 101 days |
- 211 |
- 12 |
Zillow last checked:
Listing updated:
Listed by:
Keller Williams Coastal and Lakes & Mountains Realty
Source: Maine Listings,MLS#: 1659249
Facts & features
Interior
Bedrooms & bathrooms
- Bedrooms: 3
- Bathrooms: 2
- Full bathrooms: 2
Primary bedroom
- Features: Double Vanity, Full Bath, Walk-In Closet(s)
- Level: First
- Area: 195 Square Feet
- Dimensions: 15 x 13
Bedroom 2
- Features: Closet
- Level: First
- Area: 154 Square Feet
- Dimensions: 14 x 11
Bedroom 3
- Features: Closet
- Level: First
- Area: 154 Square Feet
- Dimensions: 14 x 11
Dining room
- Features: Vaulted Ceiling(s)
- Level: First
- Area: 128 Square Feet
- Dimensions: 16 x 8
Kitchen
- Features: Eat-in Kitchen, Kitchen Island, Pantry
- Level: First
- Area: 176 Square Feet
- Dimensions: 16 x 11
Living room
- Features: Vaulted Ceiling(s)
- Level: First
- Area: 322 Square Feet
- Dimensions: 23 x 14
Heating
- Forced Air
Cooling
- Central Air
Appliances
- Included: Dishwasher, Microwave, Electric Range, Refrigerator
Features
- 1st Floor Bedroom, 1st Floor Primary Bedroom w/Bath, Attic, Bathtub, One-Floor Living, Pantry, Shower, Storage, Walk-In Closet(s)
- Flooring: Tile, Luxury Vinyl
- Windows: Double Pane Windows
- Basement: Interior Entry,Walk-Out Access,Daylight,Full
- Has fireplace: No
Interior area
- Total structure area: 1,730
- Total interior livable area: 1,730 sqft
- Finished area above ground: 1,730
- Finished area below ground: 0
Property
Parking
- Total spaces: 2
- Parking features: Paved, 1 - 4 Spaces, Garage Door Opener
- Attached garage spaces: 2
Features
- Patio & porch: Deck, Porch
- Has view: Yes
- View description: Scenic
Lot
- Size: 0.57 Acres
- Features: Abuts Conservation, Near Country Club, Near Golf Course, Near Public Beach, Near Shopping, Neighborhood, Corner Lot, Open Lot
Details
- Zoning: RR
Construction
Type & style
- Home type: SingleFamily
- Architectural style: Ranch
- Property subtype: Single Family Residence
Materials
- Wood Frame, Vinyl Siding
- Foundation: Poured Concrete
- Roof: Shingle
Condition
- Year built: 2026
Utilities & green energy
- Electric: Circuit Breakers, Underground
- Sewer: Private Sewer
- Water: Private
Green energy
- Energy efficient items: Ceiling Fans, Water Heater, LED Light Fixtures
Community & HOA
Community
- Security: Fire Sprinkler System
HOA
- Has HOA: Yes
- HOA fee: $800 annually
Location
- Region: Sanford
Financial & listing details
- Price per square foot: $370/sqft
- Annual tax amount: $1
- Date on market: 4/25/2026
- Road surface type: Paved
Estimated market value
$638,100
$606,000 - $670,000
$3,120/mo
Price history
| Date | Event | Price |
|---|---|---|
| 4/25/2026 | Listed for sale | $640,000$370/sqft |
Source:  Maine Listings #1659249 Report a problem Maine Listings #1659249 Report a problem | ||
Public tax history
Tax history is unavailable.
Monthly payment
Est. payment
Payment breakdown
Explore the cost of this home by adjusting the details. Changes won't be saved.Climate risks
Neighborhood: 04073
Nearby schools
GreatSchools rating
- NASanford Regional Technical CenterGrades: Distance: 4.8 mi
- $597,0003 bd3 ba1.9k sqft37 Lentago Ln, Sanford, ME 04073Sold

- $589,0003 bd3 ba1.9k sqft22 Lentago Ln, Sanford, ME 04073Sold
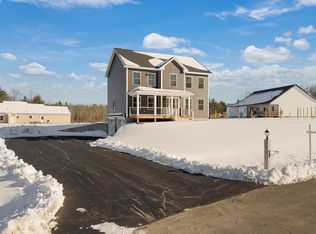
- $447,8003 bd2 ba1.2k sqft12 Friars Way, Sanford, ME 04073Off Market
- $566,0003 bd3 ba1.8k sqft42 Lentago Ln, Sanford, ME 04073Sold

- $615,0003 bd2 ba1.7k sqft29 Lentago Ln, Sanford, ME 04073Sold
- $402,4003 bd1 ba1k sqft28 Nottingham Dr, Sanford, ME 04073Off Market
- $467,7003 bd2 ba2.1k sqft26 Nottingham Dr, Sanford, ME 04073Off Market
- $477,7004 bd2 ba1.3k sqft40 Nottingham Dr, Sanford, ME 04073Off Market
A local agent can set up tours, give advice and negotiate with sellers.
Similar homes
- $615,0003 bd3 ba2k sqft26 Channel Lane, Sanford, ME 04073Active
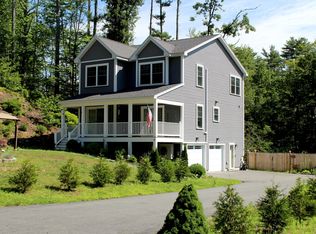
 MLS ID #1654235, Coldwell Banker Realty. Maine Listings
 - $615,0003 bd3 ba1.8k sqft44 Redwood Lane, Sanford, ME 04073Active
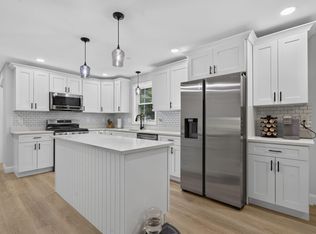 MLS ID #1672322, Century 21 North East. Maine Listings
 - $650,0003 bd3 ba2.1k sqft26 Camerons Lane, Wells, ME 04090Active
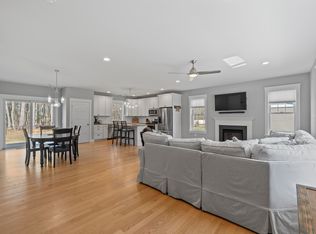 MLS ID #1672728, Anchor Real Estate. Maine Listings
 - $759,9903 bd3 ba1.8k sqftLot17 Rolling Woods Lane, Wells, ME 04090Active
 MLS ID #1673961, Better Homes & Gardens Real Estate/The Masiello Group. Maine Listings
 - $495,0004 bd2 ba2k sqft472 School Street, Sanford, ME 04073ActiveMLS ID #1663369, Coldwell Banker Realty. Maine Listings
- $575,0002 bd2 ba1.4k sqft54 Grammar Street, Sanford, ME 04073ActiveMLS ID #1673222, RE/MAX Realty One. Maine Listings
- $640,0003 bd3 ba2.1k sqft11 Sterling Drive #11, Kennebunk, ME 04043ActiveMLS ID #1674334, Kennebunk Beach Realty. Maine Listings
- $769,9993 bd2 ba1.5k sqftTBD1 Bernier Road, Sanford, ME 04073ActiveMLS ID #1649766, Better Homes & Gardens Real Estate/The Masiello Group. Maine Listings
- $589,9003 bd3 ba2.2k sqft21 Blanchard Road, Lebanon, ME 04027ActiveMLS ID #1673316, Keller Williams Realty. Maine Listings
- $699,8003 bd2 ba1.4k sqftLot 16 Rolling Woods Lane, Wells, ME 04090ActiveMLS ID #1657727, Better Homes & Gardens Real Estate/The Masiello Group. Maine Listings
- $599,9003 bd2 ba1.6k sqft427 Upper Guinea Road, Lebanon, ME 04027ActiveMLS ID #5102269, Dylan E Tooch, New Space Real Estate, LLC. PrimeMLS
- $705,3003 bd2 ba1.3k sqftLot 15 Rolling Woods Lane, Wells, ME 04090ActiveMLS ID #1657725, Better Homes & Gardens Real Estate/The Masiello Group. Maine Listings
- $639,0004 bd2 ba1.3k sqft16 Boundary Way, Kennebunk, ME 04043ActiveMLS ID #1673320, Maine Real Estate Co. Maine Listings
- $649,9002 bd3 ba1.1k sqft37 Westhaven Lane, Wells, ME 04090ActiveMLS ID #1668454, Elevate Maine Realty. Maine Listings
- $684,0003 bd2 ba2.3k sqft2 Creek Crossing, Kittery, ME 03904ActiveMLS ID #1674366, Keller Williams Coastal and Lakes & Mountains Realty. Maine Listings
- $829,9993 bd3 ba1.8k sqftTBD Bernier Road, Sanford, ME 04073ActiveMLS ID #1649953, Better Homes & Gardens Real Estate/The Masiello Group. Maine Listings
- $749,0003 bd3 ba2.2k sqft54 Magnolia Lane, Wells, ME 04090ActiveMLS ID #1661675, Heart & Home Realty. Maine Listings
- $665,0003 bd2 ba2.1k sqftSTONINGTON DRIVE TOWNHOME, Dover, NH 03820ActiveMLS ID #5102929, Janna Syrene. PrimeMLS
- $739,0003 bd2 ba1.5k sqft15 Sunshine Lane, Wells, ME 04090ActiveMLS ID #1664604, Kennebunk Beach Realty. Maine Listings
- $750,0003 bd3 ba1.8k sqft34-36 Clayton Lane, Kittery, ME 03904ActiveMLS ID #1673833, CENTURY 21 Atlantic Realty. Maine Listings
