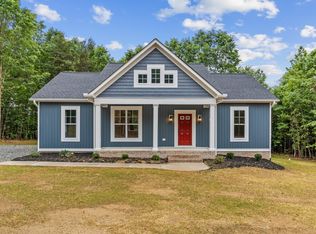
New Construction by Rock River Homes. Estimated completion November 2026! This Cedar Creek floor plan offers 3 bedrooms, 2 baths, and a 1-year builder warranty, all set on a 4.719 acre lot in New Canton, VA, located in Cumberland County. New Canton offers a quiet, rural setting with access to outdoor recreation and local attractions, including the James River for kayaking and tubing, Cumberland State Forest for hiking, nearby vineyards such as Hardware Hills, and scenic countryside views throughout the area. Appreciate thoughtfully selected finishes by Rock River Homes’ professional design team. Home features granite countertops, large kitchen island, LVP flooring, SS appliances & cathedral ceilings. Primary bedroom with a private en suite bath and walk-in closet. Laundry room with drop zone and built in shelves. Outside, relax on the covered concrete front porch. Schedule your private showing today and secure this new home before it’s complete. Finished photos shown are of a previously built similar home. Please refer to selection photos for this home’s design selections.
Active
$349,900
LOT 4 Petersville Church Rd, New Canton, VA 23123
3beds
1,514sqft
Single Family Residence
Built in 2026
4.72 Acres Lot
$-- Zestimate®
$231/sqft
$-- HOA
What's special
- 1 day |
- 28 |
- 5 |
Zillow last checked:
Listing updated:
Listed by:
EMILY MORRISSETTE 434-395-1225,
CENTURY 21 REALTY @ HOME
Source: CAAR,MLS#: 679339 Originating MLS: Charlottesville Area Association of Realtors
Originating MLS: Charlottesville Area Association of RealtorsFacts & features
Interior
Bedrooms & bathrooms
- Bedrooms: 3
- Bathrooms: 2
- Full bathrooms: 2
- Main level bathrooms: 2
- Main level bedrooms: 3
Rooms
- Room types: Bathroom, Bedroom, Dining Room, Full Bath, Great Room, Kitchen, Laundry
Primary bedroom
- Level: First
Bedroom
- Level: First
Bedroom
- Level: First
Primary bathroom
- Level: First
Bathroom
- Level: First
Dining room
- Level: First
Great room
- Level: First
Kitchen
- Level: First
Laundry
- Level: First
Heating
- Electric, Heat Pump
Cooling
- Central Air, Heat Pump
Appliances
- Included: Dishwasher, Electric Range, Microwave
- Laundry: Washer Hookup, Dryer Hookup
Features
- Primary Downstairs
- Flooring: Carpet, Vinyl
- Has basement: No
Interior area
- Total structure area: 1,514
- Total interior livable area: 1,514 sqft
- Finished area above ground: 1,514
- Finished area below ground: 0
Property
Features
- Levels: One
- Stories: 1
- Patio & porch: Front Porch, Porch
- Pool features: None
Lot
- Size: 4.72 Acres
- Features: Wooded
Details
- Parcel number: 26124021
- Zoning description: A-2 Agricultural
Construction
Type & style
- Home type: SingleFamily
- Architectural style: Craftsman,Ranch
- Property subtype: Single Family Residence
Materials
- Stick Built, Vinyl Siding
- Foundation: Brick/Mortar
- Roof: Composition,Shingle
Condition
- New construction: Yes
- Year built: 2026
Utilities & green energy
- Sewer: Conventional Sewer
- Water: Private, Well
- Utilities for property: Satellite Internet Available
Community & HOA
Community
- Subdivision: NONE
HOA
- Has HOA: No
Location
- Region: New Canton
Financial & listing details
- Price per square foot: $231/sqft
- Date on market: 7/9/2026
EMILY MORRISSETTE
EMILY MORRISSETTE
(434) 395-1225
By pressing Contact Agent, you agree that the real estate professional identified above may call/text you about your search, which may involve use of automated means and pre-recorded/artificial voices. You don't need to consent as a condition of buying any property, goods, or services. Message/data rates may apply. You also agree to our Terms of Use. Zillow does not endorse any real estate professionals. We may share information about your recent and future site activity with your agent to help them understand what you're looking for in a home.
Estimated market value
Not available
Estimated sales range
Not available
Not available
Price history
| Date | Event | Price |
|---|---|---|
| 7/9/2026 | Listed for sale | $349,900$231/sqft |
Source:  CAAR #679339 Report a problem CAAR #679339 Report a problem | ||
Public tax history
Tax history is unavailable.
Monthly payment
Est. payment$--/mo
Payment breakdown
Explore the cost of this home by adjusting the details. Changes won't be saved.All calculations are estimates and provided by Zillow, Inc. for informational purposes only. Actual amounts may vary.
HOA fees may include property taxes on listings classified as Co-Ops. Contact the listing agent and/or owner for fee details.
Mortgage interest rates are dependent on a number of factors, including credit score, down payment, and repayment length. Interest rate data provided by Zillow Group Marketplace, Inc. as of 1/1/1970 from various mortgage lenders with which we have lead or other similar arrangements; the Estimated Payment is an average of those rates.
See how much you could borrow to make a competitive offer.
Climate risks
Neighborhood: 23123
Nearby schools
GreatSchools rating
- 3/10Cumberland Middle SchoolGrades: 5-8Distance: 9.1 mi
- 7/10Cumberland High SchoolGrades: 9-12Distance: 9.2 mi
- 5/10Cumberland Elementary SchoolGrades: PK-4Distance: 9.4 mi
Schools provided by the listing agent
- Elementary: Cumberland
- Middle: Cumberland
- High: Cumberland
Source: CAAR. This data may not be complete. We recommend contacting the local school district to confirm school assignments for this home.
- $324,9003 bd2 ba1.3k sqft67 Petersville Rd, Cumberland, VA 23123New Construction
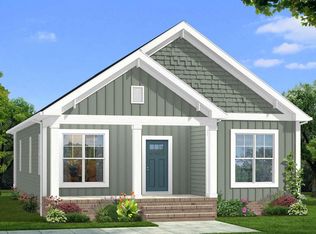
- $334,9003 bd2 ba1.4k sqft0 Petersville Rd LOT 2, Cumberland, VA 23123Pending
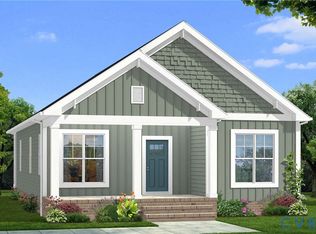
- $334,9003 bd2 ba1.4k sqft2 Petersville Rd, Cumberland, VA 23123Pending
- $324,9003 bd2 ba1.3k sqft67 Petersville Rd, Farmville, VA 23901Pending

- $69,00012.087 AcresPetersville Rd, Cumberland, VA 23040Sold
- $334,9003 bd2 ba1.4k sqftLOT 2 Petersville Rd, New Canton, VA 23123Pending
- $249,7001 bd1 ba-- sqft58 Petersville Rd, New Canton, VA 23123Off Market
- $69,90010 AcresPetersville Rd LOT 5, Cumberland, VA 23040Sold
Similar homes
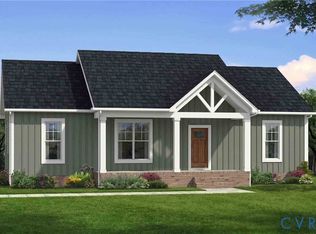
- $349,9003 bd2 ba1.5k sqftLOT 4 Petersville Rd, New Canton, VA 23123New Construction
 MLS ID #2618622, Emily Morrissette, Century 21 Realty @ Home. CVRMLS
 - $324,9003 bd2 ba1.3k sqft67 Petersville Rd, Cumberland, VA 23123New ConstructionMLS ID #364640, Emily Morrissette, Century 21 Realty @ Home. LMLS
- $399,9004 bd2 ba1.6k sqft444 Rosewood Ln, New Canton, VA 23123For Sale
 MLS ID #59890, Mike Guess. South Central AOR VA
 - $305,0003 bd2 ba1.3k sqft2867 Cartersville Rd, New Canton, VA 23123New Construction
 MLS ID #2614566, Ashley Hutchins, Keeton & Co Real Estate. CVRMLS
 - $329,5003 bd2 ba1.4k sqft36 Jenkins Ridge Rd, Cartersville, VA 23027For SaleMLS ID #2615579, Chandler Shornak, Real Broker LLC. CVRMLS
- $279,9504 bd2 ba1.5k sqft29883 N James Madison Hwy, New Canton, VA 23123For SaleMLS ID #2617674, Bill LaFratta, Shaheen Ruth Martin & Fonville. CVRMLS
- $325,0003 bd2 ba1.2k sqft25 Dogwood Ln, Cumberland, VA 23040For SaleMLS ID #2617806, Janet Miller, Century 21 Realty @ Home. CVRMLS
- $329,9503 bd2 ba1.3k sqft704 Columbia Rd, Columbia, VA 23038New ConstructionMLS ID #2618025, Stoney Marshall, Hometown Realty Services Inc. CVRMLS
- $349,9003 bd2 ba2k sqft422 Cartersville Rd, Cumberland, VA 23040For SaleMLS ID #2615473, Darlene Bowlin, Fine Creek Realty. CVRMLS
- $259,9003 bd2 ba960 sqft316 Coles Creek Ln, New Canton, VA 23123For Sale
 MLS ID #VABH2000330, Jennifer Caison, Coldwell Banker Elite. Bright MLS
 - $--2 bd1 ba868 sqft1522 Sports Lake Rd, Columbia, VA 23038AuctionAuction.com 1
- $389,9003 bd2 ba1.3k sqft336 Blackwell Rd, Scottsville, VA 24590For SaleMLS ID #367890, Tony Lowrey, Lowrey Realty LLC. LMLS
- $325,0003 bd3 ba1.6k sqft89 Johnson Station Rd, Dillwyn, VA 23936For SaleMLS ID #59753, Bre Allen. South Central AOR VA
- $359,9003 bd2 ba1.3k sqft2664 S Constitution Rte, Dillwyn, VA 23936New ConstructionMLS ID #2615390, Emily Morrissette, Century 21 Realty @ Home. CVRMLS
- $349,9003 bd2 ba1.3k sqftLOT A2 Happy Hollow Rd, Scottsville, VA 24590New ConstructionMLS ID #2615661, Emily Morrissette, Century 21 Realty @ Home. CVRMLS
- $349,9003 bd2 ba1.3k sqftHappy Hollow Rd, Scottsville, VA 24590New Construction
 MLS ID #678364, EMILY MORRISSETTE, CENTURY 21 REALTY @ HOME. CAAR
 - $275,0003 bd2 ba1.4k sqft343 Liberty Rd, New Canton, VA 23123For SaleMLS ID #2606179, Latoya Perkins, Joyner Fine Properties. CVRMLS
- $375,0003 bd2 ba1.3k sqft1166 Georgia Creek Rd, Scottsville, VA 24590For SaleMLS ID #678847, THE BECKHAM TEAM, KELLER WILLIAMS ALLIANCE - CHARLOTTESVILLE. CAAR
- $315,0003 bd2 ba1.6k sqft2223 Ridge Rd, Arvonia, VA 23004New ConstructionMLS ID #2613678, Cole Spicer, Hometown Realty. CVRMLS
- $334,4993 bd2 ba1.1k sqft36 Rhodes Ln, Cartersville, VA 23027New ConstructionMLS ID #2604790, David Kowalski, Davis Creek Realty LLC. CVRMLS
- Virginia
- Cumberland County
- New Canton
- 23123
- LOT 4 Petersville Church Rd
Nearby cities
Nearby zip codes
Other New Canton Topics
